Beautifully kept and with each room, the 1900's period brings back yesteryear. Solid interior doors, wide baseboards and door jambs are in excellent condition. The glass french doors welcome you into the receiving/living room, and through the pocket doors to the formal dining room. The 3 landing staircase boosts the large knewl post & banisters. Craftmanship in this home is outstanding and has been well cared for through-out the years. Both living and dining rooms offer the tall bow windows and have the replicated style shutters and leaded glass window faces west. Upstairs are three very spacious bedrooms, two of these bedrooms have walk-in closets. A full bathroom is present off the hall. Front porch has been enclosed and now is the basement entrance. Basement is full with 3/4 bath, storage, storm cellar and workman's counters.
For sale
$224,000
301 S Main St, Chamberlain, SD 57325
3beds
0baths
1,804sqft
Single Family Residence
Built in 1906
7,920 Square Feet Lot
$-- Zestimate®
$124/sqft
$-- HOA
What's special
Formal dining roomGlass french doorsPocket doorsReplicated style shuttersSolid interior doorsTall bow windowsThree very spacious bedrooms
- 249 days
- 107
- 4
Zillow last checked:
Listing updated:
Listed by:
Jeannine S Hickey Reuer 605-680-1337,
Chamberlain Real Estate Professionals LLC
Source: My State MLS,MLS#: 11541723
Facts & features
Interior
Bedrooms & bathrooms
- Bedrooms: 3
- Bathrooms: 0
Rooms
- Room types: Dining Room, First Floor Bathroom, Formal Room, Kitchen, Laundry Room, Living Room, Walk-in Closet
Kitchen
- Features: Eat-in Kitchen
Basement
- Area: 786
Heating
- Electric, Forced Air
Cooling
- Central
Appliances
- Included: Dishwasher, Refrigerator, Microwave, Oven
Features
- Flooring: Hardwood, Carpet, Linoleum
- Basement: Full,Partially Finished
- Has fireplace: No
Interior area
- Total structure area: 2,590
- Total interior livable area: 1,804 sqft
- Finished area above ground: 1,804
Property
Parking
- Parking features: Detached
- Has garage: Yes
Features
- Stories: 2
- Patio & porch: Enclosed Porch
- Fencing: Fenced
- Has view: Yes
- View description: Street
Lot
- Size: 7,920 Square Feet
- Features: Corner, Trees
Details
- Parcel number: 029+29020301200
- Lease amount: $0
Construction
Type & style
- Home type: SingleFamily
- Property subtype: Single Family Residence
Materials
- Frame
- Roof: Asphalt
Condition
- New construction: No
- Year built: 1906
Utilities & green energy
- Electric: Amps(0)
- Sewer: Municipal
- Water: Municipal
Community & HOA
Community
- Subdivision: Residential
HOA
- Has HOA: No
Location
- Region: Chamberlain
Financial & listing details
- Price per square foot: $124/sqft
- Tax assessed value: $314,813
- Annual tax amount: $2,150
- Date on market: 2/3/2026
- Date available: 07/10/2025
- Listing agreement: Exclusive
Estimated market value
Not available
Estimated sales range
Not available
$1,739/mo
Price history
| Date | Event | Price |
|---|---|---|
| 2/3/2026 | Listed for sale | $224,000$124/sqft |
Source: My State MLS #11541723 Report a problem | ||
| 12/11/2025 | Listing removed | $224,000$124/sqft |
Source: My State MLS #11541723 Report a problem | ||
| 7/23/2025 | Listed for sale | $224,000$124/sqft |
Source: My State MLS #11541723 Report a problem | ||
Public tax history
| Year | Property taxes | Tax assessment |
|---|---|---|
| 2025 | $469 -1.8% | $314,813 +14.2% |
| 2024 | $478 +8.4% | $275,750 +306.6% |
| 2023 | $441 -11.9% | $67,825 |
| 2022 | $500 | $67,825 +4.7% |
| 2021 | -- | $64,775 |
| 2020 | -- | $64,775 |
| 2019 | -- | $64,775 +0.2% |
| 2018 | -- | $64,632 |
| 2017 | -- | $64,632 -18% |
| 2016 | -- | $78,807 +145.5% |
| 2015 | -- | $32,103 |
| 2014 | $368 | $32,103 +1.1% |
| 2013 | -- | $31,753 |
Find assessor info on the county website
Monthly payment
Est. payment
Payment breakdown
Explore the cost of this home by adjusting the details. Changes won't be saved.Climate risks
Neighborhood: 57325
Nearby schools
Schools provided by the listing agent
- District: Chamberlain School District 07-1
Source: My State MLS. This data may not be complete. We recommend contacting the local school district to confirm school assignments for this home.
Similar homes
- $217,0002 bd2 ba1.1k sqft1018 S Courtland St, Chamberlain, SD 57325For Sale
 MLS ID #26-310, Karri Swenson, Chamberlain Realty. Central South Dakota BOR
 - $239,9002 bd1 ba2.5k sqft100 E 16th Ave, Chamberlain, SD 57325For Sale
 MLS ID #11981910, Aylissa Willrodt, Chamberlain Real Estate Professionals LLC. My State MLS
 - $283,0003 bd2 ba2.2k sqft207 W 11th Ave, Chamberlain, SD 57325For Sale
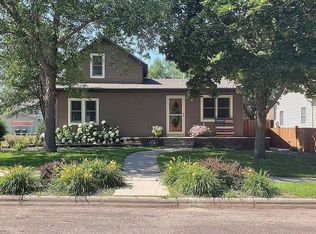 MLS ID #11953703, Aylissa Willrodt, Chamberlain Real Estate Professionals LLC. My State MLS
 - $299,9005 bd3 ba1.8k sqft304 E Beebe Ave, Chamberlain, SD 57325For Sale
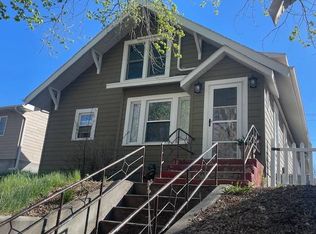 MLS ID #11630328, Jeannine S Hickey Reuer, Chamberlain Real Estate Professionals LLC. My State MLS
 - $250,0003 bd2 ba1.5k sqft409 W 2nd St, Oacoma, SD 57365For Sale
 MLS ID #22603483, Melissa L Hoffer. Realtor Association of the Sioux Empire
