Welcome to this charming three-bedroom, two-bath ranch style home nestled in a quiet neighborhood in the town of Oacoma. With a thoughtfully designed layout, this home offers a large inviting entry room leading to a stylish dining room and kitchen. The home boasts knotty hickory alder wood cabinets, along with elegant bamboo flooring and lush, cozy carpeting designed for comfort and family living. Outside, the fenced-in yard offers privacy and is perfect for pets, children, or entertaining. Enjoy the outdoors on your private deck, ideal for summer BBQs or morning coffee. The property also includes a detached garage with plenty of work space, and an additional room. There is an additional storage shed, providing ample space for all your needs. This home is ideal for those seeking comfort, hobby enthusiasts, or first-time homebuyers. Don’t miss this opportunity!
For sale
Price cut: $9.9K (8/10)
$250,000
409 W 2nd St, Oacoma, SD 57365
3beds
1,548sqft
Single Family Residence
Built in 1964
10,018 Square Feet Lot
$-- Zestimate®
$161/sqft
$-- HOA
What's special
- 145 days
- 353
- 12
Zillow last checked:
Listing updated:
Listed by:
Melissa L Hoffer OFFICE:605-428-3909,
Landmark Realty & Auction 605-428-3909
Source: Realtor Association of the Sioux Empire,MLS#: 22603483
Facts & features
Interior
Bedrooms & bathrooms
- Bedrooms: 3
- Bathrooms: 2
- Full bathrooms: 1
- 3/4 bathrooms: 1
- Main level bedrooms: 1
Primary bedroom
- Level: Basement
- Area: 110
- Dimensions: 11 x 10
Bedroom 2
- Level: Basement
- Area: 77
- Dimensions: 11 x 7
Bedroom 3
- Description: bamboo flooring
- Level: Main
- Area: 100
- Dimensions: 10 x 10
Dining room
- Description: bamboo flooring
- Level: Main
- Area: 144
- Dimensions: 12 x 12
Family room
- Description: carpet
- Level: Basement
- Area: 231
- Dimensions: 21 x 11
Kitchen
- Description: tile
- Level: Main
- Area: 100
- Dimensions: 10 x 10
Living room
- Description: bamboo flooring
- Level: Main
- Area: 192
- Dimensions: 16 x 12
Heating
- Electric
Cooling
- Wall Unit(s)
Appliances
- Included: Electric Range, Microwave, Dishwasher, Refrigerator, Washer, Dryer
Features
- Flooring: Carpet, Other, Tile
- Basement: Full
Interior area
- Total interior livable area: 1,548 sqft
- Finished area above ground: 792
- Finished area below ground: 756
Property
Parking
- Total spaces: 1
- Parking features: Gravel
- Garage spaces: 1
Features
- Patio & porch: Deck
- Fencing: Other
Lot
- Size: 10,018 Square Feet
- Features: City Lot, Cul-De-Sac
Details
- Additional structures: Shed(s)
- Parcel number: 6379
Construction
Type & style
- Home type: SingleFamily
- Architectural style: Ranch
- Property subtype: Single Family Residence
Materials
- Hard Board
- Foundation: Block
- Roof: Composition
Condition
- Year built: 1964
Utilities & green energy
- Sewer: Public Sewer
- Water: Public
Community & HOA
Community
- Subdivision: No Subdivision
HOA
- Has HOA: No
Location
- Region: Oacoma
Financial & listing details
- Price per square foot: $161/sqft
- Tax assessed value: $199,102
- Annual tax amount: $1,670
- Date on market: 5/18/2026
- Road surface type: Asphalt, Gravel
Estimated market value
Not available
Estimated sales range
Not available
Not available
Price history
| Date | Event | Price |
|---|---|---|
| 8/10/2026 | Price change | $250,000-3.8%$161/sqft |
Source:  Realtor Association of the Sioux Empire #22603483 Report a problem Realtor Association of the Sioux Empire #22603483 Report a problem | ||
| 6/22/2026 | Price change | $259,900-1.9%$168/sqft |
Source: Realtor Association of the Sioux Empire #22603483 Report a problem | ||
| 5/18/2026 | Listed for sale | $264,900+13.2%$171/sqft |
Source: Realtor Association of the Sioux Empire #22603483 Report a problem | ||
| 1/14/2025 | Sold | $234,000-4.5%$151/sqft |
Source: Realtor Association of the Sioux Empire #22407821 Report a problem | ||
| 10/22/2024 | Listed for sale | $244,900+36.1%$158/sqft |
Source: Realtor Association of the Sioux Empire #22407821 Report a problem | ||
| 3/23/2022 | Sold | $180,000$116/sqft |
Source:  Central South Dakota BOR #22-18 Report a problem Central South Dakota BOR #22-18 Report a problem | ||
| 1/28/2022 | Pending sale | $180,000$116/sqft |
Source: Central South Dakota BOR #22-18 Report a problem | ||
| 1/19/2022 | Listed for sale | $180,000+6.5%$116/sqft |
Source: Central South Dakota BOR #22-18 Report a problem | ||
| 6/17/2021 | Listing removed | -- |
Source: Owner Report a problem | ||
| 3/19/2021 | Pending sale | $169,000$109/sqft |
Source: Owner Report a problem | ||
| 1/5/2021 | Listed for sale | $169,000$109/sqft |
Source: Owner Report a problem | ||
| 12/2/2019 | Listing removed | $169,000$109/sqft |
Source: Owner Report a problem | ||
| 9/3/2019 | Listed for sale | $169,000$109/sqft |
Source: Owner Report a problem | ||
Public tax history
| Year | Property taxes | Tax assessment |
|---|---|---|
| 2025 | $1,763 +5.5% | $199,102 +10.1% |
| 2024 | $1,670 +31.3% | $180,853 +18% |
| 2023 | $1,272 +24.7% | $153,280 +35.4% |
| 2022 | $1,020 | $113,174 +18.9% |
| 2021 | -- | $95,184 +85.9% |
| 2020 | -- | $51,189 |
| 2019 | -- | $51,189 +0.3% |
| 2018 | -- | $51,033 +5% |
| 2017 | -- | $48,603 +10% |
| 2016 | -- | $44,190 |
| 2015 | -- | $44,190 +75.7% |
| 2011 | -- | $25,145 |
Find assessor info on the county website
Monthly payment
Est. payment
Payment breakdown
Explore the cost of this home by adjusting the details. Changes won't be saved.Climate risks
Neighborhood: 57365
Nearby schools
Schools provided by the listing agent
- Elementary: Chamberlain ES
- Middle: Chamberlain JHS
- High: Chamberlain HS
- District: Chamberlain 07-1
Source: Realtor Association of the Sioux Empire. This data may not be complete. We recommend contacting the local school district to confirm school assignments for this home.
Similar homes
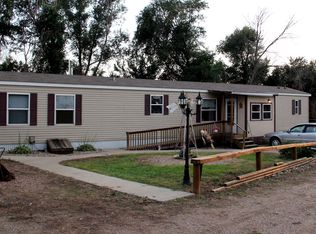
- $270,0003 bd2 ba1.5k sqft24889 343rd Ave, Chamberlain, SD 57325For Sale
 MLS ID #26-64, Samuel Adams, Keller Williams Realty Great Plains. Central South Dakota BOR
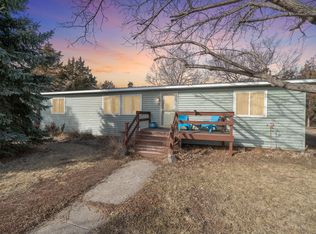
 - $259,9004 bd2 ba2.3k sqft1209 S Main St, Chamberlain, SD 57325For Sale
 MLS ID #26-63, Karri Swenson, Chamberlain Realty. Central South Dakota BOR
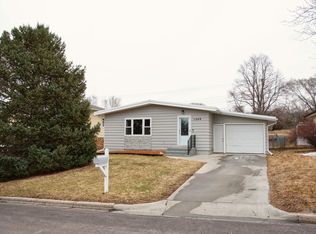
 - $283,0003 bd2 ba2.2k sqft207 W 11th Ave, Chamberlain, SD 57325For Sale
 MLS ID #11953703, Aylissa Willrodt, Chamberlain Real Estate Professionals LLC. My State MLS
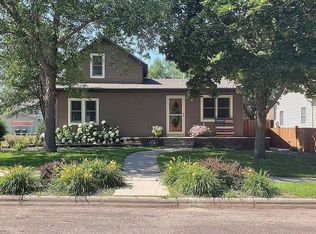
 - $224,0003 bd-- ba1.8k sqft301 S Main St, Chamberlain, SD 57325For Sale
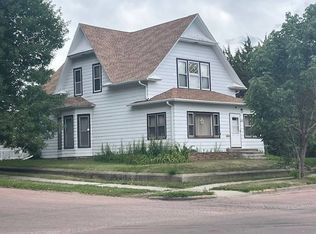 MLS ID #11541723, Jeannine S Hickey Reuer, Chamberlain Real Estate Professionals LLC. My State MLS
