Charming home with wonderful space and many bedrooms. Main floor has a great flow to and from the front door all the way to the family room, master bedroom and of course the conversation areas where most visiting happens. Main floor laundry is immediately off the rear entry and kitchen areas, but far enough away to not be bothersome. The family/living room as well as the master bedroom utilize walk-out sliders to the large deck inside the fence rear yard. Upstairs are 3 bedrooms and one bathroom. The decor is modern with black iron railings and large mirrored closets allowing for more dressing areas. Everything here is nice and has been well-kept in the short time these owners have been here.
For sale
$299,900
304 E Beebe Ave, Chamberlain, SD 57325
5beds
1,816sqft
Single Family Residence
Built in 1915
6,963 Square Feet Lot
$291,400 Zestimate®
$165/sqft
$-- HOA
What's special
Family roomConversation areasBlack iron railingsMaster bedroomMany bedroomsMain floor laundryWonderful space
- 269 days
- 92
- 7
Zillow last checked:
Listing updated:
Listed by:
Jeannine S Hickey Reuer 605-680-1337,
Chamberlain Real Estate Professionals LLC
Source: My State MLS,MLS#: 11630328
Facts & features
Interior
Bedrooms & bathrooms
- Bedrooms: 5
- Bathrooms: 3
- Full bathrooms: 3
Rooms
- Room types: Dining Room, First Floor Bathroom, First Floor Master Bedroom, Kitchen, Laundry Room, Living Room, Master Bedroom
Kitchen
- Features: Pass-Through, Laminate Counters
Basement
- Area: 832
Heating
- Electric, Forced Air, Other
Cooling
- Central
Appliances
- Included: Dishwasher, Dryer, Refrigerator, Microwave, Washer
Features
- Flooring: Carpet, Laminate
- Basement: Full,Finished,Bedrooms(1),Bathrooms(1)
- Has fireplace: No
Interior area
- Total structure area: 2,648
- Total interior livable area: 1,816 sqft
- Finished area above ground: 1,816
Property
Parking
- Total spaces: 1
- Parking features: Detached
- Garage spaces: 1
Features
- Stories: 2
- Patio & porch: Deck
- Fencing: Fenced
- Has view: Yes
- View description: Street
Lot
- Size: 6,963 Square Feet
Details
- Additional structures: Shed(s)
- Parcel number: 029+2920230900
- Lease amount: $0
Construction
Type & style
- Home type: SingleFamily
- Property subtype: Single Family Residence
Materials
- Frame
- Roof: Asphalt
Condition
- New construction: No
- Year built: 1915
- Major remodel year: 1997
Utilities & green energy
- Electric: Amps(0)
- Sewer: Municipal
- Water: Municipal
Community & HOA
Community
- Subdivision: Residential
HOA
- Has HOA: No
Location
- Region: Chamberlain
Financial & listing details
- Price per square foot: $165/sqft
- Tax assessed value: $191,439
- Annual tax amount: $2,407
- Date on market: 1/13/2026
- Date available: 01/10/2026
Estimated market value
$291,400
$277,000 - $306,000
$2,008/mo
Price history
| Date | Event | Price |
|---|---|---|
| 4/20/2026 | Price change | $299,900-3.3%$165/sqft |
Source: My State MLS #11630328 Report a problem | ||
| 1/13/2026 | Listed for sale | $310,000+3.4%$171/sqft |
Source: My State MLS #11630328 Report a problem | ||
| 3/4/2023 | Listing removed | -- |
Source:  My State MLS Report a problem My State MLS Report a problem | ||
| 2/4/2023 | Pending sale | $299,900$165/sqft |
Source: My State MLS #11116503 Report a problem | ||
| 11/20/2022 | Price change | $299,900-4%$165/sqft |
Source: My State MLS #11116503 Report a problem | ||
| 10/24/2022 | Listed for sale | $312,500$172/sqft |
Source: My State MLS #11116503 Report a problem | ||
Public tax history
| Year | Property taxes | Tax assessment |
|---|---|---|
| 2025 | $2,407 +10.2% | $191,439 +17.7% |
| 2024 | $2,185 +1.9% | $162,664 +28.9% |
| 2023 | $2,145 +4.8% | $126,163 |
| 2022 | $2,046 | $126,163 +3.7% |
| 2021 | -- | $121,715 |
| 2020 | -- | $121,715 |
| 2019 | -- | $121,715 |
| 2018 | -- | $121,715 |
| 2017 | -- | $121,715 |
| 2016 | -- | $121,715 +16.6% |
| 2015 | -- | $104,426 |
| 2014 | $1,734 | $104,426 +26% |
| 2013 | -- | $82,904 |
Find assessor info on the county website
Monthly payment
Est. payment
Payment breakdown
Explore the cost of this home by adjusting the details. Changes won't be saved.Climate risks
Neighborhood: 57325
Nearby schools
Schools provided by the listing agent
- District: Chamberlain School District 07-1
Source: My State MLS. This data may not be complete. We recommend contacting the local school district to confirm school assignments for this home.
Similar homes
- $283,0003 bd2 ba2.2k sqft207 W 11th Ave, Chamberlain, SD 57325For Sale
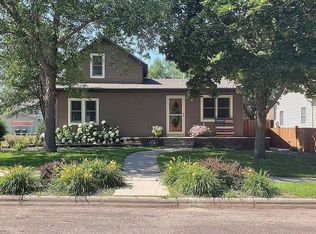 MLS ID #11953703, Aylissa Willrodt, Chamberlain Real Estate Professionals LLC. My State MLS
 - $359,0005 bd2 ba2.1k sqft208 Lakeview Ave, Chamberlain, SD 57325For Sale
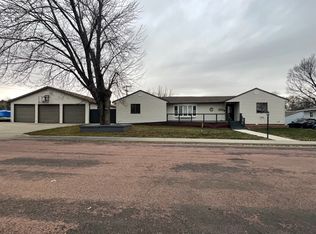 MLS ID #11608921, Jeannine S Hickey Reuer, Chamberlain Real Estate Professionals LLC. My State MLS
 - $259,9004 bd2 ba2.3k sqft1209 S Main St, Chamberlain, SD 57325For Sale
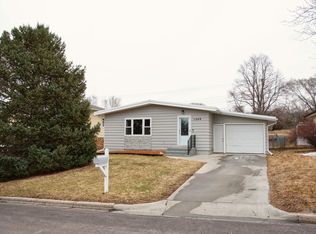 MLS ID #26-63, Karri Swenson, Chamberlain Realty. Central South Dakota BOR
 - $224,0003 bd-- ba1.8k sqft301 S Main St, Chamberlain, SD 57325For Sale
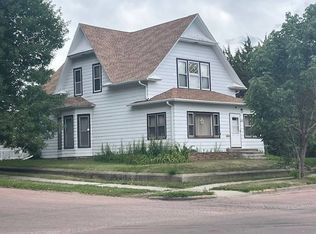 MLS ID #11541723, Jeannine S Hickey Reuer, Chamberlain Real Estate Professionals LLC. My State MLS
 - $425,0003 bd2 ba1.6k sqft24565 345th Ave, Chamberlain, SD 57325For Sale
 MLS ID #22603082, Judd A Lindquist. Realtor Association of the Sioux Empire
 - $250,0003 bd2 ba1.5k sqft409 W 2nd St, Oacoma, SD 57365For SaleMLS ID #22603483, Melissa L Hoffer. Realtor Association of the Sioux Empire
