This home offers a very homey feeling with an easy traffic flow from room to room. Three bedrooms and main floor bath on one end of the home while on the other end, a huge master bedroom and walk-in closet along with the largest master bath this realtor has ever seen in 35+ years. Full dressing stations with cabinets, mirrors and bench/chairs to take on the morning ready for work task. A soaking tub along with a walk-in no-door shower, this bathroom qualifies itself for a "Queen" status. Living room is carpeted with large 5 panel bow window and the decorative entry wall will greet all each day. Kitchen is easy to work in with an abundance of cabinets, peninsula for all the quick meals and to the other end of the kitchen and dining room a large pantry with a barn door charm. This area gets you to the back yard servicing the daycare and many days are spent in the pool off the deck or to enjoy a day of play. A finished triple car garage 34' x 36' insulated and cooled with large garage apron and an attached 12 x 16 shed will find themselves full with toys and outdoor equipment. You will find many amenities with this home and offers a warm and friendly start to each day and days end. ***BONUS*** A 5,662 sq' parcel was purchased in 2021 and adds to the present 208 Lakeview Ave property for additional parking. No structure or improvement can be made on this area, but adds a great deal of parking capability.
For sale
$359,000
208 Lakeview Ave, Chamberlain, SD 57325
5beds
2,106sqft
Single Family Residence
Built in 1964
0.53 Acres Lot
$348,100 Zestimate®
$170/sqft
$-- HOA
What's special
- 325 days
- 203
- 2
Zillow last checked:
Listing updated:
Listed by:
Jeannine S Hickey Reuer 605-680-1337,
Chamberlain Real Estate Professionals LLC
Source: My State MLS,MLS#: 11608921
Facts & features
Interior
Bedrooms & bathrooms
- Bedrooms: 5
- Bathrooms: 2
- Full bathrooms: 2
Rooms
- Room types: Dining Room, En Suite, First Floor Bathroom, First Floor Master Bedroom, Kitchen, Living Room, Master Bedroom, Walk-in Closet
Kitchen
- Features: Open, Laminate Counters
Basement
- Area: 990
Heating
- Electric, Heat Pump
Cooling
- Central
Appliances
- Included: Dishwasher, Refrigerator, Microwave, Oven
Features
- Flooring: Hardwood, Carpet, Tile
- Basement: Partial,Partially Finished,Bedrooms(1)
- Has fireplace: No
Interior area
- Total structure area: 3,096
- Total interior livable area: 2,106 sqft
- Finished area above ground: 2,106
Property
Parking
- Total spaces: 3
- Parking features: Driveway, Detached
- Garage spaces: 3
- Has uncovered spaces: Yes
Features
- Stories: 1
- Patio & porch: Patio, Open Porch, Deck
- Fencing: Fenced
- Has view: Yes
- View description: City, Street
Lot
- Size: 0.53 Acres
- Features: Cul de Sac
Details
- Additional structures: Shed(s)
- Parcel number: 029+29220040600
- Lease amount: $0
Construction
Type & style
- Home type: SingleFamily
- Architectural style: Ranch
- Property subtype: Single Family Residence
Materials
- Frame, HardiPlank Type
- Roof: Asphalt
Condition
- New construction: No
- Year built: 1964
Utilities & green energy
- Electric: Amps(0)
- Sewer: Municipal
- Water: Municipal
Community & HOA
Community
- Subdivision: Residential
HOA
- Has HOA: No
Location
- Region: Chamberlain
Financial & listing details
- Price per square foot: $170/sqft
- Tax assessed value: $331,841
- Annual tax amount: $4,176
- Date on market: 11/19/2025
- Date available: 11/13/2025
- Listing agreement: Exclusive
Estimated market value
$348,100
$331,000 - $366,000
$1,854/mo
Price history
| Date | Event | Price |
|---|---|---|
| 9/11/2026 | Price change | $359,000-2.7%$170/sqft |
Source: My State MLS #11608921 Report a problem | ||
| 11/19/2025 | Listed for sale | $369,000+75.7%$175/sqft |
Source: My State MLS #11608921 Report a problem | ||
| 6/30/2014 | Sold | $210,000$100/sqft |
Source:  Mitchell BOR #14-128 Report a problem Mitchell BOR #14-128 Report a problem | ||
Public tax history
| Year | Property taxes | Tax assessment |
|---|---|---|
| 2025 | $4,177 +4.5% | $331,841 +17.5% |
| 2024 | $3,995 +2.3% | $282,352 +22.4% |
| 2023 | $3,904 +6.5% | $230,690 |
| 2022 | $3,667 | $230,690 +5.8% |
| 2021 | -- | $218,118 +0.9% |
| 2020 | -- | $216,117 +2.3% |
| 2019 | -- | $211,300 |
| 2018 | -- | $211,300 +1.1% |
| 2017 | -- | $208,954 |
| 2016 | -- | $208,954 +19.5% |
| 2015 | -- | $174,792 |
| 2014 | $2,902 | $174,792 +23.2% |
| 2013 | -- | $141,880 |
Find assessor info on the county website
Monthly payment
Est. payment
Payment breakdown
Explore the cost of this home by adjusting the details. Changes won't be saved.Climate risks
Neighborhood: 57325
Nearby schools
Schools provided by the listing agent
- District: Chamberlain School District 07-1
Source: My State MLS. This data may not be complete. We recommend contacting the local school district to confirm school assignments for this home.
Similar homes
- $339,0004 bd3 ba3.1k sqft205 Terrace Rd, Chamberlain, SD 57325For Sale
 MLS ID #11791227, Jeannine S Hickey Reuer, Chamberlain Real Estate Professionals LLC. My State MLS
 - $283,0003 bd2 ba2.2k sqft207 W 11th Ave, Chamberlain, SD 57325For Sale
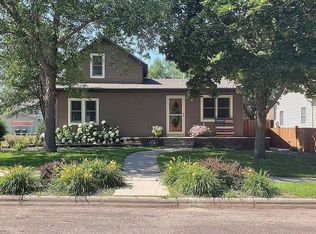 MLS ID #11953703, Aylissa Willrodt, Chamberlain Real Estate Professionals LLC. My State MLS
 - $259,9004 bd2 ba2.3k sqft1209 S Main St, Chamberlain, SD 57325For Sale
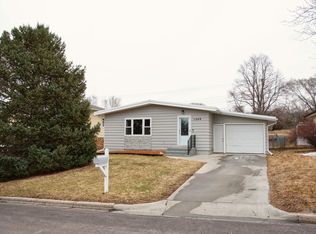 MLS ID #26-63, Karri Swenson, Chamberlain Realty. Central South Dakota BOR
 - $299,9005 bd3 ba1.8k sqft304 E Beebe Ave, Chamberlain, SD 57325For Sale
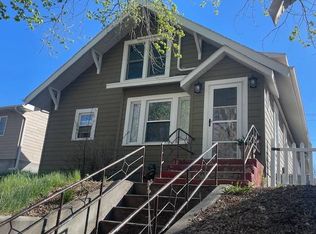 MLS ID #11630328, Jeannine S Hickey Reuer, Chamberlain Real Estate Professionals LLC. My State MLS
 - $425,0003 bd2 ba1.6k sqft24565 345th Ave, Chamberlain, SD 57325For Sale
 MLS ID #22603082, Judd A Lindquist. Realtor Association of the Sioux Empire
 - $250,0003 bd2 ba1.5k sqft409 W 2nd St, Oacoma, SD 57365For SaleMLS ID #22603483, Melissa L Hoffer. Realtor Association of the Sioux Empire
