Move-In Ready & Full of Possibilities! Step inside this inviting 3-bedroom, 2-bath, 1.5-story home with a loft and discover a spacious layout, thoughtful features, and plenty of room to make it your own. From the moment you enter, the comfortable living room flows naturally into the dining area and kitchen, creating an easy gathering space for everyday living and entertaining. The main floor offers convenient laundry, generous storage, and a walk-in closet, while the two bathrooms provide added comfort both with walk-in showers and the one on the main floor offers a relaxing soaking tub. Upstairs, the versatile loft adds even more usable space for a home office, hobby area, additional living space, or whatever fits your needs. Love spending time outdoors? The fully fenced backyard offers space for gardening, outdoor games, pets, or relaxing evenings, with a small river view adding an extra touch of scenic appeal. Outdoor and sports enthusiasts will appreciate the convenient access to nearby parks, the local swimming pool, the RIVER TO SCHOOL bike trail and Dinosaur Park. The detached heated garage is a standout feature, offering flexible space for vehicles, hobbies, projects, recreational equipment, or additional storage. Whether you need a place for your vehicle or room to pursue your favorite hobbies, this space adds versatility to the property. Located in a convenient community setting, this home puts parks, recreation, and everyday amenities within easy reach. With its functional floor plan, loft, walk-in closet, multiple bathroom amenities, fenced outdoor space, river view, and heated garage, this is a home that offers both comfort and flexibility. Ready to move in and make it your own-come take a look! Property Highlights: • 3 bedrooms • 2 bathrooms • 1.5-story home with loft • Spacious living room • Kitchen and dining area • Main-floor laundry • Walk-in closet • Two walk-in showers • Soaking tub • Generous storage • Fully fenced backyard • Small river view from backyard • Detached heated garage • Outdoor recreation space • Convenient access to parks, swimming pool & Dinosaur Park • Move-in ready
For sale
Price cut: $6K (9/25)
$283,000
207 W 11th Ave, Chamberlain, SD 57325
3beds
2,270sqft
Single Family Residence
Built in 1910
7,100 Square Feet Lot
$274,000 Zestimate®
$125/sqft
$-- HOA
What's special
Fully fenced backyardGenerous storageOutdoor recreation spaceSpacious layoutWalk-in closet
- 43 days
- 346
- 13
Likely to sell faster than
Zillow last checked:
Listing updated:
Listed by:
Aylissa Willrodt 605-730-2664,
Chamberlain Real Estate Professionals LLC
Source: My State MLS,MLS#: 11953703
Facts & features
Interior
Bedrooms & bathrooms
- Bedrooms: 3
- Bathrooms: 2
- Full bathrooms: 2
Rooms
- Room types: Bonus Room, Dining Room, First Floor Bathroom, Kitchen, Laundry Room, Living Room, Master Bedroom
Kitchen
- Features: Open, Laminate Counters
Basement
- Area: 456
Heating
- Propane, Forced Air
Cooling
- Central
Appliances
- Included: Dishwasher, Dryer, Refrigerator, Oven, Stainless Steel Appliances
Features
- Flooring: Carpet, Laminate, Tile, Vinyl
- Basement: Finished,Bedrooms(1),Bathrooms(1)
- Number of fireplaces: 1
Interior area
- Total structure area: 2,246
- Total interior livable area: 2,270 sqft
- Finished area above ground: 1,790
Property
Parking
- Total spaces: 2
- Parking features: Detached
- Garage spaces: 2
Features
- Stories: 2
- Patio & porch: Patio
- Fencing: Fenced
Lot
- Size: 7,100 Square Feet
- Features: Trees
Details
- Parcel number: 029+29100162000
- Lease amount: $0
Construction
Type & style
- Home type: SingleFamily
- Architectural style: Ranch
- Property subtype: Single Family Residence
Materials
- Frame
- Roof: Asphalt
Condition
- New construction: No
- Year built: 1910
Utilities & green energy
- Electric: Amps(0)
- Sewer: Municipal
- Water: Municipal
Community & HOA
Community
- Subdivision: Home Ownership
HOA
- Has HOA: No
Location
- Region: Chamberlain
Financial & listing details
- Price per square foot: $125/sqft
- Tax assessed value: $246,184
- Annual tax amount: $3,596
- Date on market: 8/27/2026
- Date available: 08/26/2026
- Listing agreement: Exclusive
Estimated market value
$274,000
$260,000 - $288,000
$1,658/mo
Price history
| Date | Event | Price |
|---|---|---|
| 9/25/2026 | Price change | $283,000-2.1%$125/sqft |
Source: My State MLS #11953703 Report a problem | ||
| 8/27/2026 | Listed for sale | $289,000$127/sqft |
Source: My State MLS #11953703 Report a problem | ||
| 8/27/2026 | Listing removed | -- |
Source: Owner Report a problem | ||
| 5/13/2026 | Listed for sale | $289,000$127/sqft |
Source: Owner Report a problem | ||
Public tax history
| Year | Property taxes | Tax assessment |
|---|---|---|
| 2025 | $3,094 +9.9% | $246,184 +17.7% |
| 2024 | $2,816 +1.5% | $209,080 +28.6% |
| 2023 | $2,775 +8.2% | $162,581 |
| 2022 | $2,566 | $162,581 +6.5% |
| 2021 | -- | $152,617 |
| 2020 | -- | $152,617 |
| 2019 | -- | $152,617 |
| 2018 | -- | $152,617 |
| 2017 | -- | $152,617 |
| 2016 | -- | $152,617 +2% |
| 2015 | -- | $149,680 +42.7% |
| 2014 | $1,742 | $104,912 +13% |
| 2013 | -- | $92,811 |
Find assessor info on the county website
Monthly payment
Est. payment
Payment breakdown
Explore the cost of this home by adjusting the details. Changes won't be saved.Climate risks
Neighborhood: 57325
Nearby schools
Schools provided by the listing agent
- District: Chamberlain School District 07-1
Source: My State MLS. This data may not be complete. We recommend contacting the local school district to confirm school assignments for this home.

Similar homes
- $299,9005 bd3 ba1.8k sqft304 E Beebe Ave, Chamberlain, SD 57325For Sale
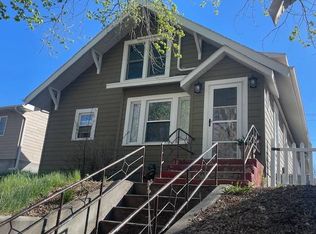 MLS ID #11630328, Jeannine S Hickey Reuer, Chamberlain Real Estate Professionals LLC. My State MLS
 - $259,9004 bd2 ba2.3k sqft1209 S Main St, Chamberlain, SD 57325For Sale
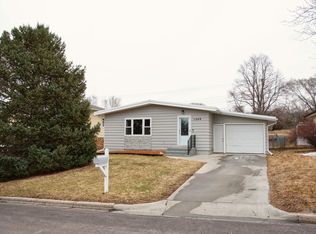 MLS ID #26-63, Karri Swenson, Chamberlain Realty. Central South Dakota BOR
 - $359,0005 bd2 ba2.1k sqft208 Lakeview Ave, Chamberlain, SD 57325For Sale
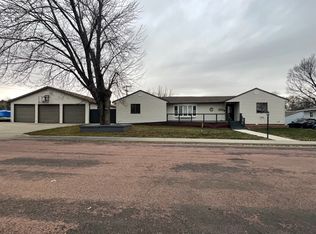 MLS ID #11608921, Jeannine S Hickey Reuer, Chamberlain Real Estate Professionals LLC. My State MLS
 - $224,0003 bd-- ba1.8k sqft301 S Main St, Chamberlain, SD 57325For Sale
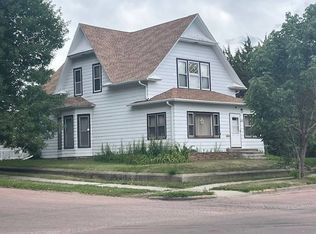 MLS ID #11541723, Jeannine S Hickey Reuer, Chamberlain Real Estate Professionals LLC. My State MLS
 - $250,0003 bd2 ba1.5k sqft409 W 2nd St, Oacoma, SD 57365For Sale
 MLS ID #22603483, Melissa L Hoffer. Realtor Association of the Sioux Empire
