Experience breathtaking views from this beautiful acreage perched high above the majestic Missouri River near Chamberlain! This stunning property blends comfort, functionality, and scenery, making it the perfect place to call home.
Inside, you’ll find 3 spacious bedrooms and 2 bathrooms, thoughtfully designed with vaulted ceilings and skylights that flood the home with natural light. The open-concept kitchen is ideal for entertaining, featuring granite countertops, a large island, and ample storage. Cozy up by the fireplace in the inviting living area, or enjoy the convenience of main floor laundry. The primary suite offers a private retreat with a walk-in closet and an impressive 3/4 bath.
Step outside to soak in the tranquility of country living on either the front or back deck—both perfect for enjoying sunrises, sunsets, or simply the peaceful surroundings. For those who love the outdoors, the property includes a fantastic 30' x 45' outbuilding, perfect for storing your boat, RV, or other recreational vehicles.
From its modern amenities to its unmatched setting overlooking the Missouri River, this acreage is truly a must-see.
For sale
$425,000
24565 345th Ave, Chamberlain, SD 57325
3beds
1,664sqft
Single Family Residence
Built in 2002
1.5 Acres Lot
$-- Zestimate®
$255/sqft
$-- HOA
What's special
Large islandAmple storageVaulted ceilingsGranite countertopsMain floor laundry
- 160 days
- 230
- 0
Zillow last checked:
Listing updated:
Listed by:
Judd A Lindquist OFFICE:605-336-2100,
Hegg, REALTORS 605-336-2100
Source: Realtor Association of the Sioux Empire,MLS#: 22603082
Facts & features
Interior
Bedrooms & bathrooms
- Bedrooms: 3
- Bathrooms: 2
- Full bathrooms: 1
- 3/4 bathrooms: 1
Primary bedroom
- Description: vaulted/sky light/cf/WIC/3/4 bath
- Level: Main
- Area: 216
- Dimensions: 18 x 12
Bedroom 2
- Description: vaulted/cf/dbl closet
- Level: Main
- Area: 120
- Dimensions: 12 x 10
Bedroom 3
- Description: vaulted/cf
- Level: Main
- Area: 108
- Dimensions: 12 x 9
Dining room
- Description: vaulted/door to deck
- Level: Main
- Area: 96
- Dimensions: 8 x 12
Kitchen
- Description: vaulted/sky light/island/granite
- Level: Main
- Area: 132
- Dimensions: 12 x 11
Living room
- Description: vaulted/cf/fireplace
- Level: Main
- Area: 504
- Dimensions: 42 x 12
Heating
- Propane
Cooling
- Central Air
Appliances
- Included: Range, Microwave, Dishwasher, Refrigerator
Features
- 3+ Bedrooms Same Level, Main Floor Laundry, Master Bath, Skylight(s), Vaulted Ceiling(s)
- Flooring: Carpet, Laminate
- Basement: Crawl Space
- Number of fireplaces: 1
- Fireplace features: Gas
Interior area
- Total interior livable area: 1,664 sqft
- Finished area above ground: 1,664
- Finished area below ground: 0
Video & virtual tour
Property
Parking
- Total spaces: 4
- Parking features: Gravel
- Garage spaces: 4
Features
- Patio & porch: Deck
Lot
- Size: 1.5 Acres
- Dimensions: 200x327
- Features: Other
Details
- Additional structures: Shed(s), Additional Buildings
- Parcel number: 22911010010
Construction
Type & style
- Home type: SingleFamily
- Architectural style: Ranch
- Property subtype: Single Family Residence
Materials
- Metal
- Roof: Metal
Condition
- Year built: 2002
Utilities & green energy
- Sewer: Septic Tank
- Water: Rural Water
Community & HOA
Community
- Subdivision: Temporary Check Back
HOA
- Has HOA: No
Location
- Region: Chamberlain
Financial & listing details
- Price per square foot: $255/sqft
- Tax assessed value: $166,227
- Annual tax amount: $553
- Date on market: 5/2/2026
- Road surface type: Gravel
Estimated market value
Not available
Estimated sales range
Not available
Not available
Price history
| Date | Event | Price |
|---|---|---|
| 5/2/2026 | Listed for sale | $425,000-1.2%$255/sqft |
Source:  Realtor Association of the Sioux Empire #22603082 Report a problem Realtor Association of the Sioux Empire #22603082 Report a problem | ||
| 5/1/2026 | Listing removed | $430,000$258/sqft |
Source: Realtor Association of the Sioux Empire #22506703 Report a problem | ||
| 8/30/2025 | Listed for sale | $430,000$258/sqft |
Source: Realtor Association of the Sioux Empire #22506703 Report a problem | ||
Public tax history
| Year | Property taxes | Tax assessment |
|---|---|---|
| 2025 | $515 -12.9% | $166,227 +41% |
| 2024 | $591 +3.7% | $117,882 -8.2% |
| 2023 | $570 | $128,388 |
| 2022 | -- | $128,388 +1.7% |
| 2021 | -- | $126,213 |
| 2020 | -- | $126,213 |
| 2019 | -- | $126,213 |
| 2018 | -- | $126,213 |
| 2017 | -- | $126,213 |
| 2016 | -- | -- |
| 2015 | -- | $145,520 |
| 2014 | $1,388 | $145,520 +31.7% |
| 2013 | -- | $110,523 |
Find assessor info on the county website
Monthly payment
Est. payment
Payment breakdown
Explore the cost of this home by adjusting the details. Changes won't be saved.Climate risks
Neighborhood: 57325
Nearby schools
Schools provided by the listing agent
- Elementary: Chamberlain ES
- Middle: Chamberlain JHS
- High: Chamberlain HS
- District: Chamberlain 07-1
Source: Realtor Association of the Sioux Empire. This data may not be complete. We recommend contacting the local school district to confirm school assignments for this home.

Similar homes
- $359,0005 bd2 ba2.1k sqft208 Lakeview Ave, Chamberlain, SD 57325For Sale
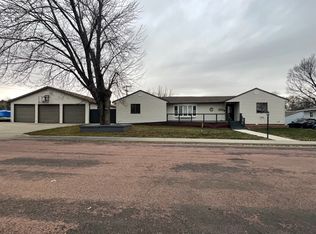 MLS ID #11608921, Jeannine S Hickey Reuer, Chamberlain Real Estate Professionals LLC. My State MLS
 - $270,0003 bd2 ba1.5k sqft24889 343rd Ave, Chamberlain, SD 57325For Sale
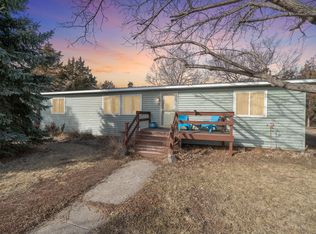 MLS ID #26-64, Samuel Adams, Keller Williams Realty Great Plains. Central South Dakota BOR
 - $283,0003 bd2 ba2.2k sqft207 W 11th Ave, Chamberlain, SD 57325For Sale
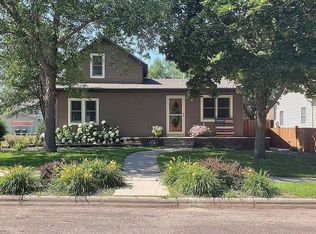 MLS ID #11953703, Aylissa Willrodt, Chamberlain Real Estate Professionals LLC. My State MLS
 - $299,9005 bd3 ba1.8k sqft304 E Beebe Ave, Chamberlain, SD 57325For Sale
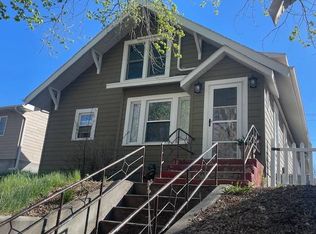 MLS ID #11630328, Jeannine S Hickey Reuer, Chamberlain Real Estate Professionals LLC. My State MLS
 - $250,0003 bd2 ba1.5k sqft409 W 2nd St, Oacoma, SD 57365For Sale
 MLS ID #22603483, Melissa L Hoffer. Realtor Association of the Sioux Empire
