Move right into this well-maintained ranch-style home offering three bedrooms and two full bathrooms, with an inviting open-concept kitchen and living area perfect for everyday living and entertaining. A spacious 20' x 28' family room provides additional room to relax or gather. Step outside to enjoy the 18' x 30' wooden deck, complete with an attractive gazebo-ideal for outdoor dining or unwinding. The partially fenced yard offers a great space for children or pets. A standout feature of this property is the impressive 26' x 38' detached garage, boasting 10' ceilings and fully equipped with insulation, heating, and cooling. The garage also includes a built-in bar area, making it perfect for hobbies, entertaining, or a workshop setup. A 50-amp RV plug adds even more versatility. Additional highlights include a 200-amp electrical service in the home and 100-amp service in the garage. Included with the property are all window coverings, gas oven/range, refrigerator, dishwasher, washer, and dryer. In the garage, the freezer and bar with stools will also convey.
Under contract
$165,000
301 S Stanford St, Griggsville, IL 62340
3beds
1,880sqft
:
Get pre-qualified$1,188/mo
Single Family Residence
Built in 2008
-- sqft lot
$159,100 Zestimate®
$88/sqft
$-- HOA
What's special
Partially fenced yardAttractive gazeboThree bedrooms
- 121 days |
- 148 |
- 6 |
Zillow last checked:
Listing updated:
Listed by:
Robin Callihan 217-370-3451,
Hometown Real Estate / Pioneer Land Company
Source: My State MLS,MLS#: 11681243
Facts & features
Interior
Bedrooms & bathrooms
- Bedrooms: 3
- Bathrooms: 2
- Full bathrooms: 2
Kitchen
- Features: Open
Basement
- Area: 0
Heating
- Gas, Forced Air
Appliances
- Included: Dishwasher, Disposal, Dryer, Refrigerator, Oven, Washer
Features
- Flooring: Carpet
- Has basement: No
- Has fireplace: No
Interior area
- Total structure area: 1,880
- Total interior livable area: 1,880 sqft
- Finished area above ground: 1,880
Video & virtual tour
Property
Parking
- Total spaces: 4
- Parking features: Detached
- Garage spaces: 4
Features
- Stories: 1
Details
- Parcel number: 4305502
- Lease amount: $0
Construction
Type & style
- Home type: SingleFamily
- Architectural style: Ranch
- Property subtype: Single Family Residence
Materials
- Vinyl Siding
- Roof: Asphalt
Condition
- New construction: No
- Year built: 2008
Utilities & green energy
- Electric: Amps(0)
- Sewer: Municipal
- Water: Municipal
Community & HOA
HOA
- Has HOA: No
Location
- Region: Griggsville
Financial & listing details
- Price per square foot: $88/sqft
- Tax assessed value: $163,800
- Annual tax amount: $4,092
- Date on market: 3/27/2026
- Date available: 03/26/2026
- Listing agreement: Exclusive
Estimated market value
$159,100
$151,000 - $167,000
$1,717/mo
Price history
| Date | Event | Price |
|---|---|---|
| 7/24/2026 | Contingent | $165,000$88/sqft |
Source: My State MLS #11681243 Report a problem | ||
| 3/27/2026 | Listed for sale | $165,000+4.8%$88/sqft |
Source: My State MLS #11681243 Report a problem | ||
| 2/28/2019 | Sold | $157,500$84/sqft |
Source: Public Record Report a problem | ||
Public tax history
| Year | Property taxes | Tax assessment |
|---|---|---|
| 2024 | $4,092 +5% | $54,600 +9.9% |
| 2023 | $3,898 +5.5% | $49,690 +9.5% |
| 2022 | $3,694 +2.5% | $45,390 +2.3% |
| 2021 | $3,605 -2.9% | $44,360 |
| 2020 | $3,714 +0.9% | $44,360 +1.9% |
| 2019 | $3,680 +12.8% | $43,520 +8.5% |
| 2018 | $3,262 +1.9% | $40,120 +0.7% |
| 2015 | $3,201 | $39,850 -0.6% |
| 2013 | $3,201 | $40,100 +6.2% |
| 2010 | $3,201 | $37,760 |
Find assessor info on the county website
Monthly payment
Est. payment
Payment breakdown
Explore the cost of this home by adjusting the details. Changes won't be saved.Climate risks
Neighborhood: 62340
Nearby schools
GreatSchools rating
- 6/10Griggsville-Perry Primary SchoolGrades: PK-4Distance: 0.3 mi
- 6/10Griggsville-Perry Middle SchoolGrades: 5-8Distance: 5.6 mi
- 1/10Griggsville-Perry High SchoolGrades: 9-12Distance: 0.3 mi
- $96,8003 bd1 ba2.4k sqft307 S Stanford St, Griggsville, IL 62340Off Market
- $69,2002 bd1 ba1.3k sqft215 S Stanford St, Griggsville, IL 62340Off Market
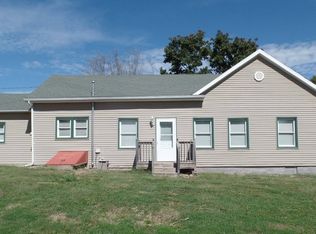
- $76,8603 bd2 ba2.1k sqft304 S Corey St, Griggsville, IL 62340Off Market
- $111,3002 bd1 ba2.5k sqft304 S Stanford St, Griggsville, IL 62340Off Market
- $100,1403 bd-- ba3.6k sqft308 S Corey St, Griggsville, IL 62340Off Market
- $110,7002 bd1 ba2.2k sqft308 S Stanford St, Griggsville, IL 62340Off Market
- $159,3003 bd1 ba2.2k sqft116 E Chestnut St, Griggsville, IL 62340Off Market
- $124,6004 bd2 ba5k sqft214 S Corey St, Griggsville, IL 62340Off Market
A local agent can set up tours, give advice and negotiate with sellers.
A local lender can help you make sure your offer is ready when you are.
Similar homes
- $--3 bd2 ba1.6k sqft300 Douglas St, New Salem, IL 62357Auction
 Auction.com 2
 - $164,9003 bd2 ba1.2k sqft702 W Jefferson St, Pittsfield, IL 62363For Sale
 MLS ID #11896560, Lacey Hoagland. REALSTACK
 - $169,9003 bd2 ba1.5k sqft167 Forrest Ln, Meredosia, IL 62665For Sale

 MLS ID #CA1045008, Raegan Parker, The Real Estate Group, Inc.. RMLS Alliance as distributed by MLS GRID
 - $124,9003 bd1 ba1.2k sqft622 N Jackson St, Pittsfield, IL 62363For Sale
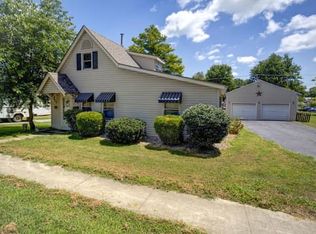 MLS ID #11889473, Lacey Hoagland, Ridgeline Sales Group, LLC. My State MLS
 - $144,9004 bd2 ba2k sqft200 S Main St, Winchester, IL 62694For SaleMLS ID #CA1044746, Teri Ware, The Real Estate Group, Inc.. RMLS Alliance as distributed by MLS GRID
- $129,9003 bd2 ba1.8k sqft204 S Main St, Winchester, IL 62694For SaleMLS ID #CA1044198, Jess Spradlin, Spradlin Auction & Real Estate. RMLS Alliance as distributed by MLS GRID
- $95,0002 bd1 ba1.4k sqft1328 Mortimer St, Barry, IL 62312For SaleMLS ID #11624283, Megan Wilson, Hometown Real Estate / Pioneer Land Company. My State MLS
- $90,0003 bd1 ba1.3k sqft506 N Alsey Smith Rd, Winchester, IL 62694For SaleMLS ID #CA1043330, Darrell Moore, Worrell Land Services, LLC. RMLS Alliance as distributed by MLS GRID
