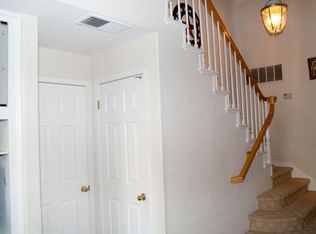
A modern masterpiece in Danville, reimagined from top to bottom with designer finishes and European craftsmanship. Soaring ceilings and new windows fill the open living space with natural light, centered on a fireplace wrapped in Italian porcelain and framed by custom built-ins. Nine-inch-wide French oak floors flow across both levels and continue up a sculptural staircase with warm wood paneling, integrated storage, and a modern cable rail, illuminated by a statement chandelier. Recessed lighting throughout, Level 5 smooth walls, solid-core doors, and Lutron screwless switches complete the clean, contemporary feel. The kitchen is a true showpiece. A wall of floor-to-ceiling European cabinetry with Gola handleless profiles offers abundant storage and seamlessly conceals a panel-ready dishwasher. Bosch wall ovens, gas cooktop, and vented hood anchor the cooking space. An Italian porcelain waterfall peninsula offers casual seating beneath a seamless porcelain backsplash with floating shelves. Three-zone recessed linear LED lighting sets the mood from morning to evening. The adjacent laundry room features custom cabinetry built for the space, elevating the Miele washer and dryer with smart, functional storage beneath the same linear lighting. Upstairs, three bedrooms feature custom closets, nightstands, and dressers. The primary bath offers heated floors, recessed linear LED lighting, a Kohler freestanding tub set against a warm wood-look tile accent wall, and a curbless shower with a rain head, floating bench, and 8-foot Starphire glass. A floating 72-inch vanity with integrated Italian porcelain sinks, wall-mounted Hansgrohe faucets, a backlit LED mirror, and illuminated niches complete the spa experience. The second full bath has its own curbless shower with a fluted wood-look feature wall, an 84-inch floating vanity, and custom lighted shelving. Hansgrohe and Toto fixtures carry through to the refined powder room. Outside, a private patio with porcelain pavers and a lighted custom fence backs onto open hillside. The finished garage includes epoxy floors, recessed lighting, custom cabinetry with quartz counters, abundant storage, and a 240V EV outlet. Smart Nest climate control and doorbell add everyday ease. Move-in ready architectural luxury that will frame every moment at home with a feeling that can only be explained by experiencing it. Seeing this home in person is an absolute must. Make this home yours, you deserve it.
For sale
$1,150,000
301 Sutton Cir, Danville, CA 94506
3beds
1,590sqft
Residential, Townhouse
Built in 1992
2,300 Square Feet Lot
$1,122,100 Zestimate®
$723/sqft
$583/mo HOA
What's special
Designer finishesEuropean craftsmanshipNine-inch-wide french oak floorsWall-mounted hansgrohe faucetsStatement chandelierSoaring ceilingsRecessed lighting throughout
- 25 days
- 855
- 78
Zillow last checked:
Listing updated:
Listed by:
Cory Dotson DRE #01421535 510-360-2086,
Realty Experts
Source: Bay East AOR,MLS#: 41151119
Facts & features
Interior
Bedrooms & bathrooms
- Bedrooms: 3
- Bathrooms: 3
- Full bathrooms: 2
- Partial bathrooms: 1
Rooms
- Room types: 0.5 Bath, Main Entry, 3 Bedrooms, 2.5 Baths, Primary Bedrm Suite - 1
Bathroom
- Features: Shower Over Tub, Stall Shower, Tile, Updated Baths, Other, Dual Flush Toilet, Solid Surface, Tub, Multiple Shower Heads
Kitchen
- Features: Counter - Solid Surface, Stone Counters, Dishwasher, Eat-in Kitchen, Disposal, Gas Range/Cooktop, Microwave, Oven Built-in, Refrigerator, Updated Kitchen
Heating
- Forced Air, Fireplace(s)
Cooling
- Central Air
Appliances
- Included: Dishwasher, Gas Range, Microwave, Oven, Refrigerator, Dryer, Washer, Gas Water Heater
- Laundry: Laundry Room, Inside, Common Area
Features
- Counter - Solid Surface, Updated Kitchen
- Flooring: Tile, Engineered Wood, See Remarks
- Windows: Window Coverings
- Number of fireplaces: 1
- Fireplace features: Living Room, Stone, Wood Burning
Interior area
- Total structure area: 1,590
- Total interior livable area: 1,590 sqft
Video & virtual tour
Property
Parking
- Total spaces: 2
- Parking features: Attached, Off Street, Guest, Garage Faces Front, Garage Door Opener, Side By Side
- Garage spaces: 2
Features
- Levels: Two
- Stories: 2
- Entry location: Ground Floor Location,No Steps to Entry
- Patio & porch: Patio, Enclosed
- Exterior features: Unit Faces Street, Lighting, See Remarks
- Pool features: In Ground, Community
- Has view: Yes
- View description: Hills
Lot
- Size: 2,300 Square Feet
- Features: Close to Clubhouse, Premium Lot, Back Yard
Details
- Parcel number: 2062610221
- Special conditions: Standard
- Other equipment: Other
Construction
Type & style
- Home type: Townhouse
- Architectural style: Contemporary
- Property subtype: Residential, Townhouse
Materials
- Stucco
- Foundation: Slab
- Roof: Tile,Cement
Condition
- Existing
- New construction: No
- Year built: 1992
Utilities & green energy
- Electric: No Solar
- Sewer: Public Sewer
- Water: Public
- Utilities for property: Cable Available, Internet Available, Individual Electric Meter, Individual Gas Meter
Community & HOA
Community
- Security: Carbon Monoxide Detector(s), Double Strapped Water Heater, Smoke Detector(s)
- Subdivision: Meridian Place
HOA
- Has HOA: Yes
- Amenities included: Clubhouse, Greenbelt, Playground, Pool, Spa/Hot Tub, Guest Parking, Park
- Services included: Common Area Maint, Maintenance Structure, Insurance, Management Fee, Reserve Fund, Maintenance Grounds
- HOA fee: $583 monthly
- HOA name: MERIDAN HOA
- HOA phone: 925-746-0542
Location
- Region: Danville
Financial & listing details
- Price per square foot: $723/sqft
- Tax assessed value: $972,774
- Price range: $1.2M - $1.2M
- Date on market: 10/13/2026
- Listing agreement: Excl Right
- Listing terms: Cash,Conventional,Other
Estimated market value
$1,122,100
$1.07M - $1.18M
$4,032/mo
Price history
| Date | Event | Price |
|---|---|---|
| 10/14/2026 | Listed for sale | $1,150,000+23%$723/sqft |
Source:  Bay East AOR #41151119 Report a problem | ||
| 7/13/2023 | Sold | $935,000+13.5%$588/sqft |
Source: CCAR #41029479 Report a problem | ||
| 6/17/2023 | Pending sale | $824,000$518/sqft |
Source:  bridgeMLS/CCAR/Bay East AOR #41029479 Report a problem | ||
| 6/7/2023 | Listed for sale | $824,000+258.3%$518/sqft |
Source: bridgeMLS/CCAR/Bay East AOR #41029479 Report a problem | ||
| 3/14/2012 | Sold | $230,000-49.9%$145/sqft |
Source: Agent Provided Report a problem | ||
| 2/9/2001 | Sold | $459,000+80%$289/sqft |
Source: Public Record Report a problem | ||
| 7/14/1997 | Sold | $255,000$160/sqft |
Source: CCAR #10239967 Report a problem | ||
Public tax history
| Year | Property taxes | Tax assessment |
|---|---|---|
| 2026 | -- | $972,774 +2% |
| 2025 | $11,419 +1.9% | $953,700 +2% |
| 2024 | $11,207 -4.9% | $935,000 -4.5% |
| 2023 | $11,789 +54.2% | $979,200 +65.5% |
| 2022 | $7,646 +2.2% | $591,716 +2% |
| 2021 | $7,482 +1.3% | $580,114 +1% |
| 2020 | $7,388 +1% | $574,167 +2% |
| 2019 | $7,313 +3.8% | $562,910 +2% |
| 2018 | $7,048 +3.7% | $551,874 +2% |
| 2017 | $6,795 +1.4% | $541,054 +2% |
| 2016 | $6,702 +2.9% | $530,446 +1.5% |
| 2015 | $6,516 | $522,480 +2% |
| 2014 | $6,516 | $512,246 +9.6% |
| 2013 | -- | $467,500 +10.4% |
| 2012 | -- | $423,500 -0.7% |
| 2011 | -- | $426,500 -12.3% |
| 2010 | -- | $486,470 -0.2% |
| 2009 | -- | $487,627 -7.4% |
| 2008 | -- | $526,552 +2% |
| 2007 | -- | $516,229 +2% |
| 2006 | -- | $506,108 +2% |
| 2005 | -- | $496,185 +2% |
| 2004 | -- | $486,457 +1.9% |
| 2003 | -- | $477,543 +2% |
| 2002 | -- | $468,180 +73.3% |
| 2001 | -- | $270,214 |
Find assessor info on the county website
Monthly payment
Est. payment
Payment breakdown
Explore the cost of this home by adjusting the details. Changes won't be saved.Climate risks
Neighborhood: 94506
Nearby schools
Schools provided by the listing agent
- District: San Ramon Valley (925) 552-5500
Source: Bay East AOR. This data may not be complete. We recommend contacting the local school district to confirm school assignments for this home.

Similar homes
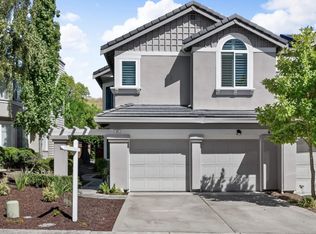
- $1,150,0004 bd3 ba1.8k sqft423 Sutton Cir, Danville, CA 94506For Sale
 MLS ID #41152082, Ann Marie Nugent. CCAR
- $1,199,0003 bd3 ba1.9k sqft202 Promenade Ln, Danville, CA 94506For Sale
 MLS ID #41150842, Tonya Colton. CCAR
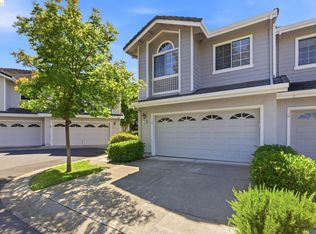
- $1,149,9003 bd3 ba1.9k sqft105 Heritage Park Dr, Danville, CA 94506For Sale
 MLS ID #41145723, Bryan Hogge. bridgeMLS/CCAR/Bay East AOR
- $978,0003 bd3 ba1.5k sqftSomerset, Danville, CA 94506For Sale
 MLS ID #41153225, Dave Politzer. Bay East AOR
