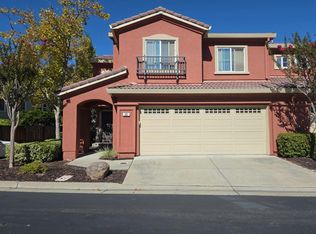
A rare opportunity to own one of just two duet-style homes in a neighborhood of single-family residences, with a low $92 monthly HOA! This spacious floor plan features beautiful hickory wood floors throughout the main level and a modern, updated kitchen complete with stainless steel appliances, a breakfast bar, and a large walk-in pantry. The home offers three bedrooms, two full bathrooms upstairs, and a convenient powder room on the main level. Vaulted ceilings in both the living area and primary bedroom create an airy, open feel throughout. The thoughtful layout offers an inviting setting for both everyday living and entertaining, with comfortable spaces that flow naturally from one to another. The backyard offers a beautiful cedar wood gazebo creating a charming extension of the living space. The grassy area also provides plenty of room for kids and pets to enjoy the outdoors. There is also a detached storage closet that tastefully appears to be part of the home, and blends in nicely into the side yard. Enjoy close proximity to beautiful parks, award-winning schools, and charming Downtown Danville, with its inviting array of shops, restaurants, and community amenities.
For sale
$1,199,998
12 Cross Bridge Pl, Danville, CA 94526
3beds
1,630sqft
Single Family Residence
Built in 1997
4,791 Square Feet Lot
$-- Zestimate®
$736/sqft
$92/mo HOA
What's special
Breakfast barStainless steel appliancesSpacious floor planThree bedroomsAiry open feel throughoutModern updated kitchenLarge walk-in pantry
- 6 days
- 664
- 44
Zillow last checked:
Listing updated:
Listed by:
Yesica Pounds DRE #01482684 925-998-3358,
Compass
Source: CCAR,MLS#: 41150459
Facts & features
Interior
Bedrooms & bathrooms
- Bedrooms: 3
- Bathrooms: 3
- Full bathrooms: 2
- Partial bathrooms: 1
Rooms
- Room types: 0.5 Bath, Main Entry, Dining Room
Kitchen
- Features: 220 Volt Outlet, Breakfast Bar, Stone Counters, Dishwasher, Microwave, Oven Built-in, Pantry
Heating
- Central
Cooling
- Ceiling Fan(s), Central Air
Appliances
- Included: Dishwasher, Microwave, Oven
- Laundry: In Garage, Sink, Common Area
Features
- Storage, Breakfast Bar, Pantry
- Flooring: Hardwood, Linoleum, Carpet
- Number of fireplaces: 1
- Fireplace features: Family Room, Gas
Interior area
- Total structure area: 1,630
- Total interior livable area: 1,630 sqft
Video & virtual tour
Property
Parking
- Total spaces: 2
- Parking features: Attached, Electric Vehicle Charging Station(s)
- Attached garage spaces: 2
Features
- Levels: Two
- Stories: 2
- Exterior features: Storage
- Pool features: None
- Fencing: Fenced
Lot
- Size: 4,791 Square Feet
- Features: Corner Lot, Back Yard, Front Yard, Side Yard
Details
- Parcel number: 2075700092
- Special conditions: Standard
- Other equipment: Other, Irrigation Equipment
Construction
Type & style
- Home type: SingleFamily
- Architectural style: Traditional
- Property subtype: Single Family Residence
- Attached to another structure: Yes
Materials
- Wood Siding
- Roof: Composition
Condition
- Existing
- New construction: No
- Year built: 1997
Utilities & green energy
- Electric: No Solar, 220 Volts in Kitchen
- Sewer: Public Sewer
- Water: Public
Community & HOA
Community
- Subdivision: Not Listed
HOA
- Has HOA: Yes
- Amenities included: Other
- Services included: Common Area Maint, Management Fee
- HOA fee: $92 monthly
- HOA name: HOMEOWNER ASSN SERVICE
- HOA phone: 925-830-4848
Location
- Region: Danville
Financial & listing details
- Price per square foot: $736/sqft
- Tax assessed value: $490,357
- Date on market: 10/14/2026
Estimated market value
Not available
Estimated sales range
Not available
Not available
Price history
| Date | Event | Price |
|---|---|---|
| 10/14/2026 | Listed for sale | $1,199,998+240.9%$736/sqft |
Source:  CCAR #41150459 Report a problem CCAR #41150459 Report a problem | ||
| 2/11/2025 | Listing removed | $4,750$3/sqft |
Source: Zillow Rentals Report a problem | ||
| 2/3/2025 | Listed for rent | $4,750+5.6%$3/sqft |
Source: Zillow Rentals Report a problem | ||
| 8/9/2024 | Listing removed | -- |
Source: Zillow Rentals Report a problem | ||
| 8/3/2024 | Listed for rent | $4,500$3/sqft |
Source: Zillow Rentals Report a problem | ||
| 2/15/2006 | Sold | $352,000+43.1%$216/sqft |
Source: Public Record Report a problem | ||
| 3/16/1998 | Sold | $245,950$151/sqft |
Source: CCAR #10251980 Report a problem | ||
Public tax history
| Year | Property taxes | Tax assessment |
|---|---|---|
| 2026 | -- | $490,357 +2% |
| 2025 | $6,479 +2.5% | $480,743 +2% |
| 2024 | $6,323 +1.6% | $471,317 +2% |
| 2023 | $6,222 +0.7% | $462,076 +2% |
| 2022 | $6,178 +2.2% | $453,017 +2% |
| 2021 | $6,045 +1.5% | $444,136 +1% |
| 2020 | $5,958 +1% | $439,583 +2% |
| 2019 | $5,901 +3.5% | $430,964 +2% |
| 2018 | $5,700 +3.7% | $422,515 +2% |
| 2017 | $5,498 +1.5% | $414,232 +2% |
| 2016 | $5,417 +3% | $406,111 +1.5% |
| 2015 | $5,260 | $400,012 +2% |
| 2014 | $5,260 | $392,178 +0.5% |
| 2013 | -- | $390,407 +2% |
| 2012 | -- | $382,753 +2% |
| 2011 | -- | $375,249 +0.8% |
| 2010 | -- | $372,446 -0.2% |
| 2009 | -- | $373,331 +2% |
| 2008 | -- | $366,012 +2% |
| 2007 | -- | $358,836 +21.2% |
| 2006 | -- | $295,958 +2% |
| 2005 | -- | $290,156 +2% |
| 2004 | -- | $284,468 +1.9% |
| 2003 | -- | $279,256 +2% |
| 2002 | -- | $273,782 +2% |
| 2001 | -- | $268,414 |
Find assessor info on the county website
Monthly payment
Est. payment
Payment breakdown
Explore the cost of this home by adjusting the details. Changes won't be saved.Climate risks
Neighborhood: 94526

Similar homes
- $--3 bd3 ba1.4k sqft101 Coralflower Ln, San Ramon, CA 94582Auction
 Auction.com 2
 - $1,595,0004 bd3 ba2k sqft101 Hope Ln, Danville, CA 94526For Sale
 MLS ID #41147742, Ron Gatti. CCAR
 - $1,325,0003 bd2 ba1.6k sqft(Undisclosed Address), Danville, CA 94526For Sale
 MLS ID #41133809, Wallene Nelsen. CCAR
 - $1,198,0003 bd2 ba1.3k sqft2520 San Miguel Dr, Walnut Creek, CA 94596For Sale
 MLS ID #41150299, Kory Madge. CCAR
