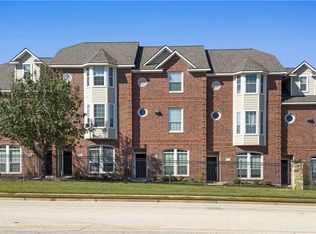
This excellent corner unit, 4 bedroom 4.5 bathroom Copper Creek Condo offers comfort, convenience and style. Located on the Texas A&M bus route, it's just minutes from Texas A&M University and close to popular dining and shopping destinations including Starbucks, Whataburger and Chipotle. Features include a gated entrance, designated parking, and access to a community pool. Recent updates provide peace of mind, including recent paint, a washer, dryer and microwave replaced two years ago, a modern AC system replaced within the last 1-2 years, a new garbage disposal, and a water heater replaced in 2022. This property combines modern amenities, prime location, and easy access to everything College Station has to offer.
Active
$334,000
301 Sw Pkwy #330, College Station, TX 77840
4beds
1,581sqft
:
Get pre-qualified$2,634/mo
Condominium
Built in 2016
-- sqft lot
$329,600 Zestimate®
$211/sqft
$275/mo HOA
What's special
Modern ac systemCorner unitNew garbage disposalGated entranceDesignated parking
- 217 days |
- 65 |
- 1 |
Zillow last checked:
Listing updated:
Listed by:
Mary Whitworth TREC #0556344 979-255-5255,
Keller Williams Realty Brazos Valley office
Source: BCSMLS,MLS#: 25013320 Originating MLS: Bryan College Station Regional AOR
Originating MLS: Bryan College Station Regional AORFacts & features
Interior
Bedrooms & bathrooms
- Bedrooms: 4
- Bathrooms: 5
- Full bathrooms: 4
- 1/2 bathrooms: 1
Rooms
- Room types: Breakfast Room/Nook, Dining Room, Family Room, Kitchen
Bedroom
- Description: Full Bath In Rm.,Walk-in Closets
- Level: Main
Bedroom
- Description: Full Bath In Rm.,Walk-in Closets
- Level: Main
Bedroom
- Description: Full Bath In Rm.,Walk-in Closets
- Level: Second
Bedroom
- Description: Full Bath In Rm.,Walk-in Closets
- Level: Second
Bathroom
- Description: Granite Vanity Tops
- Level: Main
Bathroom
- Description: Granite Vanity Tops
- Level: Main
Bathroom
- Description: Granite Vanity Tops
- Level: Second
Bathroom
- Description: Granite Vanity Tops
- Level: Second
Breakfast room nook
- Level: Main
Half bath
- Level: Main
Kitchen
- Description: Built-In Dishwasher,Eating Bar,Electric Range,Garbage Disposal,Granite Vanity Tops,Microwave Oven,Pantry,Refrigerator
- Level: Main
Living room
- Level: Main
Utility room
- Level: Main
Heating
- Central, Electric
Cooling
- Central Air, Electric
Appliances
- Included: Dishwasher, Electric Range, Electric Water Heater, Disposal, Microwave, Refrigerator, Water Heater, Dryer, Washer
Features
- Granite Counters, Window Treatments, Breakfast Area, Ceiling Fan(s), Dry Bar
- Flooring: Carpet, Tile
- Has fireplace: No
Interior area
- Total structure area: 1,581
- Total interior livable area: 1,581 sqft
Property
Parking
- Parking features: None
Accessibility
- Accessibility features: None
Features
- Levels: Two
- Stories: 2
- Exterior features: Sprinkler/Irrigation
- Pool features: Community
- Spa features: Community
- Fencing: Metal
Lot
- Size: 5,671 Square Feet
- Features: Corner Lot
Details
- Parcel number: 405577
Construction
Type & style
- Home type: Condo
- Property subtype: Condominium
Materials
- Brick, HardiPlank Type, Stone
- Foundation: Slab
- Roof: Composition
Condition
- Year built: 2016
Utilities & green energy
- Sewer: Public Sewer
- Water: Public
- Utilities for property: Sewer Available, Water Available
Community & HOA
Community
- Features: Fitness, Gated, Patio, Pool, Recreation Area
- Security: Gated Community, Smoke Detector(s)
- Subdivision: Copper Creek Condos
HOA
- Has HOA: Yes
- Amenities included: Maintenance Grounds, Management, Pool, Maintenance Front Yard
- Services included: Common Area Maintenance, Pool(s), Sprinkler, Association Management, Insurance, Maintenance Grounds, Maintenance Structure
- HOA fee: $275 monthly
Location
- Region: College Station
Financial & listing details
- Price per square foot: $211/sqft
- Date on market: 1/9/2026
- Cumulative days on market: 217 days
- Listing terms: Cash,Conventional
Estimated market value
$329,600
$313,000 - $346,000
$2,194/mo
Price history
| Date | Event | Price |
|---|---|---|
| 5/6/2026 | Price change | $334,000-4.5%$211/sqft |
Source:  BCSMLS #25013320 Report a problem BCSMLS #25013320 Report a problem | ||
| 1/9/2026 | Listed for sale | $349,900+46.1%$221/sqft |
Source: BCSMLS #25013320 Report a problem | ||
| 6/11/2021 | Sold | -- |
Source: BCSMLS #21002738 Report a problem | ||
| 3/16/2021 | Listed for sale | $239,500$151/sqft |
Source: BCSMLS #21002738 Report a problem | ||
Public tax history
Tax history is unavailable.
Monthly payment
Est. payment
Payment breakdown
Explore the cost of this home by adjusting the details. Changes won't be saved.Climate risks
Neighborhood: Southside
Nearby schools
GreatSchools rating
- 9/10River Bend Elementary SchoolGrades: PK-4Distance: 2.1 mi
- 9/10Wellborn MiddleGrades: 7-8Distance: 5.2 mi
- 6/10A & M Consolidated High SchoolGrades: 9-12Distance: 0.7 mi
Schools provided by the listing agent
- Middle: ,
- District: College Station
Source: BCSMLS. This data may not be complete. We recommend contacting the local school district to confirm school assignments for this home.
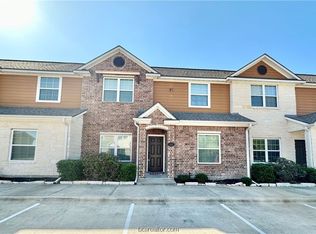
- $--4 bd5 ba1.5k sqft301 Southwest Parkway #332, College Station, TX 77840Sold
- $285,0003 bd3 ba1.3k sqft124 Southland St, College Station, TX 77840Off Market
- $560,2005 bd5 ba2.7k sqft122 Southland St #A, College Station, TX 77840Off Market
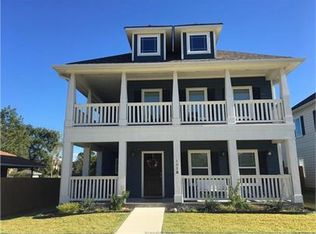
- $551,6005 bd5 ba2.7k sqft122 Southland St #B, College Station, TX 77840Off Market

- $406,9005 bd6 ba2.7k sqft122A Southland St, College Station, TX 77840Off Market
- $332,8004 bd4 ba1.5k sqft126 Southland St, College Station, TX 77840Off Market
- $257,7003 bd2 ba1.1k sqft120 Southland St, College Station, TX 77840Off Market
- $165,7383,168 sqft128 Southland St, College Station, TX 77840Off Market
A local agent can set up tours, give advice and negotiate with sellers.
Similar homes
- $329,5004 bd4 ba1.4k sqft301 Parkway #303, College Station, TX 77840For Sale
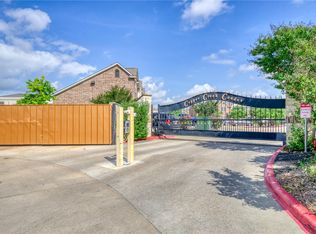 MLS ID #26004352, Halley Roberson, Bell Properties. BCSMLS
 - $299,0004 bd5 ba1.8k sqft1198 Jones Butler Rd APT 1001, College Station, TX 77840For Sale
 MLS ID #26010004, Shelby Williams, Lester Group, The. BCSMLS
 - $310,0004 bd5 ba1.8k sqft1198 Jones Butler Rd APT 204, College Station, TX 77840For Sale
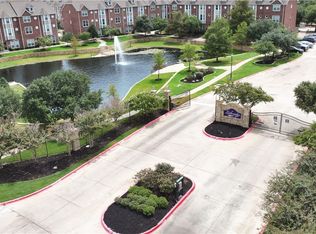 MLS ID #25011389, Kendra Hudson, Hudson Team, The. BCSMLS
 - $329,9004 bd5 ba1.8k sqft305 Holleman Dr #302, College Station, TX 77840For Sale
 MLS ID #25012888, Joshua Ratcliffe, Aggieland Apartment Finders. BCSMLS
 - $269,9004 bd4 ba1.4k sqft1725 Harvey Mitchell Pkwy S APT 2212, College Station, TX 77840For SaleMLS ID #26007048, Michael Furman, RE/MAX PLATINUM. BCSMLS
- $305,0004 bd4 ba1.8k sqft303 Capps Dr, College Station, TX 77845For SaleMLS ID #26010026, Paul Bautista, Keller Williams Realty Brazos Valley office. BCSMLS
- $259,9002 bd3 ba1k sqft301 Parkway #329, College Station, TX 77840For SaleMLS ID #26002541, Kendra Hudson, Hudson Team, The. BCSMLS
- $335,0003 bd2 ba1.6k sqft228 Passendale Ln, College Station, TX 77845For Sale By Owner
- $264,9003 bd3 ba1.5k sqft332 Forest Dr, College Station, TX 77840For SaleMLS ID #26009415, Kathy Scott, Texas Prime Real Estate. BCSMLS
- $360,0004 bd4 ba1.7k sqft3351 Keefer Loop, College Station, TX 77845For SaleMLS ID #26006432, John Parker, John Parker, Broker. BCSMLS
- $360,0004 bd4 ba1.7k sqft3360 Keefer Loop, Bryan, TX 77845For SaleMLS ID #26006435, John Parker, John Parker, Broker. BCSMLS
- $360,0004 bd4 ba1.7k sqft3362 Keefer Loop, College Station, TX 77845For SaleMLS ID #26006452, John Parker, John Parker, Broker. BCSMLS
- $362,9004 bd4 ba1.9k sqft4313 Commando Trl, College Station, TX 77845For SaleMLS ID #26006799, Ronnie Jimenez, The Arena Group. BCSMLS
- $289,5004 bd3 ba1.4k sqft2441 Pintail Loop, College Station, TX 77845For SaleMLS ID #26006468, Joy Robinson, Knox Realty Advisors, LLC. BCSMLS
- $265,0003 bd4 ba1.4k sqft437 Forest Dr, College Station, TX 77840For SaleMLS ID #26005052, Annette Browne, Greenprint Real Estate Group. BCSMLS
- $234,5002 bd2 ba1.1k sqft801 Luther St W Unit 407, College Station, TX 77840For SaleMLS ID #26008761, Mary Whitworth, Keller Williams Realty Brazos Valley office. BCSMLS
- $370,0004 bd5 ba1.8k sqft3519 Summerway Dr, College Station, TX 77845For SaleMLS ID #25011119, Melissa Kubeczka, Coldwell Banker Apex, REALTORS. BCSMLS
- $325,0003 bd2 ba1.6k sqft2509 Cordova Ridge Ct, College Station, TX 77845For SaleMLS ID #26008623, Wendy Flynn, Keller Williams Realty Brazos Valley office. BCSMLS
- $337,5003 bd2 ba1.8k sqft803 Emerald Dove Ave, College Station, TX 77845For SaleMLS ID #26005685, Jamie Lynn Johnson, Aggieland Properties. BCSMLS
- $189,9002 bd3 ba1k sqft1725 Harvey Mitchell Pkwy S APT 1631, College Station, TX 77840For SaleMLS ID #26000025, Kendra Hudson, Hudson Team, The. BCSMLS
