Welcome to this beautifully renovated ranch nestled in the desirable community of Dix Hills and located within Half Hollow Hills School District. An inviting front porch and beautifully pavered walkway welcome you into this charming, move-in-ready home, which seamlessly blends classic style with comfortable everyday living.
The updated kitchen features classic finishes and has been converted to gas cooking, while the renovated bathrooms offer a timeless and refreshed feel. Additional major updates include gas heating, central air conditioning, a well-maintained roof, and recently updated siding, providing both comfort and peace of mind.
Step outside to enjoy the spacious backyard patio, creating the perfect setting for entertaining, dining and relaxing with family and friends.
With its sought-after location, extensive renovations, desirable school district, welcoming curb appeal, and tranquil outdoor space, this is a rare opportunity to own a truly move-in-ready home in Dix Hills. Don't miss your opportunity, as this one is sure to attract attention and won't last long!
Pending
$900,000
301 Vernon Street, Dix Hills, NY 11746
4beds
1,904sqft
Single Family Residence, Residential
Built in 1972
0.27 Acres Lot
$-- Zestimate®
$473/sqft
$-- HOA
What's special
Classic finishesSpacious backyard patioRenovated bathroomsCentral air conditioningGas heatingWell-maintained roofBeautifully renovated ranch
- 53 days
- 193
- 1
Likely to sell faster than
Zillow last checked:
Listing updated:
Listed by:
BH&G R E Realty Connect 516-714-3606,
Pharah Kirschenbaum 516-286-8468
Source: OneKey® MLS as distributed by MLS GRID,MLS#: 1051041
Facts & features
Interior
Bedrooms & bathrooms
- Bedrooms: 4
- Bathrooms: 2
- Full bathrooms: 2
Heating
- Natural Gas
Cooling
- Central Air
Appliances
- Included: Dishwasher, Dryer, Gas Range, Microwave, Refrigerator, Stainless Steel Appliance(s), Washer, Gas Water Heater
Features
- First Floor Bedroom, First Floor Full Bath, Granite Counters, Open Floorplan, Primary Bathroom
- Basement: Partial
- Attic: Partial
Interior area
- Total structure area: 1,904
- Total interior livable area: 1,904 sqft
Property
Parking
- Total spaces: 2
- Parking features: Attached, Garage
- Garage spaces: 2
Lot
- Size: 0.27 Acres
Details
- Parcel number: 0400282000300089000
- Special conditions: None
Construction
Type & style
- Home type: SingleFamily
- Architectural style: Ranch
- Property subtype: Single Family Residence, Residential
Materials
- Vinyl Siding
Condition
- Year built: 1972
Utilities & green energy
- Sewer: Public Sewer
- Water: Public
- Utilities for property: Natural Gas Connected
Community & HOA
HOA
- Has HOA: No
Location
- Region: Dix Hills
Financial & listing details
- Price per square foot: $473/sqft
- Tax assessed value: $2,895
- Annual tax amount: $10,966
- Date on market: 9/16/2026
- Cumulative days on market: 22 days
- Listing agreement: Exclusive Right To Sell
- Exclusions: Dining Room Chandelier
Estimated market value
Not available
Estimated sales range
Not available
Not available
Price history
| Date | Event | Price |
|---|---|---|
| 9/28/2026 | Pending sale | $900,000$473/sqft |
Source:  OneKey® MLS as distributed by MLS GRID #1051041 Report a problem | ||
| 9/25/2026 | Listing removed | $900,000$473/sqft |
Source: OneKey® MLS as distributed by MLS GRID #1051041 Report a problem | ||
| 9/16/2026 | Listed for sale | $900,000+127%$473/sqft |
Source: OneKey® MLS as distributed by MLS GRID #1051041 Report a problem | ||
| 7/14/2014 | Sold | $396,500-7.6%$208/sqft |
Source: OneKey® MLS as distributed by MLS GRID #L2642377 Report a problem | ||
| 1/23/2014 | Listed for sale | $429,000-8.5%$225/sqft |
Source: Coldwell Banker Residential #2642377 Report a problem | ||
| 3/1/2013 | Listing removed | $469,000$246/sqft |
Source: Charles Rutenberg Realty, Inc. #2496424 Report a problem | ||
| 9/29/2012 | Price change | $469,000-4.1%$246/sqft |
Source: Charles Rutenberg Realty, Inc. #2496424 Report a problem | ||
| 5/18/2012 | Listed for sale | $489,000$257/sqft |
Source: Charles Rutenberg Realty, Inc. #2496424 Report a problem | ||
Public tax history
| Year | Property taxes | Tax assessment |
|---|---|---|
| 2025 | -- | $2,895 |
| 2024 | -- | $2,895 |
| 2023 | -- | $2,895 |
| 2022 | -- | $2,895 |
| 2021 | -- | $2,895 |
| 2020 | -- | $2,895 |
| 2019 | -- | $2,895 |
| 2018 | -- | $2,895 |
| 2017 | $8,800 | $2,895 |
| 2016 | -- | $2,895 -9.5% |
| 2015 | -- | $3,200 -24.7% |
| 2014 | -- | $4,250 |
| 2013 | -- | $4,250 |
| 2012 | -- | $4,250 |
| 2011 | -- | $4,250 |
| 2010 | -- | $4,250 |
| 2009 | -- | $4,250 |
| 2008 | -- | $4,250 |
| 2007 | $7,811 +10.5% | $4,250 |
| 2005 | $7,071 +7.9% | $4,250 |
| 2004 | $6,557 +6.8% | $4,250 |
| 2003 | $6,139 +5.6% | $4,250 |
| 2002 | $5,812 +8.5% | $4,250 |
| 2001 | $5,355 +7.1% | $4,250 |
| 2000 | $4,999 | $4,250 |
Find assessor info on the county website
Monthly payment
Climate risks
Neighborhood: 11746
Nearby schools
Schools provided by the listing agent
- Elementary: Otsego Elementary School
- Middle: Candlewood Middle School
- High: Half Hollow Hills High School West
Source: OneKey® MLS as distributed by MLS GRID. This data may not be complete. We recommend contacting the local school district to confirm school assignments for this home.
Similar homes
- $969,0004 bd3 ba2k sqft12 Bettina Court, Huntington Station, NY 11746For Sale
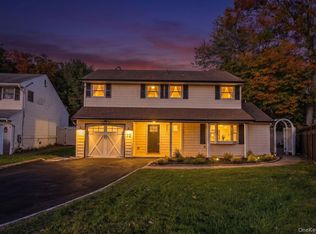
 MLS ID #1067288, Lisa Pincus, Listing by: Douglas Elliman Real Estate. OneKey® MLS as distributed by MLS GRID
- $829,0004 bd4 ba1.8k sqft121 Wright Avenue, Deer Park, NY 11729For Sale
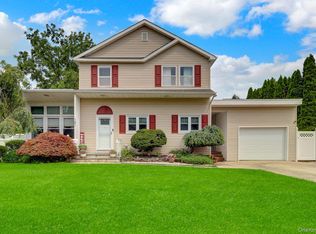 MLS ID #1032359, Michele Gray E-PRO, Listing by: Coldwell Banker Easton Prop. OneKey® MLS as distributed by MLS GRID
- $1,200,0004 bd4 ba2.4k sqft15 Dillon Drive, Dix Hills, NY 11746For Sale
 MLS ID #1047498, Cynthia Cummings, Listing by: Signature Premier Properties. OneKey® MLS as distributed by MLS GRID
- $899,9995 bd4 ba2.5k sqft40 Muncey Road, Bay Shore, NY 11706For Sale
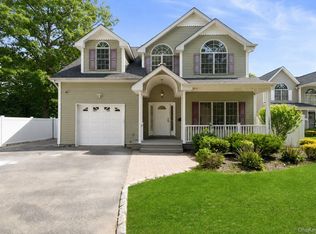 MLS ID #1065288, Marty Vandenburg, Listing by: Keller Williams Legendary. OneKey® MLS as distributed by MLS GRID
- $799,0003 bd3 ba1.7k sqft7 Clarissa Lane, East Northport, NY 11731For SaleMLS ID #1068740, Kathleen E. Becker CBR, Listing by: Howard Hanna Coach. OneKey® MLS as distributed by MLS GRID
- $849,0005 bd2 ba2.5k sqft16 Obermueller Drive, Melville, NY 11747For SaleMLS ID #1023673, Panagiota Papazaharias PSA, Listing by: Redfin Real Estate. OneKey® MLS as distributed by MLS GRID
- $929,9994 bd2 ba1.7k sqft25 Brewster Avenue, Northport, NY 11768For SaleMLS ID #1017028, Anthony J. Vitta, Listing by: Real Broker NY LLC. OneKey® MLS as distributed by MLS GRID
- $849,0004 bd2 ba2.1k sqft107 Norwood Avenue, Northport, NY 11768For SaleMLS ID #1070508, Stella Siderakis, Listing by: Douglas Elliman Real Estate. OneKey® MLS as distributed by MLS GRID
- $869,0003 bd3 ba2.1k sqft7 Weinmann Boulevard, Melville, NY 11747For SaleMLS ID #1032254, Jatinder Sharma, Listing by: Property Professionals Realty. OneKey® MLS as distributed by MLS GRID
- $889,0004 bd3 ba1.9k sqft23 Carpenter Lane, Hauppauge, NY 11788For SaleMLS ID #1020212, Rob J. Scarito, Listing by: Douglas Elliman Real Estate. OneKey® MLS as distributed by MLS GRID
- $900,0003 bd3 ba2.4k sqft4 Starlight Drive, Commack, NY 11725For SaleMLS ID #1065433, Joseph A. Carbonaro, Listing by: RE/MAX Team. OneKey® MLS as distributed by MLS GRID
- $799,9903 bd3 ba1.4k sqft10 Ann Court, North Babylon, NY 11703For SaleMLS ID #1068335, Lawrence J. Theodore, Listing by: Coldwell Banker American Homes. OneKey® MLS as distributed by MLS GRID
- $879,0004 bd2 ba1.7k sqft123 Hiawatha Drive, Brightwaters, NY 11718For SaleMLS ID #1051913, Donna Fox, Listing by: Howard Hanna Coach. OneKey® MLS as distributed by MLS GRID
- $975,0004 bd4 ba2.4k sqft40 Iroquois Drive, Brightwaters, NY 11718For SaleMLS ID #1068397, Luna Bond, Listing by: Douglas Elliman Real Estate. OneKey® MLS as distributed by MLS GRID
- $949,9904 bd5 ba2.8k sqft19 Joan Road, Bay Shore, NY 11706For SaleMLS ID #1017682, William Rugen SFR C2EX E-PRO, Listing by: Rugen Realty Corp. OneKey® MLS as distributed by MLS GRID
- $869,0004 bd3 ba2.1k sqft353 Twin Lane S, Wantagh, NY 11793For SaleMLS ID #1070608, Matthew Carter, Listing by: Oversouth LLC. OneKey® MLS as distributed by MLS GRID
- $949,0004 bd3 ba2.5k sqft39 Pawnee Drive, Commack, NY 11725For SaleMLS ID #1052083, Elena M. Galluzzo, Listing by: Compass Greater NY LLC. OneKey® MLS as distributed by MLS GRID
- $919,0004 bd3 ba1.9k sqft57 Brooksite Drive, Smithtown, NY 11787For SaleMLS ID #1020597, Minas Styponias, Listing by: Realty Executives Today. OneKey® MLS as distributed by MLS GRID
- $939,9993 bd2 ba2.2k sqft204 Henry Street, Massapequa Park, NY 11762For SaleMLS ID #1063968, Nicholas Campasano, Listing by: The Agency Northshore NY. OneKey® MLS as distributed by MLS GRID
- $669,0003 bd2 ba1.7k sqft99 Marlborough Road, Babylon, NY 11702For SaleMLS ID #1070773, Danielle McLaughlin, Listing by: OverSouth LLC. OneKey® MLS as distributed by MLS GRID
