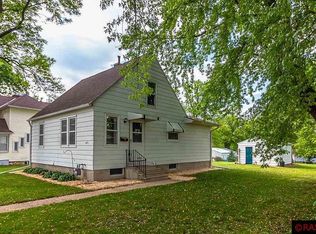
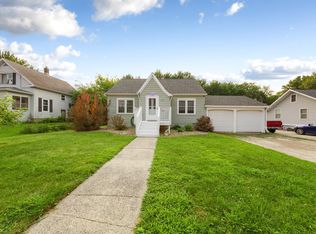
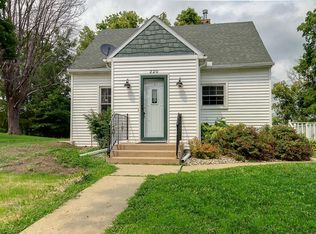
$467,100-- bd|2 ba|-- sqft307 W 1st St, Janesville, MN 56048Off MarketNo image available for this property
$128,0003 bd|1 ba|1.1k sqft306 W 1st St, Janesville, MN 56048Off MarketNo image available for this property
$310,6003 bd|2 ba|1.7k sqft102 N Craig St, Janesville, MN 56048Off MarketNo image available for this property
$230,0003 bd|1 ba|1.1k sqft212 W 1st St, Janesville, MN 56048Off MarketNo image available for this property
$200,0003 bd|2 ba|1k sqft718 5th St SE, Waseca, MN 56093For SaleMLS ID #7124571, Brittany Krueger, Edina Realty, Inc.. NorthstarMLS as distributed by MLS GRID
$199,9003 bd|2 ba|1.3k sqft619 4th Ave NE, Waseca, MN 56093For SaleMLS ID #7123257, Laney Pope, Weichert, REALTORS- Heartland. NorthstarMLS as distributed by MLS GRID
$169,9002 bd|2 ba|1.1k sqft220 Green St W, Waterville, MN 56096For SaleMLS ID #7126822, Julie Prochaska, Julie Prochaska Realty. NorthstarMLS as distributed by MLS GRID
$--3 bd|1 ba|1k sqft115 Ridgewood St, Mankato, MN 56001AuctionNo image available for this propertyAuction.com 2
$--4 bd|2 ba|1.1k sqft1100 Elm Ave E, Waseca, MN 56093AuctionNo image available for this propertyServiceLink Auction
$275,0003 bd|2 ba|1.3k sqft721 1st St N, Waterville, MN 56096For SaleNo image available for this propertyMLS ID #7120977, Dillon Robert Dale, eXp Realty. NorthstarMLS as distributed by MLS GRID
$199,5002 bd|1 ba|1.1k sqft12007 340th Ave, Waseca, MN 56093For SaleNo image available for this propertyMLS ID #7104544, Blain J Nelson, RE/MAX Masters. NorthstarMLS as distributed by MLS GRID
$--3 bd|2 ba|1k sqft416 Birch Ave N, New Richland, MN 56072AuctionNo image available for this propertyServiceLink Auction
$264,9004 bd|2 ba|1.4k sqft703 Warren St, Mankato, MN 56001For SaleNo image available for this propertyMLS ID #267041070, JASON BEAL, Jbeal Real Estate Group. RASM
$285,0003 bd|1 ba|1k sqft828 Clinton St E, Waterville, MN 56096For SaleNo image available for this propertyMLS ID #267041068, Susan Larvick, Realty Executives Associates. RASM
$130,0003 bd|1 ba|1k sqft102 Troendle St SW, Mapleton, MN 56065For Sale By OwnerNo image available for this property
$235,7002 bd|2 ba|1k sqft1023 S Front St, Mankato, MN 56001For SaleNo image available for this propertyMLS ID #7040355, DAN WINGERT, Bridge Realty. RASM
$254,0003 bd|2 ba|1.4k sqft1112 Marsh St, Mankato, MN 56001For SaleNo image available for this propertyMLS ID #7043241, Andres Berlanga, RES Realty. NorthstarMLS as distributed by MLS GRID
$210,0002 bd|2 ba|1k sqft105 Raven Ct, Mankato, MN 56001For SaleNo image available for this propertyMLS ID #267040587, Sydney Stenberg, Re/Max Dynamic Agents. RASM
$215,0003 bd|1 ba|1.3k sqft207 W Franklin St, Morristown, MN 55052For SaleNo image available for this propertyMLS ID #7087875, Hailey M. Warner, eXp Realty. NorthstarMLS as distributed by MLS GRID
$--2 bd|1 ba|1k sqft723 Center St, North Mankato, MN 56003AuctionNo image available for this propertyServiceLink Auction
$260,0002 bd|2 ba|1.2k sqft150 Oxford Path, Mankato, MN 56001For SaleNo image available for this propertyMLS ID #267040905, Joshua Kirchert, Lpt Realty. RASM
$169,5003 bd|2 ba|1k sqft825 9th Ave NE, Waseca, MN 56093For SaleNo image available for this propertyMLS ID #7112978, Blain J Nelson, RE/MAX Masters. NorthstarMLS as distributed by MLS GRID