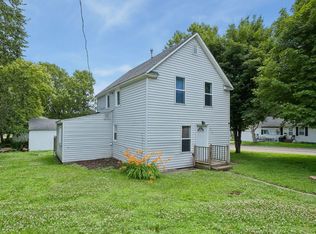
Step into a home where timeless character meets modern farmhouse charm. Thoughtfully renovated from top to bottom, this adorable 3-bedroom home has been lovingly updated while preserving the warmth, craftsmanship, and story that make older homes so special. From the moment you arrive, the inviting front porch welcomes you to slow down, sip your morning coffee, and enjoy small-town living at its finest. Inside, you'll find a beautiful blend of old and new-featuring a stunning walk-in tile shower, farmhouse sink, gas range, cozy coffee bar, updated lighting, and carefully selected finishes that create a warm, inviting atmosphere throughout. The main floor bedroom offers convenience and flexibility, while the renovated upper-level bedrooms feel like a dreamy retreat, filled with character and charm. Every detail has been thoughtfully considered so you can simply move in and enjoy. And the best part? The major updates are already done for you. New roof, siding, windows, and trim in 2025, along with updated appliances, carpet, paint, kitchen, bathroom, bedrooms, lighting, brand new AC, boiler new in 2017, and so much more-giving you peace of mind and a truly turnkey experience. Outside, you'll love the over-sized detached one-stall garage and the perfectly sized backyard...large enough to enjoy, yet easy to maintain. Whether you're hosting friends around a fire, tending to a few flowers, or simply unwinding after a long day, this outdoor space feels like an extension of home. Located in the charming storybook town of Morristown, just off Highway 60, you'll enjoy an affordable lifestyle without sacrificing convenience. Faribault is just minutes away, Mankato is an easy commute, and the Twin Cities remain within reach. Surrounded by lakes, trails, and quaint small towns to explore, life here feels a little slower, a little sweeter, and a lot more connected. This isn't just a house, it's the kind of place that feels like home the moment you walk through the door. A home filled with history, thoughtfully prepared for its next chapter, and ready for someone new to fall in love with its story. Welcome home!
Active with contingency
Price cut: $14K (7/9)
$215,000
207 W Franklin St, Morristown, MN 55052
3beds
1,372sqft
:
Get pre-qualified$1,386/mo
Single Family
Built in 1870
6,185 Square Feet Lot
$213,600 Zestimate®
$157/sqft
$-- HOA
What's special
Carefully selected finishesBrand new acOver-sized detached one-stall garageInviting front porchFarmhouse sinkUpdated appliancesUpdated lighting
- 48 days |
- 752 |
- 28 |
Zillow last checked:
Listing updated:
Listed by:
Hailey M. Warner 507-210-1625,
eXp Realty
Source: NorthstarMLS as distributed by MLS GRID,MLS#: 7087875
Facts & features
Interior
Bedrooms & bathrooms
- Bedrooms: 3
- Bathrooms: 1
- 3/4 bathrooms: 1
Bedroom
- Level: Main
Bedroom 2
- Level: Upper
Bedroom 3
- Level: Upper
Dining room
- Level: Main
Kitchen
- Level: Main
Laundry
- Level: Lower
Living room
- Level: Main
Porch
- Level: Main
Heating
- Boiler
Cooling
- Ductless Mini-Split
Appliances
- Included: Range, Refrigerator, Water Softener Owned
Features
- Basement: Block,Unfinished
- Has fireplace: No
Interior area
- Total structure area: 1,372
- Total interior livable area: 1,372 sqft
- Finished area above ground: 1,372
- Finished area below ground: 0
Property
Parking
- Total spaces: 1
- Parking features: Detached Garage
- Garage spaces: 1
- Details: Garage Dimensions (18x24)
Accessibility
- Accessibility features: None
Features
- Levels: One and One Half
- Stories: 1.5
- Patio & porch: Enclosed, Front Porch, Patio, Porch, Rear Porch
Lot
- Size: 6,185 Square Feet
- Dimensions: 40 x 155
Details
- Foundation area: 792
- Parcel number: 2022476036
- Zoning description: Residential-Single Family
Construction
Type & style
- Home type: SingleFamily
- Property subtype: Single Family
Materials
- Roof: Age 8 Years or Less,Asphalt,Pitched
Condition
- New construction: No
- Year built: 1870
Utilities & green energy
- Electric: Circuit Breakers
- Gas: Natural Gas
- Sewer: City Sewer/Connected
- Water: City Water/Connected
Community & HOA
Community
- Subdivision: Adams & Allens Add
HOA
- Has HOA: No
Location
- Region: Morristown
Financial & listing details
- Price per square foot: $157/sqft
- Tax assessed value: $141,500
- Annual tax amount: $1,672
- Date on market: 6/5/2026
- Cumulative days on market: 9 days
Estimated market value
$213,600
$203,000 - $224,000
$1,597/mo
Price history
| Date | Event | Price |
|---|---|---|
| 7/9/2026 | Price change | $215,000-6.1%$157/sqft |
Source:  NorthstarMLS as distributed by MLS GRID #7087875 Report a problem NorthstarMLS as distributed by MLS GRID #7087875 Report a problem | ||
| 7/3/2026 | Price change | $229,000-4.2%$167/sqft |
Source: NorthstarMLS as distributed by MLS GRID #7087875 Report a problem | ||
| 6/17/2026 | Price change | $239,000-4%$174/sqft |
Source: NorthstarMLS as distributed by MLS GRID #7087875 Report a problem | ||
| 6/5/2026 | Listed for sale | $249,000$181/sqft |
Source: NorthstarMLS as distributed by MLS GRID #7087875 Report a problem | ||
Public tax history
| Year | Property taxes | Tax assessment |
|---|---|---|
| 2025 | $1,672 +5.4% | $141,500 +6% |
| 2024 | $1,586 +9.4% | $133,500 +5.2% |
| 2023 | $1,450 +11.2% | $126,900 +12% |
| 2022 | $1,304 +1.6% | $113,300 +10.5% |
| 2021 | $1,284 +23.5% | $102,500 +1.5% |
| 2020 | $1,040 | $101,000 +18.3% |
| 2019 | $1,040 +8.8% | $85,400 +9.2% |
| 2018 | $956 +18.3% | $78,200 +13.5% |
| 2017 | $808 +8.6% | $68,900 +6% |
| 2016 | $744 | $65,000 +8% |
| 2015 | $744 +20.8% | $60,200 +2.6% |
| 2014 | $616 +3.4% | $58,700 |
| 2013 | $596 -4.8% | -- |
| 2012 | $626 | -- |
| 2011 | $626 +3.3% | -- |
| 2010 | $606 +20.7% | -- |
| 2009 | $502 +6.4% | -- |
| 2008 | $472 +16.3% | -- |
| 2007 | $406 +6.8% | -- |
| 2006 | $380 | -- |
Find assessor info on the county website
Monthly payment
Est. payment
Payment breakdown
Explore the cost of this home by adjusting the details. Changes won't be saved.Climate risks
Neighborhood: 55052
Nearby schools
GreatSchools rating
- 7/10Morristown Elementary SchoolGrades: 5-6Distance: 0.3 mi
- 8/10Waterville-Elysian-Morristown Jr.Grades: 7-8Distance: 0.3 mi
- 6/10Waterville-Elysian-Morristown Sr.Grades: 9-12Distance: 5.7 mi
- $163,0004 bd1 ba2k sqft209 W Franklin St, Morristown, MN 55052Off Market
- $199,2002 bd1 ba1.3k sqft205 W Franklin St, Morristown, MN 55052Off Market
- $225,5002 bd1 ba1.1k sqft202 3rd St NW, Morristown, MN 55052Off Market
- $199,9003 bd1 ba1k sqft203 W Franklin St, Morristown, MN 55052Off Market
- $232,8005 bd1 ba1.6k sqft206 Franklin St W, Morristown, MN 55052Off Market
- $197,0002 bd1 ba856 sqft202 Franklin St W, Morristown, MN 55052Off Market
- $212,3001 bd2 ba5.5k sqft201 2nd St NW, Morristown, MN 55052Off Market
- $26,0005 bd1 ba1.5k sqft204 W Franklin St, Morristown, MN 55052Sold
A local agent can set up tours, give advice and negotiate with sellers.
Similar homes
- $218,7004 bd2 ba1.6k sqft2234 3rd Ave NW, Owatonna, MN 55060For Sale

 MLS ID #7113332, Jason Young, eXp Realty. NorthstarMLS as distributed by MLS GRID
 - $210,0003 bd2 ba1.2k sqft415 Francis St, Faribault, MN 55021For Sale
 MLS ID #7102087, Kris Lindahl, Kris Lindahl Real Estate. NorthstarMLS as distributed by MLS GRID
 - $--3 bd1 ba1k sqft2419 Johnny Ridge Rd, Faribault, MN 55021Auction
 Auction.com 1
 - $227,9003 bd1 ba1.4k sqft915 3rd Ave NW, Faribault, MN 55021For Sale
 MLS ID #7079087, Flor Lizeth Garcia Gomez, Plaza Realty Inc. NorthstarMLS as distributed by MLS GRID
 - $229,0002 bd2 ba1.1k sqft827 7th Ave SW, Faribault, MN 55021For SaleMLS ID #7110676, David C. Campbell, Weichert, REALTORS- Heartland. NorthstarMLS as distributed by MLS GRID
- $215,0003 bd1 ba1.3k sqft260 N Cordova Ave, Le Center, MN 56057For SaleMLS ID #7104503, Colleen Harlan, Keller Williams Premier Realty. NorthstarMLS as distributed by MLS GRID
- $200,0003 bd2 ba1k sqft213 7th Ave NE, Waseca, MN 56093For SaleMLS ID #7088432, Kasey Anderson, eXp Realty. NorthstarMLS as distributed by MLS GRID
- $230,0003 bd2 ba1.2k sqft15 14th St NE, Faribault, MN 55021For SaleMLS ID #7102408, Izzy Hernandez, Edina Realty, Inc.. NorthstarMLS as distributed by MLS GRID
- $--3 bd2 ba1.8k sqft408 3rd St NE, Medford, MN 55049AuctionAuction.com 1
- $--3 bd1 ba1.6k sqft840 Carlton Ave, Faribault, MN 55021AuctionAuction.com 1
- $239,9003 bd1 ba1.1k sqft533 9th St NW, Faribault, MN 55021For SaleMLS ID #7095963, Michelle L. Jasinski, Weichert, REALTORS- Heartland. NorthstarMLS as distributed by MLS GRID
- $225,0004 bd2 ba1.4k sqft140 E University St, Owatonna, MN 55060For SaleMLS ID #7107435, Moe Mossa, Savvy Avenue, LLC. NorthstarMLS as distributed by MLS GRID
- $250,0003 bd2 ba1.6k sqft541 Prospect St, Owatonna, MN 55060For SaleMLS ID #7114005, Michelle Jandt, eXp Realty. NorthstarMLS as distributed by MLS GRID
- $219,9003 bd2 ba2k sqft303 Willow St, Faribault, MN 55021For SaleMLS ID #7097767, Brett Pollard, Keller Williams Preferred Rlty. NorthstarMLS as distributed by MLS GRID
- $274,9004 bd2 ba1.5k sqft949 7th Ave SW, Faribault, MN 55021For SaleMLS ID #7112031, James E. Barta, RE/MAX Experts. NorthstarMLS as distributed by MLS GRID
- $215,0003 bd1 ba1.2k sqft406 5th St NW, Montgomery, MN 56069For SaleMLS ID #7004493, Christa Rose Golden, Keller Williams Integrity NW. NorthstarMLS as distributed by MLS GRID
- $239,9003 bd1 ba1.5k sqft118 Franklin Ave, Owatonna, MN 55060For SaleMLS ID #7102369, Debra L. Schmidt, Help-U-Sell Heritage Real Est.. NorthstarMLS as distributed by MLS GRID
- $225,0002 bd2 ba1.7k sqft710 1st Ave NW, Faribault, MN 55021For SaleMLS ID #7097350, David Bauer, Re/Max Advantage Plus. NorthstarMLS as distributed by MLS GRID
- $224,9002 bd2 ba1.2k sqft1805 Division St W, Faribault, MN 55021For SaleMLS ID #7086102, Allana Lippman, Weichert, REALTORS- Heartland. NorthstarMLS as distributed by MLS GRID
- $199,9002 bd1 ba1k sqft19823 Roberds Lake Blvd, Faribault, MN 55021For SaleMLS ID #7024457, Rick Tonjum, Edina Realty, Inc.. NorthstarMLS as distributed by MLS GRID
