Elegant 2-Bedroom Condo in a Premier 55+ Community. Welcome to this beautifully updated 2-bedroom, 2.5-bath condo in one of the area’s most sought-after luxury senior communities. This bright, open home offers a thoughtfully designed layout featuring a spacious living and dining area, perfect for friends and family. The kitchen is complete with sleek new countertops, new cabinetry, and stainless steel appliances — refrigerator included. Enjoy the convenience of a private study and a full-size laundry room with extra storage. Recent updates include luxury vinyl plank flooring, designer lighting, and fresh finishes throughout. Step outside to a large balcony for your morning coffee or evening relaxation.
This condo also includes a premium garage space located just steps from the entrance and elevator for easy access. Residents enjoy beautifully landscaped grounds, walking paths, community events, and amenities designed with comfort and connection in mind. Club Membership included in the price. Membership includes clubhouse amenities such as concierge services, security, golf, fitness, water aerobics, scheduled activities and games, dining in the cafe, restaurant and cocktail hours.
Move-in ready and waiting for you to start your next chapter in style!
Sold
Price Unknown
301 Watermere Dr APT 216, Southlake, TX 76092
2beds
1,805sqft
Condominium
Built in 2008
-- sqft lot
$-- Zestimate®
$--/sqft
$3,281 Estimated rent
Home value
Not available
Estimated sales range
Not available
$3,281/mo
Zestimate® history
Owner options
List your home for rent
$3,281/mo
Rent Zestimate®
Find your next renter with Zillow Rental Manager. Plus, with online applications, you can quickly screen prospective tenants – for free.
$3,281/mo
Rent Zestimate®
Refinance and save
$2,950/mo
Est. payment
Refinancing to a lower rate could help reduce your monthly payments and save thousands over the life of the loan.
$2,950/mo
Est. payment
Explore your selling options
Work with a Zillow partner agent
Leverage their expertise and Zillow's premium Showcase listings to get your home seen by more buyers.
Get startedList with your own agent
Get your home in front of millions of buyers by listing it on Zillow.
Learn how to do itSell it yourself
Take full control of how buyers see your home on Zillow by listing For Sale by Owner (FSBO).
List your homeWhat's special
Sleek new countertopsLarge balconyBeautifully landscaped groundsStainless steel appliancesThoughtfully designed layoutPrivate studyWalking paths
Zillow last checked:
Listing updated:
Listed by:
Tracey Schultz 0336100 817-296-4933,
Tracey Schultz 817-296-4933,
Tracey Schultz 0336100 817-296-4933,
Tracey Schultz
Bought with:
Danielle Debaca
Tracey Schultz
Source: NTREIS,MLS#: 21063149
Facts & features
Interior
Bedrooms & bathrooms
- Bedrooms: 2
- Bathrooms: 3
- Full bathrooms: 2
- 1/2 bathrooms: 1
Primary bedroom
- Features: Ceiling Fan(s), En Suite Bathroom, Walk-In Closet(s)
- Level: First
- Dimensions: 12 x 16
Bedroom
- Features: Ceiling Fan(s), En Suite Bathroom, Walk-In Closet(s)
- Level: First
- Dimensions: 12 x 12
Dining room
- Level: First
- Dimensions: 10 x 12
Living room
- Level: First
- Dimensions: 14 x 17
Office
- Level: First
- Dimensions: 9 x 9
Heating
- Central, Electric
Cooling
- Central Air, Ceiling Fan(s), Electric
Appliances
- Included: Dishwasher, Electric Cooktop, Electric Oven, Disposal, Ice Maker, Microwave, Refrigerator
- Laundry: Washer Hookup, Electric Dryer Hookup, Laundry in Utility Room
Features
- Chandelier, Decorative/Designer Lighting Fixtures, Granite Counters, High Speed Internet, Cable TV, Walk-In Closet(s)
- Flooring: Carpet, Tile, Vinyl
- Windows: Window Coverings
- Has basement: No
- Has fireplace: No
Interior area
- Total interior livable area: 1,805 sqft
Property
Parking
- Total spaces: 1
- Parking features: Assigned, Gated
- Garage spaces: 1
Features
- Levels: One
- Stories: 1
- Patio & porch: Covered
- Pool features: None, Community
- Spa features: Community
Details
- Parcel number: 41314298
Construction
Type & style
- Home type: Condo
- Property subtype: Condominium
- Attached to another structure: Yes
Condition
- Year built: 2008
Utilities & green energy
- Sewer: Public Sewer
- Water: Public
- Utilities for property: Electricity Available, Sewer Available, Water Available, Cable Available
Community & HOA
Community
- Features: Concierge, Clubhouse, Elevator, Fitness Center, Fishing, Golf, Lake, Pool, Restaurant, Tennis Court(s), Community Mailbox, Gated
- Security: Fire Alarm, Firewall(s), Fire Sprinkler System, Security Gate, Gated Community, Smoke Detector(s)
- Senior community: Yes
- Subdivision: Watermere At Southlake Condo
HOA
- Has HOA: Yes
- Amenities included: Concierge, Maintenance Front Yard
- Services included: All Facilities, Association Management, Internet, Maintenance Grounds, Maintenance Structure, Pest Control, Sewer, Security, Trash, Water
- HOA fee: $2,950 monthly
- HOA name: Watermere at Southlake
- HOA phone: 817-337-7500
Location
- Region: Southlake
Financial & listing details
- Tax assessed value: $312,225
- Annual tax amount: $7,352
- Date on market: 9/17/2025
- Cumulative days on market: 120 days
- Listing terms: Cash
- Electric utility on property: Yes
Price history
| Date | Event | Price |
|---|---|---|
| 3/2/2026 | Sold | -- |
Source: NTREIS #21063149 Report a problem | ||
| 1/22/2026 | Pending sale | $455,000$252/sqft |
Source: NTREIS #21063149 Report a problem | ||
| 1/15/2026 | Contingent | $455,000$252/sqft |
Source: NTREIS #21063149 Report a problem | ||
| 9/17/2025 | Listed for sale | $455,000+1.1%$252/sqft |
Source: NTREIS #21063149 Report a problem | ||
| 9/15/2023 | Sold | -- |
Source: NTREIS #20399285 Report a problem | ||
| 8/16/2023 | Pending sale | $450,000$249/sqft |
Source: NTREIS #20399285 Report a problem | ||
| 8/10/2023 | Contingent | $450,000$249/sqft |
Source: NTREIS #20399285 Report a problem | ||
| 8/4/2023 | Listed for sale | $450,000+50.5%$249/sqft |
Source: NTREIS #20399285 Report a problem | ||
| 7/31/2018 | Sold | -- |
Source: Agent Provided Report a problem | ||
| 2/3/2018 | Listing removed | $299,000$166/sqft |
Source: Tracey Schultz #13729772 Report a problem | ||
| 1/29/2018 | Pending sale | $299,000$166/sqft |
Source: Tracey Schultz #13729772 Report a problem | ||
| 11/14/2017 | Listed for sale | $299,000$166/sqft |
Source: Tracey Schultz #13729772 Report a problem | ||
Public tax history
| Year | Property taxes | Tax assessment |
|---|---|---|
| 2016 | $4,567 -8.5% | $312,225 -45% |
| 2015 | $4,994 | $567,915 +168.8% |
| 2014 | $4,994 | $211,285 |
Find assessor info on the county website
Neighborhood: 76092
Nearby homes
- $--2 bd3 ba2.9k sqft336 Watermere Dr, Southlake, TX 76092Sold

- $--2 bd3 ba2.9k sqft302 Watermere Dr, Southlake, TX 76092Sold

- $650,0003 bd4 ba3k sqft332 Watermere Dr, Southlake, TX 76092For Sale
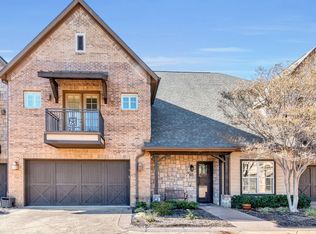
- $395,0002 bd3 ba1.5k sqft301 Watermere Dr APT 212, Southlake, TX 76092For Sale

- $--1 bd2 ba1.2k sqft301 Watermere Dr APT 222, Southlake, TX 76092Sold
- $450,0002 bd3 ba1.5k sqft301 Watermere Dr APT 414, Southlake, TX 76092For Sale
- $--1 bd2 ba1.2k sqft301 Watermere Dr APT 101, Southlake, TX 76092Sold
- $--2 bd3 ba1.5k sqft301 Watermere Dr APT 314, Southlake, TX 76092Sold
- $--2 bd3 ba1.8k sqft301 Watermere Dr APT 210, Southlake, TX 76092Sold
Nearby schools
GreatSchools rating
- 8/10Florence Elementary SchoolGrades: PK-4Distance: 0.7 mi
- 8/10Keller Middle SchoolGrades: 7-8Distance: 3 mi
- 8/10Keller High SchoolGrades: 9-12Distance: 2.4 mi
Schools provided by the listing agent
- Elementary: Florence
- Middle: Keller
- High: Keller
- District: Keller ISD
Source: NTREIS. This data may not be complete. We recommend contacting the local school district to confirm school assignments for this home.
- Texas
- Tarrant County
- Southlake
- 76092
- 301 Watermere Dr Apartment 216
Nearby cities
Nearby neighborhoods
Nearby zip codes
Other Southlake Topics
