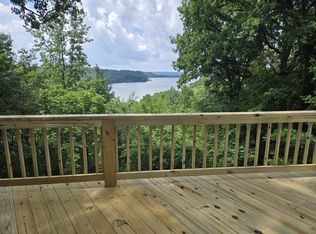
Escape to this beautifully decorated, fully furnished lake cabin where comfort meets lakeside living. Nestled just a short walk from the water, this charming retreat offers the perfect blend of relaxation and convenience. It is eligible for a dock permit. Located just around the corner from the hottest spot on TN River/KY Lake, Turkey Creek Marina. Mason’s Boat Dock is just around the other corner.
Step inside to find a warm, inviting interior with comfortable furnishings, and a move-in-ready atmosphere. Whether you’re looking for a full-time residence, a weekend getaway, or a vacation rental investment, this cabin is ready to enjoy from day one.
The 2 bedrooms feature their own bathrooms & doors that lead to the covered porch. Open floor plan great for entertaining and a fantastic covered front porch complete with fireplace for those chilly nights.
High Speed Internet is available.
Active
$449,900
3010 Highwater Rd, Waverly, TN 37185
2beds
1,204sqft
Single Family Residence, Residential
Built in 2022
0.5 Acres Lot
$-- Zestimate®
$374/sqft
$-- HOA
What's special
Comfortable furnishingsCovered porchMove-in-ready atmosphereWarm inviting interior
- 100 days
- 278
- 21
Zillow last checked:
Listing updated:
Listed by:
Kristi Greer, BPOR, CNE, e-PRO 615-210-5318,
Crye-Leike, Inc., REALTORS 615-446-8840
Source: RealTracs MLS as distributed by MLS GRID,MLS#: 3278184
Facts & features
Interior
Bedrooms & bathrooms
- Bedrooms: 2
- Bathrooms: 3
- Full bathrooms: 2
- 1/2 bathrooms: 1
- Main level bedrooms: 2
Heating
- Central
Cooling
- Ceiling Fan(s)
Appliances
- Included: Oven, Range, Dishwasher, Dryer, Microwave, Refrigerator, Washer
- Laundry: Electric Dryer Hookup, Washer Hookup
Features
- High Speed Internet
- Flooring: Luxury Vinyl, Tile
- Basement: Crawl Space
- Number of fireplaces: 1
Interior area
- Total structure area: 1,204
- Total interior livable area: 1,204 sqft
- Finished area above ground: 1,204
Property
Features
- Levels: One
- Stories: 1
- Patio & porch: Porch, Covered
- Has view: Yes
- View description: Lake, River
- Has water view: Yes
- Water view: Lake,River
- Waterfront features: Lake Front, River Front
Lot
- Size: 0.5 Acres
Details
- Parcel number: 014 02407 000
- Special conditions: Standard
Construction
Type & style
- Home type: SingleFamily
- Property subtype: Single Family Residence, Residential
Materials
- Hardboard Siding
Condition
- New construction: No
- Year built: 2022
Utilities & green energy
- Sewer: Septic Tank
- Water: Well
Community & HOA
Community
- Subdivision: None
HOA
- Has HOA: No
Location
- Region: Waverly
Financial & listing details
- Price per square foot: $374/sqft
- Date on market: 7/14/2026
Estimated market value
Not available
Estimated sales range
Not available
Not available
Price history
| Date | Event | Price |
|---|---|---|
| 7/14/2026 | Listed for sale | $449,900$374/sqft |
Source:  RealTracs MLS as distributed by MLS GRID #3278184 Report a problem RealTracs MLS as distributed by MLS GRID #3278184 Report a problem | ||
Public tax history
Tax history is unavailable.
Monthly payment
Est. payment
Payment breakdown
Explore the cost of this home by adjusting the details. Changes won't be saved.Climate risks
Neighborhood: 37185
Nearby schools
Schools provided by the listing agent
- Elementary: Waverly Elementary
- Middle: Waverly Jr High School
- High: Waverly Central High School
Source: RealTracs MLS as distributed by MLS GRID. This data may not be complete. We recommend contacting the local school district to confirm school assignments for this home.
Similar homes
- $349,9002 bd1 ba952 sqft3000 Highwater Rd, Waverly, TN 37185For Sale

 MLS ID #3278162, Kristi Greer, BPOR, CNE, e-PRO. RealTracs MLS as distributed by MLS GRID
 - $--3 bd2 ba1.4k sqft1655 Bakerville Rd, Waverly, TN 37185Auction
 Auction.com 2
 - $550,0004 bd2 ba1.7k sqft9828 Clydeton Rd, Waverly, TN 37185For Sale
 MLS ID #2787479, Tracy Jones Dreaden. RealTracs MLS as distributed by MLS GRID
 - $359,9003 bd2 ba1.3k sqft700 Hillcrest Rd, Waverly, TN 37185For Sale
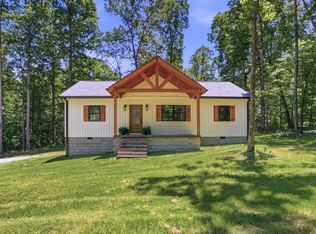 MLS ID #3190017, Michelle Dreaden Sanders. RealTracs MLS as distributed by MLS GRID
 - $369,9003 bd2 ba1.7k sqft7165 Highway 13 S, Waverly, TN 37185For SaleMLS ID #3322444, James Wiser. RealTracs MLS as distributed by MLS GRID
- $294,9004 bd2 ba1.6k sqft237 Brazzle Rd, Waverly, TN 37185For SaleMLS ID #3597144, Tracy Jones Dreaden. RealTracs MLS as distributed by MLS GRID
- $285,5003 bd2 ba1.4k sqft1865 Clydeton Rd, Waverly, TN 37185For SaleMLS ID #3244414, Misty James. RealTracs MLS as distributed by MLS GRID
- $295,0004 bd2 ba1.7k sqft118 Hillhaven Dr, Waverly, TN 37185For SaleMLS ID #3620547, Tracy Jones Dreaden. RealTracs MLS as distributed by MLS GRID
- $249,0003 bd2 ba1.5k sqft206 Dreaden St, Waverly, TN 37185For SaleMLS ID #3178179, Marcus L Vine. RealTracs MLS as distributed by MLS GRID
- $479,0003 bd1 ba1.2k sqft6288 Us Highway 70 E, Mc Ewen, TN 37101For SaleMLS ID #3610666, Monica Mallard. RealTracs MLS as distributed by MLS GRID
- $475,0003 bd2 ba1.4k sqft300 Rockport Lndg, Holladay, TN 38341For SaleMLS ID #3593136, Angie Short. RealTracs MLS as distributed by MLS GRID
- $449,0004 bd2 ba1.6k sqft1 Rustic Pnes Lot 1, Dover, TN 37058New ConstructionMLS ID #3621204, Carrie Roseberry. RealTracs MLS as distributed by MLS GRID
- $249,9004 bd2 ba1.2k sqft431 E Little Richland Rd, Waverly, TN 37185For SaleMLS ID #3611263, Sherry Bowman. RealTracs MLS as distributed by MLS GRID
- $625,0003 bd3 ba1.5k sqft3438 Highway 13 N, Waverly, TN 37185For SaleMLS ID #3242819, Jennifer Jones, RREDS. RealTracs MLS as distributed by MLS GRID
- $399,9002 bd2 ba972 sqft522 Short Creek Rd, Dover, TN 37058For SaleMLS ID #3253643, Gwynn Jones. RealTracs MLS as distributed by MLS GRID
- $499,9993 bd2 ba1.3k sqft317 McDuff Ln, Camden, TN 38320For SaleMLS ID #3229099, Christi Stallings. RealTracs MLS as distributed by MLS GRID
