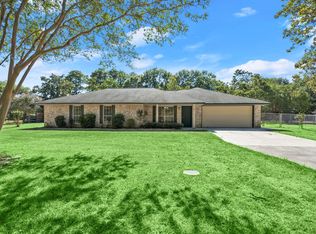
WELCOME HOME! This WELL maintained 3-bedroom 2-bathroom home in highly desirable Glen Oaks. Huge front porch overlooking the beautiful neighborhood. Open concept kitchen area with white cabinets and quartz countertops overlooking your spacious living room. Great sized primary bedroom with HUGE walk-in closet and attached on suite bathroom with double sinks, tub and separate shower. 2 additional bedrooms with an additional bathroom located off hallway so great for guest! Interior repainted neutral October 2025 and new flooring in bedrooms so there is NO carpet in this home! Beautiful backyard with patio and mature trees so a ton of shade throughout those hot summers! Roof July 2020, AC replaced August 2023! Schedule your showing today before its gone!
For sale
Price cut: $3.1K (7/7)
$238,900
30106 Saw Oaks Dr, Magnolia, TX 77355
3beds
1,574sqft
:
Get pre-qualified$1,740/mo
Single Family Residence
Built in 2007
6,830 Square Feet Lot
$235,200 Zestimate®
$152/sqft
$40/mo HOA
What's special
Quartz countertopsOpen concept kitchen areaHuge walk-in closetWhite cabinetsGreat sized primary bedroom
- 24 days |
- 218 |
- 23 |
Likely to sell faster than
Zillow last checked:
Listing updated:
Listed by:
Laine Stepanski TREC #0734931 832-963-4938,
Texas Signature Realty
Source: HAR,MLS#: 16932981
Facts & features
Interior
Bedrooms & bathrooms
- Bedrooms: 3
- Bathrooms: 2
- Full bathrooms: 2
Rooms
- Room types: Family Room
Primary bathroom
- Features: Primary Bath: Double Sinks
Kitchen
- Features: Breakfast Bar, Kitchen Island, Kitchen open to Family Room, Pantry
Heating
- Natural Gas
Cooling
- Electric
Appliances
- Included: Disposal, Gas Oven, Microwave, Gas Cooktop, Dishwasher
- Laundry: Electric Dryer Hookup, Washer Hookup
Features
- All Bedrooms Down, Walk-In Closet(s)
Interior area
- Total structure area: 1,574
- Total interior livable area: 1,574 sqft
Property
Parking
- Total spaces: 2
- Parking features: Attached
- Attached garage spaces: 2
Features
- Stories: 1
Lot
- Size: 6,830 Square Feet
- Features: Subdivided, 0 Up To 1/4 Acre
Details
- Parcel number: 349215
Construction
Type & style
- Home type: SingleFamily
- Architectural style: Traditional
- Property subtype: Single Family Residence
Materials
- Brick, Cement Siding
- Foundation: Slab
- Roof: Composition
Condition
- New construction: No
- Year built: 2007
Utilities & green energy
- Water: Water District
Community & HOA
Community
- Subdivision: Glen Oaks 02
HOA
- Has HOA: Yes
- HOA fee: $485 annually
Location
- Region: Magnolia
Financial & listing details
- Price per square foot: $152/sqft
- Tax assessed value: $234,123
- Annual tax amount: $5,574
- Date on market: 7/3/2026
Estimated market value
$235,200
$223,000 - $247,000
$1,775/mo
Price history
| Date | Event | Price |
|---|---|---|
| 7/7/2026 | Price change | $238,900-1.3%$152/sqft |
Source:  HAR #16932981 Report a problem HAR #16932981 Report a problem | ||
| 4/15/2026 | Listed for sale | $242,000-2.8%$154/sqft |
Source: HAR #53059246 Report a problem | ||
| 4/15/2026 | Listing removed | $249,000$158/sqft |
Source: HAR #25027408 Report a problem | ||
| 11/17/2025 | Listed for sale | $249,000$158/sqft |
Source: HAR #10990644 Report a problem | ||
| 11/17/2025 | Listing removed | $249,000$158/sqft |
Source: HAR #82148566 Report a problem | ||
| 11/4/2025 | Listed for sale | $249,000+45.2%$158/sqft |
Source: HAR #82148566 Report a problem | ||
| 8/12/2019 | Listing removed | $171,500$109/sqft |
Source: Carswell Real Estate Co. Inc. #15556740 Report a problem | ||
| 7/19/2019 | Pending sale | $171,500$109/sqft |
Source: Carswell Real Estate Co. Inc. #15556740 Report a problem | ||
| 7/15/2019 | Listed for sale | $171,500$109/sqft |
Source: Carswell Real Estate Co. Inc. #15556740 Report a problem | ||
Public tax history
| Year | Property taxes | Tax assessment |
|---|---|---|
| 2025 | -- | $234,123 +6% |
| 2024 | $1,288 +3.6% | $220,836 +10% |
| 2023 | $1,243 | $200,760 +0.8% |
| 2022 | -- | $199,100 +20% |
| 2021 | $2,220 -4% | $165,920 +1.6% |
| 2020 | $2,312 -18.4% | $163,250 -0.9% |
| 2019 | $2,834 -32.6% | $164,720 +8.8% |
| 2018 | $4,206 +1.2% | $151,430 +1.9% |
| 2017 | $4,157 +5.7% | $148,570 +10% |
| 2016 | $3,932 +7.6% | $135,060 +10% |
| 2015 | $3,654 | $122,780 +10% |
| 2014 | $3,654 | $111,620 +10% |
| 2013 | -- | $101,470 |
| 2012 | -- | $101,470 |
| 2011 | -- | $101,470 |
| 2010 | -- | $101,470 -12.5% |
| 2009 | -- | $115,950 |
| 2008 | -- | $115,950 +487.1% |
| 2007 | -- | $19,750 |
Find assessor info on the county website
Monthly payment
Est. payment
Payment breakdown
Explore the cost of this home by adjusting the details. Changes won't be saved.Climate risks
Neighborhood: 77355
Nearby schools
GreatSchools rating
- 7/10Magnolia Intermediate SchoolGrades: 5-6Distance: 1.1 mi
- 7/10Magnolia Junior High SchoolGrades: 7-8Distance: 1.1 mi
- 5/10Magnolia West High SchoolGrades: 9-12Distance: 2.8 mi
Schools provided by the listing agent
- Elementary: Nichols Sawmill Elementary School
- Middle: Magnolia Junior High School
- High: Magnolia West High School
Source: HAR. This data may not be complete. We recommend contacting the local school district to confirm school assignments for this home.
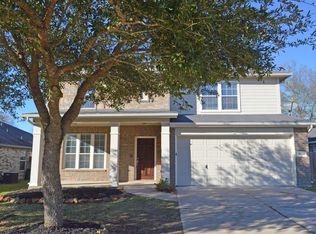
- $313,0004 bd4 ba3.1k sqft30110 Saw Oaks Dr, Magnolia, TX 77355Off Market
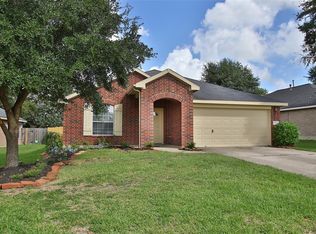
- $268,1003 bd2 ba2.1k sqft30102 Saw Oaks Dr, Magnolia, TX 77355Off Market
- $237,6003 bd2 ba1.5k sqft30114 Saw Oaks Dr, Magnolia, TX 77355Off Market

- $276,400-- bd2 ba2.4k sqft18907 Cluster Oaks Dr, Magnolia, TX 77355Off Market
- $1,7953 bd2 ba1.6k sqft30034 Saw Oaks Dr, Magnolia, TX 77355For Rent
- $267,0003 bd3 ba2k sqft18911 Cluster Oaks Dr, Magnolia, TX 77355Off Market
- $272,8003 bd2 ba1.9k sqft30118 Saw Oaks Dr, Magnolia, TX 77355Off Market
- $271,2003 bd2 ba2k sqft18919 Cluster Oaks Dr, Magnolia, TX 77355Off Market
A local agent can set up tours, give advice and negotiate with sellers.
Similar homes
- $245,0003 bd2 ba1.2k sqft18607 Legend Oaks Dr, Magnolia, TX 77355For Sale
 MLS ID #2520342, Jimmy Franklin, eXp Realty LLC. HAR
 - $258,0004 bd3 ba2.1k sqft29003 Pine Forest Dr, Magnolia, TX 77355For Sale
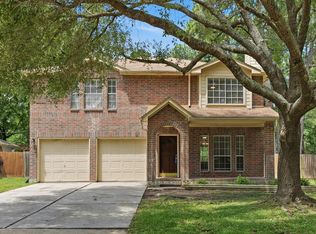 MLS ID #77458825, Sharon Gilmore, LPT Realty, LLC. HAR
 - $269,9004 bd2 ba2k sqft31019 E Lost Creek Blvd, Magnolia, TX 77355For Sale
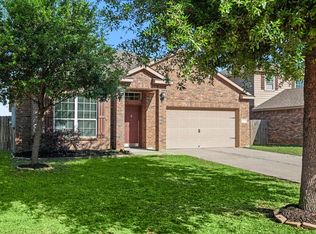 MLS ID #67290628, Lynette Thomas, Entera Realty LLC. HAR
 - $305,0003 bd2 ba2.1k sqft31707 Oak Xing, Magnolia, TX 77355Active
 MLS ID #9252305, Tangela Bailey, Horizon Realty. Unlock MLS
 - $284,9004 bd3 ba2.2k sqft110 Country Crossing Cir, Magnolia, TX 77354For SaleMLS ID #32248655, Cesar Calderon, Mira Properties. HAR
- $289,9004 bd2 ba2k sqft30826 Roadie Pass, Magnolia, TX 77355For SaleMLS ID #31795855, Robert Salmons, Entera Realty LLC. HAR
- $249,0003 bd2 ba1.6k sqft9530 Louis Phillip St, Magnolia, TX 77354For SaleMLS ID #10797002, Jacob Wallace, Wallace Realty. HAR
- $--3 bd2 ba1.5k sqft18115 Garnet Red Rd, Cypress, TX 77429AuctionServiceLink Auction
- $220,0003 bd2 ba1.3k sqft2847 Whitman Dr, Montgomery, TX 77356For SaleMLS ID #35356716, Navrose Hayer, Rivet Real Estate. HAR
- $245,0003 bd2 ba1.2k sqft1307 Winding Willow Dr, Pinehurst, TX 77362For SaleMLS ID #98275211, Justin Carswell, Carswell Real Estate Co. Inc.. HAR
- $239,0003 bd2 ba1.5k sqft9892 Fm 149 Rd, Montgomery, TX 77316For SaleMLS ID #49160793, Lorrie Parker, Keller Williams Advantage Realty. HAR
- $229,9004 bd2 ba2k sqft7303 Winter Song Dr, Magnolia, TX 77354For SaleMLS ID #45149094, Lynette Thomas, Entera Realty LLC. HAR
- $249,9003 bd2 ba1.5k sqft203 Cool Cv, Montgomery, TX 77356For SaleMLS ID #12139093, Kathy Stenson, Connect Realty.com. HAR
- $268,0003 bd3 ba1.9k sqft11746 Elizabeth Ct, Pinehurst, TX 77362For SaleMLS ID #25584103, Monica Vargas, Bridge Tower Realtors. HAR
- $224,9003 bd2 ba1.6k sqft18495 Sunrise Pines Dr, Montgomery, TX 77316For SaleMLS ID #68658365, Robert Salmons, Entera Realty LLC. HAR
- $229,0003 bd3 ba1.9k sqft18477 Sunrise Oaks Ct, Montgomery, TX 77316For SaleMLS ID #46790768, Monica Bresofski, One Property Grp. HAR
- $237,5003 bd2 ba1.4k sqft21630 Falvel Sunset Ct, Spring, TX 77388For SaleMLS ID #15736318, Jennifer Regev, Realty Of America, LLC. HAR
- $240,0004 bd2 ba1.7k sqft4906 Meadowfox Pl, Spring, TX 77389For SaleMLS ID #79947990, Lisa Whatley, LPT Realty, LLC. HAR
- $250,0003 bd2 ba1.6k sqft3414 Nottingham Ln, Montgomery, TX 77356For SaleMLS ID #50865496, Marta Peralta, Keller Williams Realty Metropolitan. HAR
- $240,0004 bd2 ba1.6k sqft9622 Birsay St, Spring, TX 77379For SaleMLS ID #33115440, Debbie Donahue, Remington Properties. HAR
