''Updated Spanish-Style Retreat in Northern Michigan's Golden Triangle -- Move-In-Ready'' Tucked into Northern Michigan's coveted Golden Triangle--where Boyne City, Walloon Lake, and Horton Bay converge--this beautifully updated 3-bedroom, 2.5-bath Spanish-style retreat delivers a rare combination of architectural character, move-in-ready convenience, and four-season recreation at your doorstep. Over 2,400 square feet of freshly renovated living space rests on a private 1.14-acre setting, with stucco exterior, arched portico, and river rock detail giving this home a distinct presence you won't find in standard Up North inventory. Inside, a spacious primary suite opens to a private deck, two fully updated full baths plus an updated powder bath serve everyday life beautifully, and a bright kitchen flows into multiple living areas--perfect for entertaining or quiet mornings alike. The attached two-plus car garage frames a charming outdoor courtyard, while a partial basement adds storage or future-expansion potential. Mechanicals are dialed in: a new natural-gas high-efficiency furnace and central AC, new flooring and lighting throughout the main level, fresh paint inside and out, and updated trim and fixtures top to bottom--nothing is left for the next owner to do. Step outside and you're minutes from the Walloon Lake boat launch, the TOMMBA-designed mountain bike trails at Boyne City School Forest, Boyne Mountain Resort, and the shops and waterfront of downtown Boyne City. Boyne City Public Schools complete the package. Whether you're seeking a primary residence, a weekend retreat, or a turnkey vacation property in one of the Midwest's most desirable destinations, 3012 Wildwood Harbor Rd is ready to welcome you home.
Pending
Price cut: $5K (9/3)
$410,000
3012 Wildwood Harbor Rd, Boyne City, MI 49712
3beds
2,454sqft
Single Family Residence
Built in 1972
1.2 Acres Lot
$405,800 Zestimate®
$167/sqft
$-- HOA
What's special
Stucco exteriorArched porticoCharming outdoor courtyardAttached two-plus car garageRiver rock detail
- 141 days
- 107
- 1
Zillow last checked:
Listing updated:
Listed by:
Tyler Ingalls 231-499-6419,
Keystone Home Group Realty LLC 616-201-1787
Source: MichRIC,MLS#: 26026199
Facts & features
Interior
Bedrooms & bathrooms
- Bedrooms: 3
- Bathrooms: 3
- Full bathrooms: 2
- 1/2 bathrooms: 1
Primary bedroom
- Level: Upper
Bedroom 2
- Level: Upper
Bedroom 3
- Level: Upper
Bathroom 1
- Level: Main
Bathroom 2
- Level: Upper
Bathroom 3
- Level: Upper
Kitchen
- Level: Main
Living room
- Level: Main
Heating
- Forced Air
Cooling
- Central Air
Appliances
- Included: Dishwasher, Disposal, Dryer, Freezer, Microwave, Range, Refrigerator, Washer
- Laundry: Main Level
Features
- Flooring: Stone, Tile, Vinyl, Wood
- Basement: Full,Slab
- Has fireplace: No
Interior area
- Total structure area: 1,815
- Total interior livable area: 2,454 sqft
- Finished area below ground: 0
Video & virtual tour
Property
Parking
- Total spaces: 2
- Parking features: Garage Door Opener, Detached, Attached
- Garage spaces: 2
Features
- Stories: 2
Lot
- Size: 1.2 Acres
- Dimensions: 204 x 246
Details
- Additional structures: Second Garage
- Parcel number: 00502300120
- Zoning description: res
Construction
Type & style
- Home type: SingleFamily
- Architectural style: Traditional
- Property subtype: Single Family Residence
Materials
- Block, Stucco
- Roof: Metal
Condition
- New construction: No
- Year built: 1972
Utilities & green energy
- Sewer: Septic Tank
- Water: Well
- Utilities for property: Natural Gas Connected
Community & HOA
Community
- Security: Smoke Detector(s)
Location
- Region: Boyne City
Financial & listing details
- Price per square foot: $167/sqft
- Tax assessed value: $132,174
- Annual tax amount: $2,001
- Date on market: 6/23/2026
- Listing terms: Cash,Conventional
Estimated market value
$405,800
$386,000 - $426,000
$3,500/mo
Price history
| Date | Event | Price |
|---|---|---|
| 9/9/2026 | Pending sale | $410,000$167/sqft |
Source:  MichRIC #26026199 Report a problem MichRIC #26026199 Report a problem | ||
| 9/3/2026 | Price change | $410,000-1.2%$167/sqft |
Source: MichRIC #26026199 Report a problem | ||
| 8/23/2026 | Price change | $415,000-2.9%$169/sqft |
Source: MichRIC #26026199 Report a problem | ||
| 7/10/2026 | Price change | $427,500-1.7%$174/sqft |
Source: MichRIC #26026199 Report a problem | ||
| 6/23/2026 | Listed for sale | $435,000$177/sqft |
Source: MichRIC #26026199 Report a problem | ||
| 6/13/2026 | Pending sale | $435,000$177/sqft |
Source: MichRIC #26026199 Report a problem | ||
| 6/1/2026 | Listed for sale | $435,000+12.1%$177/sqft |
Source: MichRIC #26026199 Report a problem | ||
| 6/2/2023 | Sold | $387,900-0.5%$158/sqft |
Source: Agent Provided Report a problem | ||
| 5/4/2023 | Pending sale | $389,900$159/sqft |
Source:  Northern Michigan MLS #470838 Report a problem Northern Michigan MLS #470838 Report a problem | ||
| 4/24/2023 | Listed for sale | $389,900+99.9%$159/sqft |
Source: Northern Michigan MLS #470838 Report a problem | ||
| 3/2/2020 | Sold | $195,000$79/sqft |
Source: Agent Provided Report a problem | ||
Public tax history
| Year | Property taxes | Tax assessment |
|---|---|---|
| 2025 | $3,287 +15% | $143,300 +11.8% |
| 2024 | $2,858 +5% | $128,200 +6.7% |
| 2023 | $2,722 | $120,100 +10.4% |
| 2022 | -- | $108,800 +5% |
| 2021 | -- | $103,600 +2.4% |
| 2020 | -- | $101,200 +14.7% |
| 2019 | -- | $88,200 +3.2% |
| 2018 | -- | $85,500 |
| 2017 | -- | $85,500 -3.1% |
| 2016 | -- | $88,200 +8.9% |
| 2015 | -- | $81,000 +5.1% |
| 2014 | -- | $77,100 +14.6% |
| 2013 | -- | $67,288 +2.4% |
| 2012 | -- | $65,711 +2.7% |
| 2011 | -- | $63,984 +1.7% |
| 2010 | -- | $62,915 |
Find assessor info on the county website
Monthly payment
Est. payment
Payment breakdown
Explore the cost of this home by adjusting the details. Changes won't be saved.Climate risks
Neighborhood: 49712
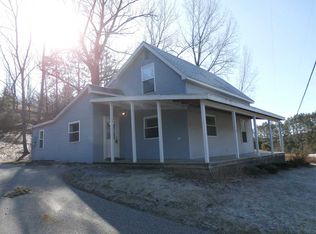
- $275,100-- bd-- ba-- sqft2974 Wildwood Harbor Rd, Boyne City, MI 49712Off Market
- $270,9003 bd1 ba1.4k sqft02974 Wildwood Harbor Rd, Boyne City, MI 49712Off Market
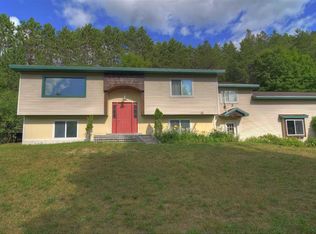
- $412,900-- bd-- ba-- sqft3072 Wildwood Harbor Rd, Boyne City, MI 49712Off Market
- $424,3004 bd2 ba2.4k sqft03072 Wildwood Harbor Rd, Boyne City, MI 49712Off Market
Similar homes
- $424,9003 bd1 ba1.6k sqft616 Call St, Boyne City, MI 49712For Sale
 MLS ID #480625, Bob Josz. Northern Michigan MLS
 - $475,0003 bd4 ba2.6k sqft1320 Nordic Dr, Boyne City, MI 49712For Sale
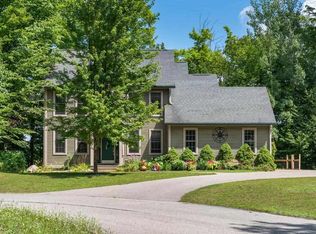 MLS ID #480408, Mallory O'brien. Northern Michigan MLS
 - $319,9003 bd2 ba1.3k sqft627 Jefferson St, Boyne City, MI 49712For Sale
 MLS ID #479840, Christopher Christensen. Northern Michigan MLS
 - $499,0003 bd2 ba1.3k sqft6243 Lake Grove Rd, Petoskey, MI 49770For Sale
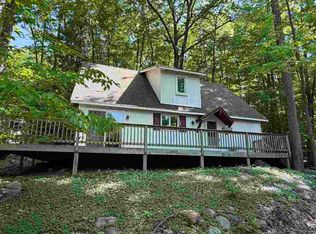 MLS ID #479632, Jeff Patton. Northern Michigan MLS
