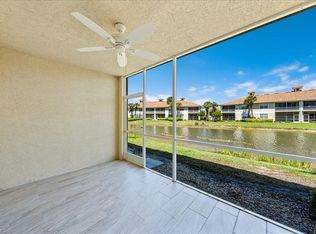
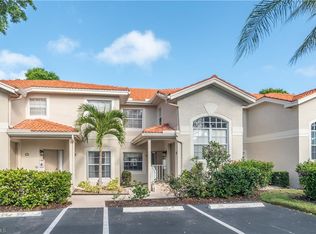
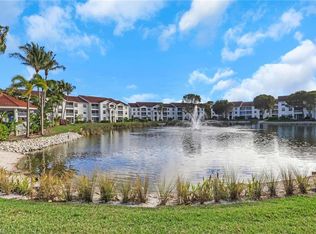
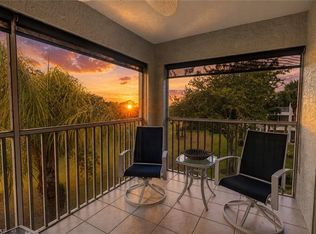
This first-floor residence opens with a lushly landscaped courtyard entry before revealing a bright, thoughtfully appointed two-bedroom, two-bath layout that flows naturally toward the water. Both the living room and primary suite open onto a screened lanai — your front-row seat to lake views that never get old, whether over morning coffee or evening cocktails. The eat-in kitchen is warm and inviting, the primary suite offers a walk-in closet and dual-vanity ensuite, and guests enjoy a spacious second bedroom with a private bath nearby. A detached garage and dedicated parking spot add a level of convenience that's genuinely rare in condo living. Beyond your door, Bridgewater Bay's newly redesigned 36,000-square-foot clubhouse delivers resort-style living: pool and sundeck, lap pool, fitness center, saunas, steam rooms, poolside bar, and tennis, pickleball, and bocce courts — with the Gulf's pristine beaches just minutes away. Bridgewater Bay isn't just a place to live. It's a life you'll love coming home to.
Pending
$310,000
3013 Driftwood WAY #2905, NAPLES, FL 34109
2beds
1,248sqft
:
Get pre-qualified$2,802/mo
Condominium
Built in 2003
-- sqft lot
$-- Zestimate®
$248/sqft
$853/mo HOA
What's special
Lushly landscaped courtyardSizeable secondary bedroomWell-appointed guest bathResort pool and sundeckLaundry areaInviting eat-in kitchenPoolside bar
- 179 days |
- 47 |
- 0 |
Zillow last checked:
Listing updated:
Listed by:
Elizabeth Wood 646-660-4999,
Coldwell Banker Realty,
Jeffrey Kregg 732-597-3467,
Coldwell Banker Realty
Source: SWFLMLS,MLS#: 226007236 Originating MLS: Naples
Originating MLS: NaplesFacts & features
Interior
Bedrooms & bathrooms
- Bedrooms: 2
- Bathrooms: 2
- Full bathrooms: 2
Rooms
- Room types: Guest Room, Screened Lanai/Porch, 2 Bed
Bedroom
- Features: First Floor Bedroom, Master BR Ground
Dining room
- Features: Breakfast Bar, Dining - Living, Eat-in Kitchen
Kitchen
- Features: Pantry
Heating
- Central
Cooling
- Ceiling Fan(s), Central Air
Appliances
- Included: Electric Cooktop, Dishwasher, Disposal, Dryer, Freezer, Microwave, Refrigerator, Refrigerator/Freezer, Washer
- Laundry: Washer/Dryer Hookup, Inside
Features
- Bar, Fire Sprinkler, Foyer, Pantry, Smoke Detectors, Walk-In Closet(s), Window Coverings, Guest Room, Laundry in Residence, Screened Lanai/Porch
- Flooring: Tile
- Windows: Window Coverings
- Has fireplace: No
Interior area
- Total structure area: 1,500
- Total interior livable area: 1,248 sqft
Property
Parking
- Total spaces: 1
- Parking features: Assigned, Covered, RV-Boat, On Street, Detached
- Garage spaces: 1
- Has uncovered spaces: Yes
Features
- Levels: Two
- Stories: 1
- Patio & porch: Screened Lanai/Porch
- Pool features: Community
- Spa features: Community
- Has view: Yes
- View description: Pond, Water
- Has water view: Yes
- Water view: Pond,Water
- Waterfront features: Lagoon
- Frontage type: Lagoon/Estuary
Details
- Additional structures: Tennis Court(s)
- Parcel number: 77450010262
Construction
Type & style
- Home type: Condo
- Property subtype: Condominium
Materials
- Block, Stucco
- Foundation: Concrete Block
- Roof: Shingle
Condition
- New construction: No
- Year built: 2003
Utilities & green energy
- Water: Central
Community & HOA
Community
- Features: Clubhouse, Park, Pool, Fitness Center, Putting Green, Tennis Court(s), Gated
- Security: Smoke Detector(s), Gated Community, Fire Sprinkler System
- Subdivision: TREASURE BAY
HOA
- Has HOA: Yes
- Amenities included: Basketball Court, Billiard Room, Boat Storage, Bocce Court, Clubhouse, Park, Pool, Community Room, Spa/Hot Tub, Fitness Center, Internet Access, Library, Pickleball, Putting Green, Sauna, Tennis Court(s), Underground Utility
- HOA fee: $10,240 annually
Location
- Region: Naples
Financial & listing details
- Price per square foot: $248/sqft
- Tax assessed value: $292,064
- Annual tax amount: $1,124
- Date on market: 2/13/2026
- Lease term: Buyer Finance/Cash
- Contingency: Inspection
- Road surface type: Paved
Estimated market value
Not available
Estimated sales range
Not available
Not available
Price history
| Date | Event | Price |
|---|---|---|
| 6/14/2026 | Pending sale | $310,000$248/sqft |
Source:  SWFLMLS #226007236 Report a problem SWFLMLS #226007236 Report a problem | ||
| 4/25/2026 | Price change | $310,000-4.3%$248/sqft |
Source: SWFLMLS #226007236 Report a problem | ||
| 4/4/2026 | Listed for sale | $324,000$260/sqft |
Source: SWFLMLS #226007236 Report a problem | ||
| 4/1/2026 | Pending sale | $324,000$260/sqft |
Source: SWFLMLS #226007236 Report a problem | ||
| 3/23/2026 | Price change | $324,000-5.1%$260/sqft |
Source: SWFLMLS #226007236 Report a problem | ||
| 2/14/2026 | Listed for sale | $341,500+127.7%$274/sqft |
Source: SWFLMLS #226007236 Report a problem | ||
| 10/27/2003 | Sold | $150,000$120/sqft |
Source: Public Record Report a problem | ||
Public tax history
| Year | Property taxes | Tax assessment |
|---|---|---|
| 2025 | $1,161 +3.3% | $159,525 +2.9% |
| 2024 | $1,124 +34.6% | $155,029 +3% |
| 2023 | $835 -5.6% | $150,514 +3% |
| 2022 | $885 -0.9% | $146,130 +3% |
| 2021 | $893 +1.8% | $141,874 +1.4% |
| 2020 | $877 +3% | $139,915 +2.3% |
| 2019 | $852 +3.7% | $136,769 +1.9% |
| 2018 | $822 -20.6% | $134,219 +2.1% |
| 2017 | $1,035 +2.7% | $131,458 +2.1% |
| 2016 | $1,008 +4.6% | $128,754 +0.7% |
| 2015 | $964 -1.2% | $127,859 +376.3% |
| 2014 | $976 +24.5% | $26,844 +7.5% |
| 2013 | $784 +0.5% | $24,969 |
| 2012 | $780 -4.7% | $24,969 -13.4% |
| 2011 | $819 -36.9% | $28,835 -40% |
| 2010 | $1,297 +6.4% | $48,087 -53.2% |
| 2009 | $1,219 | $102,697 -32.7% |
| 2008 | $1,219 -14.5% | $152,544 +3% |
| 2007 | $1,426 -2.6% | $148,101 +2.5% |
| 2006 | $1,464 | $144,489 +3% |
| 2005 | $1,464 +2.8% | $140,281 +3% |
| 2004 | $1,425 +2507.7% | $136,195 +3171.6% |
| 2003 | $55 | $4,163 |
Find assessor info on the county website
Monthly payment
Est. payment
Payment breakdown
Explore the cost of this home by adjusting the details. Changes won't be saved.Climate risks
Neighborhood: 34109
Nearby schools
GreatSchools rating
- 9/10Osceola Elementary SchoolGrades: PK-5Distance: 1.1 mi
- 9/10Pine Ridge Middle SchoolGrades: 6-8Distance: 2.4 mi
- 8/10Barron Collier High SchoolGrades: 9-12Distance: 1.2 mi
Schools provided by the listing agent
- Elementary: OSCEOLA ELEM SCH
- Middle: PINE RIDGE MIDDLE
- High: BARRON COLLIER HIGH
Source: SWFLMLS. This data may not be complete. We recommend contacting the local school district to confirm school assignments for this home.
- $310,0003 bd2 ba1.3k sqft3013 Driftwood Way UNIT 2907, Naples, FL 34109Sold

- $4,0002 bd2 ba1.2k sqft3009 Driftwood Way UNIT 2803, Naples, FL 34109For Rent

- $450,0003 bd2 ba1.3k sqft3009 Driftwood Way UNIT 2801, Naples, FL 34109Sold

- $315,0003 bd2 ba1.3k sqft3009 Driftwood Way UNIT 2807, Naples, FL 34109Sold
- $280,0002 bd2 ba1.2k sqft3009 Driftwood Way UNIT 2805, Naples, FL 34109Sold
- $337,5003 bd2 ba1.3k sqft3013 Driftwood Way UNIT 2908, Naples, FL 34109Off Market
- $305,1002 bd2 ba1.2k sqft3013 Driftwood Way UNIT 2904, Naples, FL 34109Off Market
- $328,0003 bd2 ba1.3k sqft3013 Driftwood Way UNIT 2902, Naples, FL 34109Off Market
A local agent can set up tours, give advice and negotiate with sellers.
Similar homes
- $312,4002 bd2 ba1.2k sqft3039 Horizon Ln Unit 2105, Naples, FL 34109Off Market

- $330,0002 bd2 ba1.3k sqft2585 Old Groves RD #L102, NAPLES, FL 34109For Sale
 MLS ID #226010191, Jim Weigel, Downing Frye Realty Inc.. SWFLMLS
 - $315,0003 bd2 ba1.3k sqft4610 Saint Croix LN #1031, NAPLES, FL 34109For Sale
 MLS ID #226009276, Debbie Kroeger, Realty One Group MVP. SWFLMLS
 - $299,0002 bd2 ba1k sqft9300 Highland Woods BLVD #3307, BONITA SPRINGS, FL 34135For Sale
 MLS ID #226026036, Tracie L. Martin, Coldwell Banker Realty. SWFLMLS
 - $395,0002 bd2 ba1.7k sqft7680 Oleander Gate DR #J202, NAPLES, FL 34109For SaleMLS ID #226003874, Jillian Andrews, Royal Shell Real Estate, Inc.. SWFLMLS
- $280,0002 bd2 ba1.2k sqft200 Vintage CIR #103, NAPLES, FL 34119For SaleMLS ID #226021686, Bobette Giel, Maxim LLC. SWFLMLS
- $385,0002 bd2 ba1.5k sqft6502 Monterey PT #102, NAPLES, FL 34105For SaleMLS ID #226027252, John Krol, Realty World Top Producers Rlt. SWFLMLS
- $329,9002 bd2 ba1.3k sqft1898 Morning Sun LN #C23, NAPLES, FL 34119For SaleMLS ID #226005056, Karen Fletcher, PA, DomainRealty.com LLC. SWFLMLS
- $299,9992 bd2 ba1.2k sqft8247 Parkstone PL #206, NAPLES, FL 34120For SaleMLS ID #226021438, Christine Citrano, John R Wood Properties. SWFLMLS
- $295,0002 bd2 ba1.2k sqft8247 Parkstone PL #205, NAPLES, FL 34120For SaleMLS ID #226023615, Diane Marrazzo, Gallant Real Estate LLC. SWFLMLS
- $410,0002 bd2 ba1.6k sqft6914 Satinleaf RD N #201, NAPLES, FL 34109For SaleMLS ID #226022705, Margaret Baumgartner, Coldwell Banker Realty. SWFLMLS
- $449,0002 bd2 ba1.3k sqft6305 Wilshire Pines CIR #503, NAPLES, FL 34109For SaleMLS ID #226024864, Jennifer Johansen, Premiere Plus Realty Company. SWFLMLS
- $289,9002 bd2 ba1.6k sqft12080 Matera LN #204, BONITA SPRINGS, FL 34135For SaleMLS ID #226027761, Julie Mans, William Raveis Real Estate. SWFLMLS
- $279,9002 bd2 ba1k sqft7340 Glenmoor LN #3207, NAPLES, FL 34104For SaleMLS ID #226017227, Sharon Brown, Blue Heron Realty of Naples. SWFLMLS
- $350,0002 bd2 ba1.4k sqft2770 Cypress Trace CIR #2425, NAPLES, FL 34119For SaleMLS ID #226000279, Kelly McCann, Keller Williams Elite Realty. SWFLMLS
- $315,0002 bd2 ba1.2k sqft3972 Bishopwood CT E #2-203, NAPLES, FL 34114For SaleMLS ID #226008373, Lisa Grear, PA, Berkshire Hathaway FL Realty. SWFLMLS
- $285,0002 bd2 ba1.1k sqft1950 W Crown Pointe BLVD #B207, NAPLES, FL 34112For SaleMLS ID #226023300, Kim Menkhorst, Premiere Plus Realty Company. SWFLMLS
- $310,0002 bd2 ba1.5k sqft13221 Sherburne CIR #601, BONITA SPRINGS, FL 34135For SaleMLS ID #226007044, Diane Rudd, William Raveis Real Estate. SWFLMLS
- $304,9002 bd2 ba1.2k sqft8670 Cedar Hammock CIR #232, NAPLES, FL 34112For SaleMLS ID #226015584, Claire Gogan, EXP Realty LLC. SWFLMLS
- $322,0002 bd2 ba1.2k sqft10313 Heritage Bay BLVD #1326, NAPLES, FL 34120For SaleMLS ID #226005942, Kathie Eberhard, John R Wood Properties. SWFLMLS
