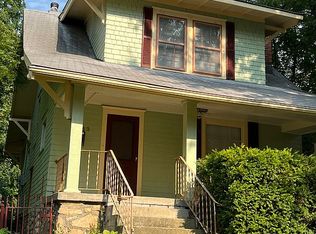
Opportunity awaits in this 3-bedroom home with flexible living space and plenty of potential. The main level features two bedrooms, a full bathroom, an eat-in kitchen, and a comfortable living area. Upstairs, you’ll find a third bedroom, a half bathroom, a spacious loft that could serve as a fourth bedroom, home office, or additional living area, plus a walk-in closet tucked just beyond the door at the top of the stairs.
The basement offers even more usable space, while the large deck overlooks a private backyard with room to relax, entertain, or make it your own. The home is being sold as-is and would benefit from updates, making it a great option for buyers looking to add value and personalize a property.
Show for backups
$157,000
3013 S Norwood Ave, Independence, MO 64052
3beds
1,648sqft
:
Get pre-qualified$1,106/mo
Single Family Residence
Built in 1955
9,274 Square Feet Lot
$-- Zestimate®
$95/sqft
$-- HOA
What's special
Spacious loftLarge deckEat-in kitchenFlexible living spaceOverlooks a private backyardWalk-in closet
- 22 days |
- 788 |
- 92 |
Likely to sell faster than
Zillow last checked:
Listing updated:
Listed by:
Robin Hunter 913-827-6910,
Real Broker, LLC-MO
Source: Heartland MLS as distributed by MLS GRID,MLS#: 2631267
Facts & features
Interior
Bedrooms & bathrooms
- Bedrooms: 3
- Bathrooms: 2
- Full bathrooms: 1
- 1/2 bathrooms: 1
Primary bedroom
- Features: All Carpet, Ceiling Fan(s)
- Level: Second
Bedroom 2
- Features: All Carpet, Ceiling Fan(s)
- Level: Second
Bedroom 3
- Features: All Carpet
- Level: First
Bathroom 1
- Features: Linoleum, Shower Over Tub
- Level: First
Den
- Features: All Carpet
- Level: First
Great room
- Features: All Carpet
- Level: First
Half bath
- Features: Linoleum
- Level: Second
Kitchen
- Features: Ceiling Fan(s), Linoleum
- Level: First
Heating
- Forced Air
Cooling
- Electric
Appliances
- Included: Dishwasher, Refrigerator
- Laundry: Electric Dryer Hookup, In Basement
Features
- Ceiling Fan(s), Walk-In Closet(s)
- Flooring: Carpet, Vinyl, Wood
- Windows: Storm Window(s)
- Basement: Concrete,Daylight,Finished,Full
- Has fireplace: No
Interior area
- Total structure area: 1,648
- Total interior livable area: 1,648 sqft
- Finished area above ground: 1,148
- Finished area below ground: 500
Property
Parking
- Parking features: Carport, Off Street
- Has carport: Yes
Features
- Patio & porch: Deck
- Fencing: Privacy,Wood
Lot
- Size: 9,274 Square Feet
- Features: City Lot
Details
- Parcel number: 26920083300000000
- Special conditions: As Is
Construction
Type & style
- Home type: SingleFamily
- Architectural style: Traditional
- Property subtype: Single Family Residence
Materials
- Frame, Wood Siding
- Roof: Composition
Condition
- Year built: 1955
Utilities & green energy
- Sewer: Public Sewer
- Water: Public
Community & HOA
Community
- Security: Smoke Detector(s)
- Subdivision: Meadowview Addition
HOA
- Has HOA: No
Location
- Region: Independence
Financial & listing details
- Price per square foot: $95/sqft
- Tax assessed value: $109,760
- Annual tax amount: $1,525
- Date on market: 7/14/2026
- Listing terms: Cash,Conventional
- Ownership: Investor
- Road surface type: Paved
Estimated market value
Not available
Estimated sales range
Not available
Not available
Price history
| Date | Event | Price |
|---|---|---|
| 7/22/2026 | Contingent | $157,000$95/sqft |
Source:  Heartland MLS as distributed by MLS GRID #2631267 Report a problem Heartland MLS as distributed by MLS GRID #2631267 Report a problem | ||
| 7/14/2026 | Listed for sale | $157,000+74.4%$95/sqft |
Source: Heartland MLS as distributed by MLS GRID #2631267 Report a problem | ||
| 6/11/2024 | Listing removed | -- |
Source: Zillow Rentals Report a problem | ||
| 6/6/2024 | Listed for rent | $1,150+4.5%$1/sqft |
Source: Zillow Rentals Report a problem | ||
| 11/15/2023 | Listing removed | -- |
Source: Zillow Rentals Report a problem | ||
| 11/10/2023 | Listed for rent | $1,100-12%$1/sqft |
Source: Zillow Rentals Report a problem | ||
| 8/9/2022 | Listing removed | -- |
Source: Zillow Rental Network Premium Report a problem | ||
| 7/19/2022 | Listed for rent | $1,250$1/sqft |
Source: Zillow Rental Network Premium Report a problem | ||
| 10/19/2018 | Sold | -- |
Source: Agent Provided Report a problem | ||
| 9/24/2018 | Pending sale | $90,000$55/sqft |
Source: Keller Williams Platinum Partners #2114190 Report a problem | ||
| 6/22/2018 | Listed for sale | $90,000+28.6%$55/sqft |
Source: Keller Williams Platinum #2114190 Report a problem | ||
| 10/14/2011 | Listing removed | $70,000$42/sqft |
Source: Vflyer Homes #1727114 Report a problem | ||
| 7/28/2011 | Price change | $70,000-6.5%$42/sqft |
Source: Vflyer Homes #1727114 Report a problem | ||
| 6/25/2011 | Price change | $74,900-6.3%$45/sqft |
Source: Vflyer Homes #1727114 Report a problem | ||
| 5/22/2011 | Price change | $79,900-5.9%$48/sqft |
Source: Vflyer Homes #1727114 Report a problem | ||
| 11/16/2010 | Price change | $84,900-3%$52/sqft |
Source: Infinity Realty #1697682 Report a problem | ||
| 10/7/2010 | Listed for sale | $87,500+16.8%$53/sqft |
Source: Infinity Realty #1697682 Report a problem | ||
| 8/29/2010 | Listing removed | $74,900$45/sqft |
Source: Infinity Realty #1663178 Report a problem | ||
| 4/18/2010 | Price change | $74,900-6.3%$45/sqft |
Source: Infinity Realty #1663178 Report a problem | ||
| 3/25/2010 | Listed for sale | $79,900$48/sqft |
Source: IR, LLC dba Infinity Realty #1663178 Report a problem | ||
Public tax history
| Year | Property taxes | Tax assessment |
|---|---|---|
| 2025 | $1,525 -0.2% | $20,854 -2.7% |
| 2024 | $1,529 +2.5% | $21,440 |
| 2023 | $1,491 +24.2% | $21,440 +36% |
| 2022 | $1,201 +0.4% | $15,770 |
| 2021 | $1,196 -2.7% | $15,770 -0.1% |
| 2020 | $1,230 +1.5% | $15,785 |
| 2019 | $1,212 | $15,785 +14.9% |
| 2018 | $1,212 +8% | $13,738 |
| 2017 | $1,122 +3.7% | $13,738 +2.6% |
| 2016 | $1,082 +4.8% | $13,393 +3% |
| 2014 | $1,032 +0.6% | $13,004 |
| 2013 | $1,026 +1.2% | $13,004 |
| 2012 | $1,013 +19.2% | $13,004 |
| 2011 | $850 +2.4% | $13,004 +17.2% |
| 2010 | $830 -7.5% | $11,094 |
| 2009 | $897 +2.5% | $11,094 -11% |
| 2008 | $876 -0.6% | $12,464 |
| 2007 | $881 +0% | $12,464 |
| 2006 | $881 +9.5% | $12,464 |
| 2005 | $804 +0% | $12,464 +11% |
| 2004 | $804 +13.7% | $11,229 |
| 2003 | $707 +0% | $11,229 +15% |
| 2002 | $707 +7.1% | $9,764 |
| 2001 | $660 | $9,764 |
Find assessor info on the county website
Monthly payment
Est. payment
Payment breakdown
Explore the cost of this home by adjusting the details. Changes won't be saved.Climate risks
Neighborhood: Three Trails
Nearby schools
GreatSchools rating
- 5/10Three Trails Elementary SchoolGrades: PK-5Distance: 0.2 mi
- 6/10Clifford H. Nowlin Middle SchoolGrades: 6-8Distance: 1 mi
- 3/10Van Horn High SchoolGrades: 9-12Distance: 2.4 mi
Schools provided by the listing agent
- Elementary: Three Trails
- Middle: Nowlin
- High: Van Horn
Source: Heartland MLS as distributed by MLS GRID. This data may not be complete. We recommend contacting the local school district to confirm school assignments for this home.
- $160,3003 bd1 ba1.1k sqft3015 S Norwood Ave, Independence, MO 64052Off Market
- $162,1003 bd1 ba1.1k sqft3011 S Norwood Ave, Independence, MO 64052Off Market
- $174,4003 bd2 ba1.1k sqft3017 S Norwood Ave, Independence, MO 64052Off Market

- $177,8003 bd1 ba1.1k sqft3009 S Norwood Ave, Independence, MO 64052Off Market
- $210,4003 bd1 ba1.3k sqft3014 S Norton Ave, Independence, MO 64052Off Market
- $217,6004 bd2 ba1.1k sqft3019 S Norwood Ave, Independence, MO 64052Off Market
- $--3 bd2 ba1.1k sqft3019 Norwood Ave, Independence, MO 64052Sold
- $243,7003 bd2 ba1.1k sqft3016 S Norton Ave, Independence, MO 64052Off Market
A local agent can set up tours, give advice and negotiate with sellers.
A local lender can help you make sure your offer is ready when you are.
Similar homes
- $--2 bd2 ba1.5k sqft2921 S Vermont Ave, Independence, MO 64052Auction
 Auction.com 2
 - $149,0003 bd2 ba1.5k sqft9805 E Jewell Ct, Independence, MO 64052For Sale
 MLS ID #2634450, Joe Ientile, KW Diamond Partners. Heartland MLS as distributed by MLS GRID
 - $159,0002 bd1 ba1.1k sqft1733 S Crescent Ave, Independence, MO 64052For Sale By Owner
- $190,0003 bd2 ba1.1k sqft3035 Englewood Ter, Independence, MO 64052For Sale
 MLS ID #2622849, George Aldoqum, Compass Realty Group. Heartland MLS as distributed by MLS GRID
 - $167,5003 bd1 ba1k sqft3117 S Crysler Ave, Independence, MO 64055For SaleMLS ID #2633329, Chad Murray, ReeceNichols- Leawood Town Center. Heartland MLS as distributed by MLS GRID
- $199,9503 bd2 ba1.6k sqft12124 E 31st St S, Independence, MO 64052For SaleMLS ID #2633457, Gail Dicus, ReeceNichols- Leawood Town Center. Heartland MLS as distributed by MLS GRID
- $214,9003 bd2 ba1.1k sqft1315 W 25th St S, Independence, MO 64052For SaleMLS ID #2634905, Kayla Hewitt, Keller Williams KC North. Heartland MLS as distributed by MLS GRID
- $183,0003 bd2 ba1.2k sqft1312 W 29th St S, Independence, MO 64052For SaleMLS ID #2622421, Troy Apostol, Platinum Realty LLC. Heartland MLS as distributed by MLS GRID
- $165,0003 bd1 ba1.1k sqft1704 S Brookside Ave, Independence, MO 64052For SaleMLS ID #2631113, Christopher Kelly, EXP Realty LLC. Heartland MLS as distributed by MLS GRID
- $--3 bd2 ba1.9k sqft2314 Blue Ridge Blvd, Kansas City, MO 64129AuctionAuction.com 2
- $209,0003 bd3 ba1.4k sqft11120 E 35th Ter S, Independence, MO 64052For SaleMLS ID #2634593, Stephanie Sparks, Platinum Realty LLC. Heartland MLS as distributed by MLS GRID
- $129,0002 bd1 ba832 sqft2015 S Ash Ave, Independence, MO 64052For SaleMLS ID #2635215, Paul Searcy, EXP Realty LLC. Heartland MLS as distributed by MLS GRID
- $--3 bd2 ba896 sqft1207 E South Ave, Independence, MO 64050AuctionAuction.com 4
- $165,0002 bd1 ba884 sqft1901 S Cedar Ave, Independence, MO 64052For SaleMLS ID #2633312, Angela Seymour, RE/MAX Heritage. Heartland MLS as distributed by MLS GRID
- $--2 bd1 ba1.1k sqft11514 E Lexington Ave, Sugar Creek, MO 64054AuctionAuction.com 2
- $200,0003 bd2 ba1.8k sqft9805 E 33rd St S, Independence, MO 64052For SaleMLS ID #2630519, Naharai Bello-Echandy, ReeceNichols -Johnson County W. Heartland MLS as distributed by MLS GRID
- $174,5004 bd2 ba1.9k sqft10905 E 47th St, Kansas City, MO 64133For SaleMLS ID #2635098, Hern Group, Keller Williams Platinum Prtnr. Heartland MLS as distributed by MLS GRID
- $150,0003 bd2 ba1.9k sqft1216 S Main St, Independence, MO 64055For SaleMLS ID #2630312, Jake Zillner, Modern Realty Advisors. Heartland MLS as distributed by MLS GRID
- $129,9003 bd2 ba1.1k sqft10120 E Golf Ave, Independence, MO 64053For SaleMLS ID #2635070, Lee Anderson, Weichert Realtors - Generations. Heartland MLS as distributed by MLS GRID
- $223,0003 bd3 ba2.3k sqft3340 S Crisp Ave, Independence, MO 64052For SaleMLS ID #2562451, Penny Beatty, Keller Williams KC North. Heartland MLS as distributed by MLS GRID
