Welcome to 30139 Hickory, a beautifully maintained 3-bedroom, 2 full bath, 2 half bath townhome built in 2014, offering modern living across three spacious levels. The first floor features a versatile family room/living room, perfect for a home office, playroom, or guest space. This level also includes a utility room and an impressively renovated half bath with stylish finishes. Upstairs, the second floor showcases an expansive open-concept layout designed for both everyday living and entertaining. Enjoy a bright dining room, a spacious living room, and a stunning kitchen complete with a large center island, stainless steel appliances, granite countertops, and excellent cabinet space. Thoughtful upgrades include recessed lighting and elegant fixtures throughout. Just off the kitchen, step out onto your private deck, perfect for morning coffee or evening relaxation. A second renovated powder room completes this level. The third floor offers three generous bedrooms, including a luxurious primary suite with a massive walk-in closet featuring custom built-in storage, plus an en-suite bath with great space and natural light. Tv's included. A well-appointed hall bathroom and convenient third-floor laundry add to the home’s comfort and functionality. Ideally located in Langhorne with convenient access to shopping, schools, parks, and major roadways—this home checks all the boxes for modern, low-maintenance living. Don’t miss it!
Sold for $587,500
$587,500
30139 Hickory Ln, Langhorne, PA 19047
3beds
2,262sqft
Townhouse
Built in 2014
-- sqft lot
$599,900 Zestimate®
$260/sqft
$3,653 Estimated rent
Home value
$599,900
$558,000 - $648,000
$3,653/mo
Zestimate® history
Owner options
List your home for rent
$3,653/mo
Rent Zestimate®
Find your next renter with Zillow Rental Manager. Plus, with online applications, you can quickly screen prospective tenants – for free.
$3,653/mo
Rent Zestimate®
Refinance and save
$3,980/mo
Est. payment
Refinancing to a lower rate could help reduce your monthly payments and save thousands over the life of the loan.
$3,980/mo
Est. payment
Explore your selling options
Work with a Zillow partner agent
Leverage their expertise and Zillow's premium Showcase listings to get your home seen by more buyers.
Get startedList with your own agent
Get your home in front of millions of buyers by listing it on Zillow.
Learn how to do itSell it yourself
Take full control of how buyers see your home on Zillow by listing For Sale by Owner (FSBO).
List your homeWhat's special
Three generous bedroomsRenovated powder roomConvenient third-floor laundryLuxurious primary suiteLarge center islandExpansive open-concept layoutBright dining room
Zillow last checked:
Listing updated:
Listed by:
Rob Bunis 609-220-6311,
Prime Realty Partners
Bought with:
Marni Oswald, RS333603
Keller Williams Real Estate-Langhorne
Source: Bright MLS,MLS#: PABU2109024
Facts & features
Interior
Bedrooms & bathrooms
- Bedrooms: 3
- Bathrooms: 4
- Full bathrooms: 2
- 1/2 bathrooms: 2
- Main level bathrooms: 1
Rooms
- Room types: Living Room, Dining Room, Bedroom 2, Bedroom 3, Kitchen, Bedroom 1, Laundry, Utility Room, Bathroom 1, Primary Bathroom, Half Bath
Bedroom 1
- Level: Upper
Bedroom 2
- Level: Upper
Bedroom 3
- Level: Upper
Primary bathroom
- Level: Upper
Bathroom 1
- Level: Upper
Dining room
- Level: Main
Half bath
- Level: Main
Kitchen
- Level: Main
Laundry
- Level: Upper
Living room
- Level: Main
Living room
- Level: Lower
Utility room
- Level: Lower
Heating
- Forced Air, Natural Gas
Cooling
- Central Air, Natural Gas
Appliances
- Included: Stainless Steel Appliance(s), Gas Water Heater
- Laundry: Laundry Room
Features
- Bathroom - Stall Shower, Bathroom - Tub Shower, Breakfast Area, Ceiling Fan(s), Combination Kitchen/Dining, Dining Area, Family Room Off Kitchen, Open Floorplan, Eat-in Kitchen, Kitchen Island, Pantry, Primary Bath(s), Recessed Lighting, Upgraded Countertops, Walk-In Closet(s)
- Flooring: Carpet
- Windows: Window Treatments
- Has basement: No
- Has fireplace: No
Interior area
- Total structure area: 2,262
- Total interior livable area: 2,262 sqft
- Finished area above ground: 2,262
- Finished area below ground: 0
Property
Parking
- Total spaces: 2
- Parking features: Garage Door Opener, Attached
- Attached garage spaces: 2
Accessibility
- Accessibility features: None
Features
- Levels: Three
- Stories: 3
- Patio & porch: Deck
- Exterior features: Sidewalks
- Pool features: None
Details
- Additional structures: Above Grade, Below Grade
- Parcel number: 22057028140
- Zoning: M1
- Special conditions: Standard
Construction
Type & style
- Home type: Townhouse
- Architectural style: Other
- Property subtype: Townhouse
Materials
- Frame
- Foundation: Permanent
- Roof: Shingle
Condition
- New construction: No
- Year built: 2014
Utilities & green energy
- Sewer: Public Sewer
- Water: Public
Community & HOA
Community
- Security: Motion Detectors, Security System, Smoke Detector(s), Carbon Monoxide Detector(s)
- Subdivision: Big Oak Crossing
HOA
- Has HOA: Yes
- Amenities included: Jogging Path, Bike Trail
- Services included: Common Area Maintenance, Maintenance Grounds, Trash
- HOA fee: $229 monthly
- HOA name: CAMCO MANAGEMENT
Location
- Region: Langhorne
- Municipality: MIDDLETOWN TWP
Financial & listing details
- Price per square foot: $260/sqft
- Tax assessed value: $37,970
- Annual tax amount: $8,662
- Date on market: 11/13/2025
- Listing agreement: Exclusive Right To Sell
- Ownership: Fee Simple
Price history
| Date | Event | Price |
|---|---|---|
| 1/9/2026 | Sold | $587,500-2.1%$260/sqft |
Source:  Bright MLS #PABU2109024 Report a problem Bright MLS #PABU2109024 Report a problem | ||
| 12/9/2025 | Pending sale | $600,000$265/sqft |
Source: Bright MLS #PABU2109024 Report a problem | ||
| 11/13/2025 | Listed for sale | $600,000+64.6%$265/sqft |
Source: Bright MLS #PABU2109024 Report a problem | ||
| 11/6/2014 | Sold | $364,450$161/sqft |
Source: Public Record Report a problem | ||
Public tax history
| Year | Property taxes | Tax assessment |
|---|---|---|
| 2025 | $8,663 | $37,970 |
| 2024 | $8,663 +6.5% | $37,970 |
| 2023 | $8,135 +2.7% | $37,970 |
| 2022 | $7,921 | $37,970 |
| 2021 | $7,921 +1.2% | $37,970 |
| 2020 | $7,826 +4.2% | $37,970 |
| 2018 | $7,511 +2.6% | $37,970 |
| 2017 | $7,319 | $37,970 |
| 2016 | $7,319 | $37,970 |
| 2015 | -- | $37,970 |
| 2014 | -- | -- |
Find assessor info on the county website
Neighborhood: 19047
Nearby homes
- $565,0003 bd3 ba2.2k sqft209 Chestnut Ct, Langhorne, PA 19047Sold

- $627,0003 bd4 ba2.2k sqft415 Chestnut Ct, Langhorne, PA 19047Sold
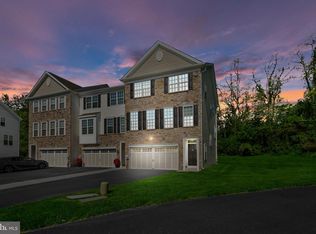
- $575,0003 bd3 ba2.2k sqft313 Chestnut Ct, Langhorne, PA 19047Sold

- $646,8003 bd3 ba2.2k sqft1155 Hickory Ln, Langhorne, PA 19047Off Market
- $580,0003 bd3 ba2.2k sqft24116 Hickory Ln, Langhorne, PA 19047Sold
- $609,8003 bd4 ba2.2k sqft25118 Hickory Ln, Langhorne, PA 19047Off Market
- $604,8003 bd3 ba2.2k sqft25119 Hickory Ln, Langhorne, PA 19047Off Market
- $615,2003 bd3 ba2.2k sqft25117 Hickory Ln, Langhorne, PA 19047Off Market
Nearby schools
GreatSchools rating
- 5/10Maple Point Middle SchoolGrades: 5-8Distance: 1.5 mi
- 8/10Neshaminy High SchoolGrades: 9-12Distance: 4.7 mi
- 9/10Buck El SchoolGrades: K-4Distance: 1.7 mi
Schools provided by the listing agent
- District: Neshaminy
Source: Bright MLS. This data may not be complete. We recommend contacting the local school district to confirm school assignments for this home.
Get a cash offer in 3 minutes
Find out how much your home could sell for in as little as 3 minutes with a no-obligation cash offer.
Estimated market value
$599,900
Get a cash offer in 3 minutes
Find out how much your home could sell for in as little as 3 minutes with a no-obligation cash offer.
Estimated market value
$599,900
- Pennsylvania
- Bucks County
- Langhorne
- 19047
- 30139 Hickory Ln
Nearby cities
Nearby neighborhoods
Nearby zip codes
Other Langhorne Topics
