Location.... Location...Discover the perfect blend of comfort, style, and convenience in this beautifully appointed 3-bedroom, 2.5-bath townhome with a 2-car garage, located in the highly desirable community of Big Oak Crossing. Step inside and be greeted by a spacious open-concept main level that seamlessly combines the kitchen, dining area, and family room—ideal for both everyday living and entertaining. The kitchen offers generous counter space, ample cabinetry, and a bright, airy feel that makes cooking and gathering a joy. Just off the kitchen, a private deck provides the perfect spot for morning coffee or evening relaxation.The finished lower level offers an additional versatile living space, complete with direct access to the rear patio, perfect for hosting guests, a media room, home office or playroom. Upstairs, retreat to the inviting primary suite featuring a private bath with double vanity, large shower, and walk-in closet, while two additional bedrooms and a full hall bath provide plenty of space for family or guests. With its modern design, natural light throughout, and thoughtful floor plan, this home offers both functionality and charm. The Big Oak Crossing community is known for its prime location, close to shopping, dining, major highways such as Rt 1 , 295, Pa turnpike, train station and top-rated schools, making it a truly unbeatable place to live.Don’t miss your chance to call this townhome your own!
Sold for $575,000
$575,000
313 Chestnut Ct, Langhorne, PA 19047
3beds
2,262sqft
Townhouse
Built in 2014
0 Square Feet Lot
$596,700 Zestimate®
$254/sqft
$3,255 Estimated rent
Home value
$596,700
$555,000 - $644,000
$3,255/mo
Zestimate® history
Owner options
List your home for rent
$3,255/mo
Rent Zestimate®
Find your next renter with Zillow Rental Manager. Plus, with online applications, you can quickly screen prospective tenants – for free.
$3,255/mo
Rent Zestimate®
Refinance and save
$3,854/mo
Est. payment
Refinancing to a lower rate could help reduce your monthly payments and save thousands over the life of the loan.
$3,854/mo
Est. payment
Explore your selling options
Work with a Zillow partner agent
Leverage their expertise and Zillow's premium Showcase listings to get your home seen by more buyers.
Get startedList with your own agent
Get your home in front of millions of buyers by listing it on Zillow.
Learn how to do itSell it yourself
Take full control of how buyers see your home on Zillow by listing For Sale by Owner (FSBO).
List your homeWhat's special
Private deckThoughtful floor planFinished lower levelModern designInviting primary suiteGenerous counter spaceAmple cabinetry
Zillow last checked:
Listing updated:
Listed by:
Maria Capuano 215-962-5283,
BHHS Fox & Roach -Yardley/Newtown
Bought with:
LISA MINSKY, RS331652
Keller Williams Real Estate - Newtown
Source: Bright MLS,MLS#: PABU2105408
Facts & features
Interior
Bedrooms & bathrooms
- Bedrooms: 3
- Bathrooms: 3
- Full bathrooms: 2
- 1/2 bathrooms: 1
- Main level bathrooms: 3
- Main level bedrooms: 3
Basement
- Area: 0
Heating
- Central, Natural Gas
Cooling
- Central Air, Natural Gas
Appliances
- Included: Built-In Range, Dishwasher, Disposal, Dryer, Self Cleaning Oven, Washer, Gas Water Heater
- Laundry: Upper Level
Features
- Combination Dining/Living, Open Floorplan, Eat-in Kitchen, Kitchen Island, Kitchen - Table Space, Pantry, Primary Bath(s), Upgraded Countertops, Walk-In Closet(s)
- Flooring: Ceramic Tile, Hardwood, Wood
- Basement: Partial
- Has fireplace: No
Interior area
- Total structure area: 2,262
- Total interior livable area: 2,262 sqft
- Finished area above ground: 2,262
- Finished area below ground: 0
Property
Parking
- Total spaces: 6
- Parking features: Garage Faces Front, Garage Door Opener, Driveway, Attached
- Attached garage spaces: 2
- Uncovered spaces: 4
Accessibility
- Accessibility features: None
Features
- Levels: Three
- Stories: 3
- Patio & porch: Deck, Patio
- Pool features: None
Lot
- Size: 0 Square Feet
Details
- Additional structures: Above Grade, Below Grade
- Parcel number: 22057028014
- Zoning: M1
- Special conditions: Standard
Construction
Type & style
- Home type: Townhouse
- Architectural style: Other
- Property subtype: Townhouse
Materials
- Frame
- Foundation: Concrete Perimeter
Condition
- Very Good
- New construction: No
- Year built: 2014
Utilities & green energy
- Electric: 200+ Amp Service
- Sewer: Public Sewer
- Water: Public
- Utilities for property: Cable
Community & HOA
Community
- Subdivision: Big Oak Crossing
HOA
- Has HOA: Yes
- Amenities included: Jogging Path
- Services included: Common Area Maintenance, Maintenance Grounds, Snow Removal, Trash
- HOA fee: $225 monthly
- HOA name: CAMCO MANAGEMENT
Location
- Region: Langhorne
- Municipality: MIDDLETOWN TWP
Financial & listing details
- Price per square foot: $254/sqft
- Tax assessed value: $37,390
- Annual tax amount: $8,530
- Date on market: 9/19/2025
- Listing agreement: Exclusive Right To Sell
- Listing terms: Cash,Conventional,FHA
- Inclusions: Washer, Dryer, Refrigerator All As Is No Monetary Value
- Exclusions: Clock On Wall In Dining Room, And Wall Sconces, Mirror In Kitchen, Mirror On Wall In Primary Bedroom.
- Ownership: Fee Simple
Price history
| Date | Event | Price |
|---|---|---|
| 11/18/2025 | Sold | $575,000-0.9%$254/sqft |
Source:  Bright MLS #PABU2105408 Report a problem Bright MLS #PABU2105408 Report a problem | ||
| 10/3/2025 | Contingent | $580,000$256/sqft |
Source: Bright MLS #PABU2105408 Report a problem | ||
| 9/19/2025 | Listed for sale | $580,000+71.2%$256/sqft |
Source: Bright MLS #PABU2105408 Report a problem | ||
| 12/3/2014 | Sold | $338,761$150/sqft |
Source: Public Record Report a problem | ||
Public tax history
| Year | Property taxes | Tax assessment |
|---|---|---|
| 2025 | $8,531 | $37,390 |
| 2024 | $8,531 +6.5% | $37,390 |
| 2023 | $8,011 +2.7% | $37,390 |
| 2022 | $7,800 | $37,390 |
| 2021 | $7,800 +1.2% | $37,390 |
| 2020 | $7,707 +4.2% | $37,390 |
| 2018 | $7,396 +2.6% | $37,390 |
| 2017 | $7,208 +3% | $37,390 |
| 2016 | $6,999 | $37,390 |
| 2015 | -- | $37,390 |
| 2014 | -- | -- |
Find assessor info on the county website
Neighborhood: 19047
Nearby homes
- $565,0003 bd3 ba2.2k sqft209 Chestnut Ct, Langhorne, PA 19047Sold

- $627,0003 bd4 ba2.2k sqft415 Chestnut Ct, Langhorne, PA 19047Sold
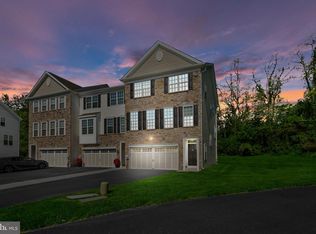
- $587,5003 bd4 ba2.2k sqft30139 Hickory Ln, Langhorne, PA 19047Sold
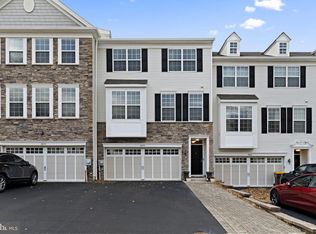
- $642,7003 bd3 ba2.2k sqft1155 Hickory Ln, Langhorne, PA 19047Off Market
- $580,0003 bd3 ba2.2k sqft24116 Hickory Ln, Langhorne, PA 19047Sold
- $602,7003 bd4 ba2.2k sqft25118 Hickory Ln, Langhorne, PA 19047Off Market
- $599,9003 bd3 ba2.2k sqft25119 Hickory Ln, Langhorne, PA 19047Off Market
- $3,7503 bd3 ba2.2k sqft25117 Hickory Ln, Langhorne, PA 19047For Rent
Nearby schools
GreatSchools rating
- 5/10Maple Point Middle SchoolGrades: 5-8Distance: 1.5 mi
- 8/10Neshaminy High SchoolGrades: 9-12Distance: 4.7 mi
- 9/10Buck El SchoolGrades: K-4Distance: 1.7 mi
Schools provided by the listing agent
- District: Neshaminy
Source: Bright MLS. This data may not be complete. We recommend contacting the local school district to confirm school assignments for this home.
Get a cash offer in 3 minutes
Find out how much your home could sell for in as little as 3 minutes with a no-obligation cash offer.
Estimated market value
$596,700
Get a cash offer in 3 minutes
Find out how much your home could sell for in as little as 3 minutes with a no-obligation cash offer.
Estimated market value
$596,700
- Pennsylvania
- Bucks County
- Langhorne
- 19047
- 313 Chestnut Ct
Nearby cities
Nearby neighborhoods
Nearby zip codes
Other Langhorne Topics
