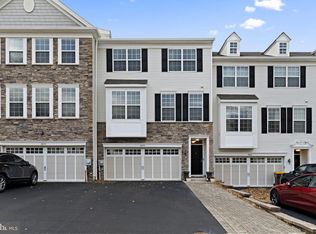
Welcome to 415 Chestnut Ct, where style, space, and convenience meet in the highly desirable Big Oak Crossing community. This beautifully maintained stone front end unit townhome offers over 2,200 square feet of thoughtfully designed living space, featuring 3 bedrooms, 2 full baths, and 2 half baths, plus a 2-car attached garage. Step inside to a bright, open-concept main level where hardwood floors, abundant natural light, and seamless flow create the perfect setting for both everyday living and entertaining. The gourmet kitchen is the heart of the home, complete with granite countertops, stainless steel appliances, oversized pantry, and a spacious breakfast area that opens effortlessly into the living and dining spaces. Upstairs, you’ll find a private primary suite retreat featuring walk-in closet, and a luxurious en-suite bath with double vanities and a stall shower. Two additional generously sized bedrooms and the convenience of upper-level laundry make daily living easy and efficient. The versatile lower level offers the perfect flex space, ideal for a home office, gym, playroom, or additional living area, with a half bath and sliding doors leading to a tree-lined backyard with private deck. Located just minutes from Route 1, I-95, train station and the PA turnpike, this home is a commuter’s dream while still being tucked away in a quiet, sought-after neighborhood within the Neshaminy School District. Move-in ready. End-unit privacy. Prime location. Homes like this don’t last so schedule your showing today!
Sold for $627,000
$627,000
415 Chestnut Ct, Langhorne, PA 19047
3beds
2,262sqft
Townhouse
Built in 2014
2,178 Square Feet Lot
$629,200 Zestimate®
$277/sqft
$3,396 Estimated rent
Home value
$629,200
$591,000 - $673,000
$3,396/mo
Zestimate® history
Owner options
List your home for rent
$3,396/mo
Rent Zestimate®
Find your next renter with Zillow Rental Manager. Plus, with online applications, you can quickly screen prospective tenants – for free.
$3,396/mo
Rent Zestimate®
Refinance and save
$4,191/mo
Est. payment
Refinancing to a lower rate could help reduce your monthly payments and save thousands over the life of the loan.
$4,191/mo
Est. payment
Explore your selling options
Work with a Zillow partner agent
Leverage their expertise and Zillow's premium Showcase listings to get your home seen by more buyers.
Get startedList with your own agent
Get your home in front of millions of buyers by listing it on Zillow.
Learn how to do itSell it yourself
Take full control of how buyers see your home on Zillow by listing For Sale by Owner (FSBO).
List your homeWhat's special
Living and dining spacesAbundant natural lightSeamless flowPrivate primary suite retreatUpper-level laundryOversized pantrySpacious breakfast area
Zillow last checked:
Listing updated:
Listed by:
Kelly Berk 267-966-8432,
Keller Williams Real Estate-Langhorne
Bought with:
Lisa Linn, 0454764
Coldwell Banker Hearthside
Source: Bright MLS,MLS#: PABU2119822
Facts & features
Interior
Bedrooms & bathrooms
- Bedrooms: 3
- Bathrooms: 4
- Full bathrooms: 2
- 1/2 bathrooms: 2
- Main level bathrooms: 1
Basement
- Area: 0
Heating
- Forced Air, Natural Gas
Cooling
- Central Air, Natural Gas
Appliances
- Included: Gas Water Heater
- Laundry: Upper Level
Features
- Ceiling Fan(s), Open Floorplan, Eat-in Kitchen, Walk-In Closet(s)
- Basement: Full,Garage Access,Finished,Exterior Entry
- Has fireplace: No
Interior area
- Total structure area: 2,262
- Total interior livable area: 2,262 sqft
- Finished area above ground: 2,262
- Finished area below ground: 0
Property
Parking
- Total spaces: 6
- Parking features: Inside Entrance, Driveway, Attached
- Attached garage spaces: 2
- Uncovered spaces: 4
Accessibility
- Accessibility features: None
Features
- Levels: Three
- Stories: 3
- Pool features: None
- Has view: Yes
- View description: Trees/Woods
Lot
- Size: 2,178 sqft
- Features: Backs to Trees, Corner Lot
Details
- Additional structures: Above Grade, Below Grade
- Parcel number: 22057028016
- Zoning: M1
- Special conditions: Standard
Construction
Type & style
- Home type: Townhouse
- Architectural style: Colonial
- Property subtype: Townhouse
Materials
- Frame
- Foundation: Slab
Condition
- New construction: No
- Year built: 2014
Details
- Builder name: K. Hovnanian Homes
Utilities & green energy
- Sewer: Public Sewer
- Water: Public
Community & neighborhood
Location
- Region: Langhorne
- Subdivision: Big Oak Crossing
- Municipality: MIDDLETOWN TWP
HOA & financial
HOA
- Has HOA: Yes
- HOA fee: $229 monthly
- Amenities included: Bike Trail, Jogging Path
- Services included: Common Area Maintenance, Maintenance Grounds, Snow Removal
- Association name: CAMCO
Other
Other facts
- Listing agreement: Exclusive Right To Sell
- Ownership: Fee Simple
Price history
| Date | Event | Price |
|---|---|---|
| 6/4/2026 | Sold | $627,000+6.3%$277/sqft |
Source:  Bright MLS #PABU2119822 Report a problem Bright MLS #PABU2119822 Report a problem | ||
| 5/14/2026 | Pending sale | $590,000$261/sqft |
Source: Bright MLS #PABU2119822 Report a problem | ||
| 5/7/2026 | Listed for sale | $590,000+21.9%$261/sqft |
Source: Bright MLS #PABU2119822 Report a problem | ||
| 6/12/2023 | Listing removed | -- |
Source: Bright MLS #PABU528378 Report a problem | ||
| 6/14/2021 | Sold | $484,000+1%$214/sqft |
Source: Public Record Report a problem | ||
| 5/25/2021 | Pending sale | $479,000$212/sqft |
Source: Bright MLS #PABU528378 Report a problem | ||
| 5/23/2021 | Listed for sale | $479,000+14.3%$212/sqft |
Source: Bright MLS #PABU528378 Report a problem | ||
| 3/6/2017 | Listing removed | $419,000$185/sqft |
Source: Berkshire Hathaway HomeServices Fox & Roach, REALTORS #6925144 Report a problem | ||
| 2/9/2017 | Listed for sale | $419,000+8.2%$185/sqft |
Source: BHHS Fox & Roach-New Hope #6925144 Report a problem | ||
| 10/15/2014 | Sold | $387,348$171/sqft |
Source: Public Record Report a problem | ||
Public tax history
| Year | Property taxes | Tax assessment |
|---|---|---|
| 2025 | $9,297 | $40,750 |
| 2024 | $9,297 +6.5% | $40,750 |
| 2023 | $8,731 +2.7% | $40,750 |
| 2022 | $8,501 | $40,750 |
| 2021 | $8,501 +1.2% | $40,750 |
| 2020 | $8,399 +4.2% | $40,750 |
| 2018 | $8,061 +2.6% | $40,750 |
| 2017 | $7,855 | $40,750 |
| 2016 | $7,855 | $40,750 |
| 2015 | -- | $40,750 |
| 2014 | -- | -- |
Find assessor info on the county website
Neighborhood: 19047


Nearby schools
GreatSchools rating
- 5/10Maple Point Middle SchoolGrades: 5-8Distance: 1.5 mi
- 8/10Neshaminy High SchoolGrades: 9-12Distance: 4.7 mi
- 9/10Buck El SchoolGrades: K-4Distance: 1.7 mi
Schools provided by the listing agent
- Elementary: Buck
- Middle: Maple Point
- High: Neshaminy
- District: Neshaminy
Source: Bright MLS. This data may not be complete. We recommend contacting the local school district to confirm school assignments for this home.
Get a cash offer in 3 minutes
Find out how much your home could sell for in as little as 3 minutes with a no-obligation cash offer.
Estimated market value
$629,200
Get a cash offer in 3 minutes
Find out how much your home could sell for in as little as 3 minutes with a no-obligation cash offer.
Estimated market value
$629,200
- Pennsylvania
- Bucks County
- Langhorne
- 19047
- 415 Chestnut Ct
Nearby cities
Nearby neighborhoods
Nearby zip codes
Other Langhorne Topics
