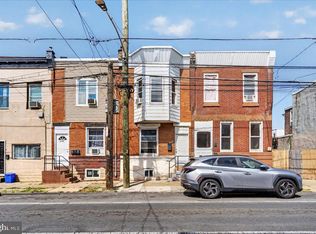
Great Opportunity, to own this home! Walk into this fully remolded home. First floor offers living-room, eat in kitchen, Half bath and laundry area. Second floor offers two good size bedrooms, and full bathroom. Large basement for plenty of storage. .Home offer split unite A/C and Heat.
For sale
$139,000
3014 Gransback St, Philadelphia, PA 19134
2beds
840sqft
Townhouse
Built in 1920
637 Square Feet Lot
$137,300 Zestimate®
$165/sqft
$-- HOA
What's special
Half bathLaundry areaTwo good size bedrooms
- 84 days
- 22
- 4
Zillow last checked:
Listing updated:
Listed by:
Maritza Cainas 215-961-6000,
Re/Max One Realty (215) 961-6003
Source: Bright MLS,MLS#: PAPH2645300
Facts & features
Interior
Bedrooms & bathrooms
- Bedrooms: 2
- Bathrooms: 2
- Full bathrooms: 2
- Main level bathrooms: 1
Basement
- Area: 0
Heating
- Hot Water, Electric
Cooling
- Ductless, Electric
Appliances
- Included: Electric Water Heater
Features
- Basement: Full
- Has fireplace: No
Interior area
- Total structure area: 840
- Total interior livable area: 840 sqft
- Finished area above ground: 840
- Finished area below ground: 0
Property
Parking
- Parking features: On Street
- Has uncovered spaces: Yes
Accessibility
- Accessibility features: None
Features
- Levels: Two
- Stories: 2
- Pool features: None
Lot
- Size: 637 Square Feet
- Dimensions: 14.00 x 46.00
Details
- Additional structures: Above Grade, Below Grade
- Parcel number: 071512900
- Zoning: RSA5
- Special conditions: Standard
Construction
Type & style
- Home type: Townhouse
- Architectural style: Straight Thru
- Property subtype: Townhouse
Materials
- Masonry
- Foundation: Slab
Condition
- New construction: No
- Year built: 1920
Utilities & green energy
- Sewer: Public Sewer
- Water: Public
- Utilities for property: Other
Community & HOA
Community
- Subdivision: Kensington
HOA
- Has HOA: No
Location
- Region: Philadelphia
- Municipality: PHILADELPHIA
Financial & listing details
- Price per square foot: $165/sqft
- Tax assessed value: $61,300
- Annual tax amount: $858
- Date on market: 7/13/2026
- Listing agreement: Exclusive Right To Sell
- Ownership: Fee Simple
Estimated market value
$137,300
$130,000 - $144,000
$1,302/mo
Price history
| Date | Event | Price |
|---|---|---|
| 7/13/2026 | Listed for sale | $139,000+2680%$165/sqft |
Source:  Bright MLS #PAPH2645300 Report a problem Bright MLS #PAPH2645300 Report a problem | ||
| 12/16/2020 | Sold | $5,000-66.7%$6/sqft |
Source: Public Record Report a problem | ||
| 7/6/2011 | Sold | $15,000-21%$18/sqft |
Source: Public Record Report a problem | ||
| 3/17/2011 | Price change | $18,995-5%$23/sqft |
Source: RE/MAX CITY AND SUBURBAN #5757080 Report a problem | ||
| 3/4/2011 | Listed for sale | $19,995+5.2%$24/sqft |
Source: RE/MAX CITY AND SUBURBAN #5757080 Report a problem | ||
| 11/13/2007 | Sold | $19,000+280%$23/sqft |
Source: Public Record Report a problem | ||
| 3/30/2007 | Sold | $5,000-81.5%$6/sqft |
Source: Public Record Report a problem | ||
| 6/25/2001 | Sold | $27,000+260%$32/sqft |
Source: Public Record Report a problem | ||
| 8/24/1994 | Sold | $7,500$9/sqft |
Source: Public Record Report a problem | ||
Public tax history
| Year | Property taxes | Tax assessment |
|---|---|---|
| 2025 | $858 +18.1% | $61,300 +18.1% |
| 2024 | $727 | $51,900 |
| 2023 | $727 +147.1% | $51,900 |
| 2022 | $294 | -- |
| 2021 | $294 -23.6% | -- |
| 2018 | $385 | -- |
| 2017 | $385 -17.4% | -- |
| 2016 | $466 | -- |
| 2015 | $466 | -- |
| 2014 | $466 -23.7% | $45,600 +1257.1% |
| 2012 | $611 | $3,360 |
| 2011 | -- | $3,360 |
| 2010 | -- | $3,360 |
| 2009 | -- | $3,360 |
| 2008 | -- | $3,360 |
| 2007 | -- | $3,360 |
| 2006 | -- | $3,360 |
| 2005 | -- | $3,360 +81% |
| 2004 | -- | $1,856 +20.8% |
| 2003 | -- | $1,536 -51% |
| 2002 | -- | $3,136 |
| 2000 | -- | $3,136 +40% |
| 1999 | -- | $2,240 |
Find assessor info on the county website
Monthly payment
Est. payment
Payment breakdown
Explore the cost of this home by adjusting the details. Changes won't be saved.Climate risks
Neighborhood: Upper Kensington
Nearby schools
Schools provided by the listing agent
- District: Philadelphia City
Source: Bright MLS. This data may not be complete. We recommend contacting the local school district to confirm school assignments for this home.

Similar homes
- $124,9002 bd2 ba1k sqft1823 E Orleans St, Philadelphia, PA 19134For Sale

 MLS ID #PAPH2663208, Sheri Rourke, HomeSmart Realty Advisors. Bright MLS
 - $135,0003 bd1 ba1.1k sqft3104 Emerald St, Philadelphia, PA 19134For Sale
 MLS ID #PAPH2672686, BEN MATHEW, EXP Realty, LLC. Bright MLS
 - $145,0003 bd2 ba1k sqft125 E Willard St, Philadelphia, PA 19134For Sale
 MLS ID #PAPH2663142, Randi Green, Coldwell Banker Realty. Bright MLS
 - $130,0003 bd2 ba1k sqft1817 E Clementine St, Philadelphia, PA 19134For Sale
 MLS ID #PAPH2653664, Mr. Ray G Cardona, United Real Estate Group. Bright MLS
 - $145,0003 bd1 ba960 sqft640 E Hilton St, Philadelphia, PA 19134For SaleMLS ID #PAPH2667596, Juan Giraldo, Giraldo Real Estate Group. Bright MLS
- $139,9003 bd1 ba1k sqft2066 E Stella St, Philadelphia, PA 19134For SaleMLS ID #PAPH2673130, Jacky Estrada, Giraldo Real Estate Group. Bright MLS
- $125,0002 bd1 ba720 sqft2755 Helen St, Philadelphia, PA 19134For SaleMLS ID #PAPH2670020, Mike Bottaro, Homestarr Realty. Bright MLS
- $130,0003 bd2 ba1.2k sqft1934 E Lippincott St, Philadelphia, PA 19134For SaleMLS ID #PAPH2639084, Farrakhan Slaughter, Compass RE. Bright MLS
- $159,0003 bd2 ba1k sqft528 E Willard St, Philadelphia, PA 19134For SaleMLS ID #PAPH2653922, LESLIE DOMINGUEZ, Realty Mark Associates. Bright MLS
- $124,9003 bd1 ba1k sqft3231 Tampa St, Philadelphia, PA 19134For SaleMLS ID #PAPH2655500, George Petrakis, Realty Mark Associates. Bright MLS
- $130,0003 bd1 ba1.2k sqft645 E Westmoreland St, Philadelphia, PA 19134For SaleMLS ID #PAPH2647790, Emajanae Holmes, EXP Realty, LLC. Bright MLS
- $168,0002 bd2 ba741 sqft3063 NE Joyce St E, Philadelphia, PA 19134For SaleMLS ID #PAPH2671936, Rick Stoler, Opus Elite Real Estate. Bright MLS
- $119,9003 bd1 ba984 sqft3251 Rorer St, Philadelphia, PA 19134For SaleMLS ID #PAPH2669532, Idaliz Santiago, Alkina Corp.. Bright MLS
- $138,9993 bd1 ba1.1k sqft1855 E Orleans St, Philadelphia, PA 19134For SaleMLS ID #PAPH2535974, Andrea Mackin, Dolan Family Real Estate. Bright MLS
- $125,0003 bd1 ba1.1k sqft814 E Hilton St, Philadelphia, PA 19134For SaleMLS ID #PAPH2665226, David cohen, Compass RE. Bright MLS
- $119,9993 bd1 ba956 sqft1913 E Birch St, Philadelphia, PA 19134For SaleMLS ID #PAPH2666148, Justin Forte, Keys & Deeds Realty. Bright MLS
- $130,0002 bd1 ba980 sqft3012 B St, Philadelphia, PA 19134For SaleMLS ID #PAPH2586900, Ron Halbruner, Keller Williams Realty - Cherry Hill. Bright MLS
- $129,0003 bd1 ba980 sqft3055 Hartville St, Philadelphia, PA 19134For SaleMLS ID #PAPH2570492, Grace Susilo, Realty One Group Restore. Bright MLS
- $135,0003 bd1 ba1.1k sqft762 E Madison St, Philadelphia, PA 19134For SaleMLS ID #PAPH2547720, Asmaa Jbilou, Century 21 Advantage Gold-Southampton. Bright MLS
- $169,9993 bd2 ba1.2k sqft3023 F St, Philadelphia, PA 19134For SaleMLS ID #PAPH2649462, Aldo Torres, Homestarr Realty. Bright MLS
