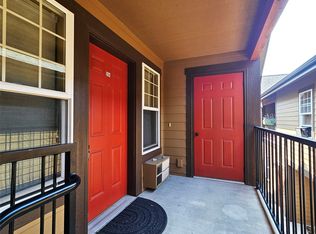
Welcome to this beautifully updated ground level 2 bed, 2 bath condo offering comfortable, move-in ready living at its finest! Soaring 9-foot ceilings and a cozy gas fireplace set the tone in the open living space, while the kitchen impresses with brand-new stainless steel appliances, room for a kitchen table, a peninsula for casual dining, and laundry area. Fresh interior paint, new window coverings, 30-year laminate flooring, and A/C wall unit round out the updates, making this unit truly turnkey. The spacious primary ensuite offers a walk-in shower, while the second bedroom features a walk-in closet and direct access to a full bath. Enjoy the covered patio, designated covered parking space, and storage unit. All of this in a prime location with easy access to N Reserve Street, shopping, dining, and more. A solid investment opportunity or the perfect place to call home. Seller is a licensed Montana real estate agent. NOTE: Some of the marketing photos have been virtually staged using AI technology to showcase the potential of the space.
For sale
$329,900
3014 Tina Ave APT 402, Missoula, MT 59808
2beds
1,024sqft
Condominium
Built in 2007
-- sqft lot
$-- Zestimate®
$322/sqft
$250/mo HOA
What's special
Walk-in showerFresh interior paintCovered patioNew window coveringsLaundry areaDesignated covered parking spacePeninsula for casual dining
- 120 days |
- 250 |
- 10 |
Zillow last checked:
Listing updated:
Listed by:
Kevin Wetherell 406-677-3000,
Clearwater Montana Properties
Source: Big Sky Country MLS,MLS#: 410564Originating MLS: Big Sky Country MLS
Facts & features
Interior
Bedrooms & bathrooms
- Bedrooms: 2
- Bathrooms: 2
- Full bathrooms: 1
- 3/4 bathrooms: 1
Rooms
- Room types: Three Quarter Bath, Dining Room, Full Bath, Kitchen, Laundry, Living Room
Primary bedroom
- Level: Main
Bedroom
- Level: Main
Dining room
- Level: Main
Other
- Level: Main
Kitchen
- Level: Main
Laundry
- Level: Main
Living room
- Level: Main
Other
- Level: Main
Heating
- Wall Furnace
Cooling
- Wall/Window Unit(s)
Appliances
- Included: Dryer, Dishwasher, Disposal, Microwave, Range, Refrigerator, Washer
Features
- Fireplace, Walk-In Closet(s)
- Flooring: Laminate, Tile
- Has fireplace: Yes
- Fireplace features: Gas
Interior area
- Total structure area: 1,024
- Total interior livable area: 1,024 sqft
- Finished area above ground: 1,024
Property
Parking
- Total spaces: 1
- Parking features: Carport
- Garage spaces: 1
- Has carport: Yes
- Has uncovered spaces: Yes
Features
- Levels: Multi/Split
- Stories: 3
- Patio & porch: Balcony, Covered
- Exterior features: Blacktop Driveway, Landscaping
- Fencing: Partial
- Has view: Yes
- View description: Trees/Woods
Lot
- Features: Lawn, Landscaped
Details
- Parcel number: 0004325046
- Zoning description: None/Unknown
- Special conditions: None
Construction
Type & style
- Home type: Condo
- Property subtype: Condominium
Condition
- New construction: No
- Year built: 2007
Utilities & green energy
- Sewer: Public Sewer
- Water: Public
- Utilities for property: Electricity Available, Natural Gas Available, Sewer Available, Water Available
Community & HOA
Community
- Security: Fire Sprinkler System
- Subdivision: Other
HOA
- Has HOA: Yes
- Amenities included: Sidewalks
- Services included: Maintenance Grounds, Maintenance Structure, Road Maintenance, Sewer, Snow Removal, Trash, Water
- HOA fee: $250 monthly
Location
- Region: Missoula
Financial & listing details
- Price per square foot: $322/sqft
- Annual tax amount: $2,312
- Date on market: 4/22/2026
- Cumulative days on market: 121 days
- Listing terms: Cash
- Electric utility on property: Yes
- Road surface type: Paved
Estimated market value
Not available
Estimated sales range
Not available
Not available
Price history
| Date | Event | Price |
|---|---|---|
| 5/19/2026 | Price change | $329,900-2.7%$322/sqft |
Source: Big Sky Country MLS #410564 Report a problem | ||
| 4/22/2026 | Listed for sale | $339,000$331/sqft |
Source:  MRMLS #30068663 Report a problem MRMLS #30068663 Report a problem | ||
| 2/17/2016 | Sold | -- |
Source: MRMLS #20154189 Report a problem | ||
Public tax history
Tax history is unavailable.
Monthly payment
Est. payment
Payment breakdown
Explore the cost of this home by adjusting the details. Changes won't be saved.Climate risks
Neighborhood: Westside
Nearby schools
GreatSchools rating
- 8/10Hellgate Elementary IntermediateGrades: 4-6Distance: 0.7 mi
- 6/10Hellgate Middle SchoolGrades: 7-8Distance: 0.8 mi
- 3/10Big Sky High SchoolGrades: 9-12Distance: 3.1 mi
- $--2 bd2 ba1k sqft3014 Tina Ave APT 404, Missoula, MT 59808Sold
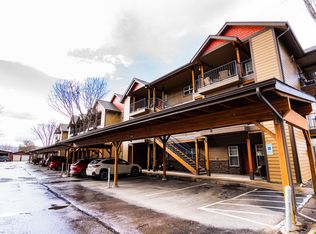
- $305,6002 bd2 ba1k sqft3014 Tina Ave, Missoula, MT 59808Off Market
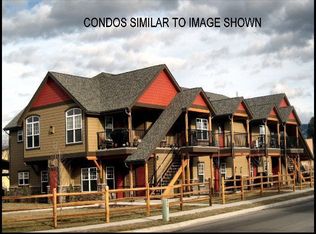
- $289,0002 bd2 ba1k sqft3014 Tina Ave, Missoula, MT 59808Off Market
- $315,8002 bd2 ba1k sqft3014 Tina Ave, Missoula, MT 59808Off Market
- $300,5002 bd2 ba1k sqft3014 Tina Ave, Missoula, MT 59808Off Market
- $315,8002 bd2 ba1k sqft3014 Tina Ave, Missoula, MT 59808Off Market
- $343,4002 bd2 ba1k sqft3014 Tina Ave, Missoula, MT 59808Off Market
- $317,6702 bd2 ba1k sqft3014 Tina Ave, Missoula, MT 59808Off Market
A local agent can set up tours, give advice and negotiate with sellers.
Similar homes
- $310,0002 bd2 ba1.2k sqft4100 Condos, Missoula, MT 59808Active Under Contract
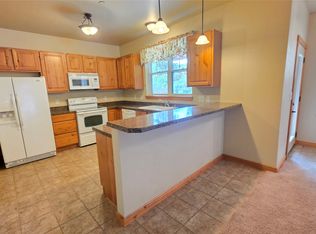
 MLS ID #30072934, Sheryl Mickelson, Missoula Realty. MRMLS
 - $349,5002 bd2 ba1.1k sqft4100 Mullan Rd Unit 109, Missoula, MT 59808Active
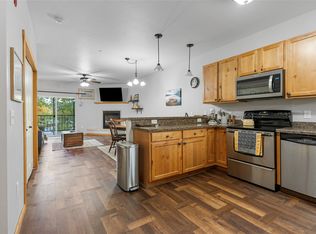 MLS ID #30063462, Carey Kanavel, Live Love Montana Real Estate. MRMLS
 - $312,0002 bd2 ba928 sqft2803 Rockridge Ct APT 3, Missoula, MT 59808Active
 MLS ID #30073556, Rochelle Glasgow, Ink Realty Group. MRMLS
 - $265,0002 bd1 ba767 sqft2904 Tina Ave APT 204, Missoula, MT 59808Active
 MLS ID #30075250, Liz Dye, Portico Real Estate of Montana. MRMLS
 - $315,0002 bd2 ba928 sqft5508 Brookwood Dr APT 2, Missoula, MT 59808ActiveMLS ID #30071395, Barbie Wimett-Creveling, Berkshire Hathaway HomeServices - Missoula. MRMLS
- $329,0002 bd2 ba896 sqft1215 Milton St APT B, Missoula, MT 59802ActiveMLS ID #30071897, Conor Dwyer, Berkshire Hathaway HomeServices - Missoula. MRMLS
- $285,0002 bd1 ba866 sqft4100 Mullan Rd Unit 503, Missoula, MT 59808ActiveMLS ID #30069570, Peter Hagestad, eXp Realty LLC - Missoula. MRMLS
- $285,0002 bd2 ba896 sqft1341 Bulwer St Unit B, Missoula, MT 59802Active Under ContractMLS ID #30075672, Shayla M Suchecki, Keller Williams Western MT. MRMLS
- $295,0002 bd1 ba906 sqft3000 Washburn Ave Unit 16, Missoula, MT 59801Active Under ContractMLS ID #30076735, Adam Hertz, ERA Lambros Real Estate Missoula. MRMLS
- $295,0002 bd1 ba898 sqft3000 Washburn Ave #10, Missoula, MT 59801Active Under ContractMLS ID #30076609, Adam Hertz, ERA Lambros Real Estate Missoula. MRMLS
- $375,0003 bd2 ba1.1k sqftEaton Street Condominiums, Missoula, MT 59801Active Under ContractMLS ID #30074136, Kent Pratt, Windermere R E Missoula. MRMLS
- $329,9992 bd2 ba1.2k sqft3811 Stephens Ave APT 38, Missoula, MT 59801ActiveMLS ID #30076568, Mariah Westre, Engel & Völkers Western Frontier - Missoula. MRMLS
- $365,0002 bd2 ba1k sqft807 Pattee Creek Dr APT D, Missoula, MT 59801ActiveMLS ID #30076035, Jeremy Betty, David C Armerding Real Estate. MRMLS
- $322,5003 bd3 ba1.3k sqft1915 Montana St APT C, Missoula, MT 59801ActiveMLS ID #30075582, Brandy Snider, ERA Lambros Real Estate Missoula. MRMLS
- $300,0002 bd2 ba1.1k sqft2340 55th St APT 20, Missoula, MT 59803ActiveMLS ID #30074472, Heather Bybee, PureWest Real Estate - Missoula. MRMLS
- $322,5003 bd3 ba1.3k sqft1915 Montana St APT D, Missoula, MT 59801ActiveMLS ID #30073691, Brandy Snider, ERA Lambros Real Estate Missoula. MRMLS
- $295,0002 bd1 ba906 sqft3000 Washburn Ave #2, Missoula, MT 59801Active Under ContractMLS ID #30073772, Adam Hertz, ERA Lambros Real Estate Missoula. MRMLS
- $295,0002 bd1 ba898 sqft3000 Washburn Ave #4, Missoula, MT 59801ActiveMLS ID #30073761, Adam Hertz, ERA Lambros Real Estate Missoula. MRMLS
- $299,9002 bd1 ba884 sqft1325 S 1st St W APT 1, Missoula, MT 59801Active Under ContractMLS ID #30074054, Jason Smith Baker, Rise Realty Group, eXp Realty. MRMLS
- $465,0002 bd3 ba1.4k sqft3741 Concord Dr Unit B, Missoula, MT 59808ActiveMLS ID #30075292, April Novak, Real Broker, LLC. MRMLS
