LUXURY NEW CONSTRUCTION WITH AN AMAZING SOUTHSIDE LOCATION & LOW LONGPORT TAXES! This high-end, one-of-a-kind custom home will feature 5 bedrooms, 5.5 baths, ELEVATOR, IN-GROUND POOL, BONUS DEN/6TH BEDROOM, and large decks! Situated on a hard to come by OVERSIZED LOT CLOSE TO THE BEACH!! The custom gorgeous interior will feature top-of-the-line finishes, high ceilings & beautiful engineered hardwood flooring throughout. 4 stories of COMPLETELY CUSTOMIZABLE living!! Ground-level with attached two-car garage, large storage area for all of your bikes & beach chairs and more. Spectacular, wide-open main floor of living space with high-end, custom designer kitchen including Sub-Zero/Wolf appliance package. Walkable SOUTHSIDE location just up the street from the tennis courts, playground, basketball and pickleball..and at night, walk right down the street to Steve & Cookies or Lamberti's! All the perks of being close to Margate with the benefits of Longport quiet beaches and low taxes. Call today for more details, plans, and specs. Act now and start selecting your beautiful finishes!
New construction
Price increase: $250K (5/21)
$4,499,999
3014 Ventnor Ave, Longport, NJ 08403
5beds
--sqft
:
Get pre-qualified$27,196/mo
Single Family Residence
Built in 2026
4,197 Square Feet Lot
$-- Zestimate®
$--/sqft
$-- HOA
What's special
In-ground poolHigh ceilingsTop-of-the-line finishesHigh-end custom designer kitchenAttached two-car garageLarge decks
- 76 days |
- 592 |
- 14 |
Zillow last checked:
Listing updated:
Listed by:
BRIAN HILTNER 609-703-4789,
BHHS FOX and ROACH-Margate II,
PAULA HARTMAN 609-487-7234,
BHHS FOX and ROACH-Margate
Source: SJSRMLS,MLS#: 608113
Facts & features
Interior
Bedrooms & bathrooms
- Bedrooms: 5
- Bathrooms: 6
- Full bathrooms: 5
- 1/2 bathrooms: 1
Rooms
- Room types: Den/TV Room, Dining Area, Great Room, Laundry, Recreation/Family
Heating
- Forced Air, Natural Gas, Multi-Zoned
Cooling
- Ceiling Fan(s), Central Air, Multi-Zoned
Appliances
- Included: Disposal, Dishwasher, Dryer, Gas Stove, Microwave, Refrigerator, Self Cleaning Oven, Washer
Features
- Bar, Carbon Monoxide Detector, Elevator, Kitchen Island, Storage, Walk-In Closet(s), Eat-in Kitchen
- Flooring: Hardwood, Tile
- Windows: Insulated Windows, Screens
- Has basement: No
- Attic: Storage
- Has fireplace: Yes
- Fireplace features: Built-In, Living Room, See Remarks
Property
Parking
- Total spaces: 3
- Parking features: See Remarks, Garage, Attached Garage, Auto Door Opener
- Attached garage spaces: 2
Accessibility
- Accessibility features: Elevator
Features
- Levels: 3 Story
- Stories: 3
- Patio & porch: Deck, Patio, Porch
- Exterior features: Deck, Fenced Yard, Outdoor Shower, Patio, Pool-In Ground, Porch, Sprinkler System
- Pool features: In Ground
- Fencing: Fenced
- Has view: Yes
- View description: Water
- Has water view: Yes
- Water view: Water
Lot
- Size: 4,197 Square Feet
- Dimensions: 61.63 x 68.1
Details
- Additional structures: Storage
- Parcel number: 9
Construction
Type & style
- Home type: SingleFamily
- Property subtype: Single Family Residence
Materials
- Stone, See Remarks
Condition
- New Construction
- New construction: Yes
- Year built: 2026
Utilities & green energy
- Sewer: Public Sewer
- Water: Public
Community & HOA
Community
- Security: Carbon Monoxide Detector(s), Smoke/Fire Alarm
- Subdivision: Southside
Location
- Region: Longport
Financial & listing details
- Tax assessed value: $591,500
- Annual tax amount: $6,637
- Date on market: 5/21/2026
- Date available: 05/21/2026
Estimated market value
Not available
Estimated sales range
Not available
Not available
Price history
| Date | Event | Price |
|---|---|---|
| 5/21/2026 | Price change | $4,499,999+5.9% |
Source:  SJSRMLS #608113 Report a problem SJSRMLS #608113 Report a problem | ||
| 4/9/2026 | Listed for sale | $4,250,000+254.2% |
Source: SJSRMLS #606510 Report a problem | ||
| 11/7/2025 | Sold | $1,200,000-11% |
Source: SJSRMLS #599298 Report a problem | ||
| 10/20/2025 | Pending sale | $1,349,000 |
Source: SJSRMLS #599298 Report a problem | ||
| 8/14/2025 | Price change | $1,349,000-3.6% |
Source: SJSRMLS #599298 Report a problem | ||
| 5/28/2025 | Price change | $1,399,000-3.5% |
Source: SJSRMLS #596718 Report a problem | ||
| 5/7/2025 | Price change | $1,449,000-3.3% |
Source: SJSRMLS #595981 Report a problem | ||
| 4/8/2025 | Price change | $1,499,000-4.8% |
Source: SJSRMLS #594993 Report a problem | ||
| 3/10/2025 | Listed for sale | $1,575,000 |
Source: SJSRMLS #593987 Report a problem | ||
Public tax history
| Year | Property taxes | Tax assessment |
|---|---|---|
| 2025 | $6,637 | $591,500 |
| 2024 | $6,637 +5.3% | $591,500 |
| 2023 | $6,305 +9.6% | $591,500 |
| 2022 | $5,755 -1.3% | $591,500 |
| 2021 | $5,832 +0.2% | $591,500 |
| 2020 | $5,820 | $591,500 |
| 2019 | $5,820 | $591,500 |
| 2018 | $5,820 +34.3% | $591,500 |
| 2017 | $4,333 -19.2% | $591,500 |
| 2016 | $5,365 +1% | $591,500 |
| 2015 | $5,312 +0.1% | $591,500 |
| 2014 | $5,306 +16.2% | $591,500 |
| 2013 | $4,566 -20.2% | $591,500 |
| 2012 | $5,724 +6.5% | $591,500 -4.6% |
| 2011 | $5,377 +11.2% | $620,200 |
| 2010 | $4,838 +8% | $620,200 |
| 2009 | $4,478 +3.9% | $620,200 |
| 2008 | $4,310 -0.7% | $620,200 |
| 2007 | $4,341 | $620,200 |
| 2006 | -- | $620,200 +101% |
| 2005 | -- | $308,600 |
| 2004 | -- | $308,600 |
| 2003 | -- | $308,600 |
| 2002 | -- | $308,600 +73.2% |
| 2001 | -- | $178,200 |
Find assessor info on the county website
Monthly payment
Est. payment
Payment breakdown
Explore the cost of this home by adjusting the details. Changes won't be saved.Climate risks
Neighborhood: 08403
Nearby schools
GreatSchools rating
- 9/10Eugene A Tighe Middle SchoolGrades: 5-8Distance: 1.6 mi
- 8/10Ocean City High SchoolGrades: 9-12Distance: 3.5 mi
- 8/10William H. Ross III Intermediate SchoolGrades: PK-4Distance: 1.5 mi
- $2,427,400-- bd-- ba2.9k sqft3016 Ventnor Ave, Longport, NJ 08403Off Market
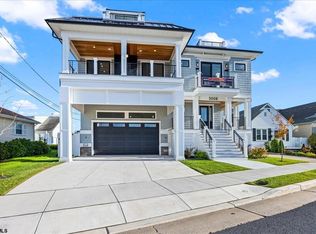
- $3,398,0005 bd6 ba3.7k sqft3008 Ventnor Ave, Longport, NJ 08403Sold
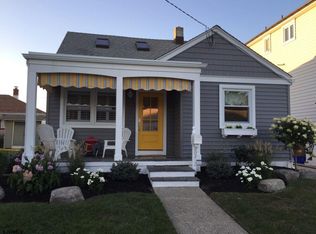
- $1,241,2003 bd1 ba1.3k sqft3021 Devon Ave, Longport, NJ 08403Off Market
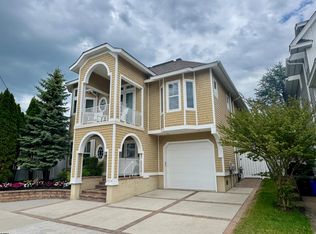
- $1,526,7003 bd1 ba375 sqft2 S 31st Ave, Longport, NJ 08403Off Market
- $1,280,4003 bd1 ba1.2k sqft3011 Devon Ave, Longport, NJ 08403Off Market
- $2,148,9004 bd4 ba1.8k sqft4 S 31st Ave, Longport, NJ 08403Off Market
- $1,294,3004 bd2 ba1.3k sqft3002 Ventnor Ave, Longport, NJ 08403Off Market
- $1,403,8004 bd2 ba1.8k sqft1 N Evergreen Ave, Longport, NJ 08403Off Market
A local agent can set up tours, give advice and negotiate with sellers.
Similar homes
- $4,499,0004 bd5 ba2.6k sqft3501 Winchester Ave, Longport, NJ 08403New Construction

 MLS ID #610564, DANA HARTMAN, BHHS FOX and ROACH-Margate II. SJSRMLS
 - $3,175,0005 bd6 ba-- sqft3104 Pacific Ave, Longport, NJ 08403For Sale
 MLS ID #608497, JOHN WALTON, Keller Williams Realty Jersey Shore - Ocean City. SJSRMLS
 - $4,499,0006 bd5 ba-- sqft2 N Pembroke Ave, Margate, NJ 08402New Construction
 MLS ID #607288, PAULA HARTMAN, BHHS FOX and ROACH-Margate. SJSRMLS
 - $3,500,0005 bd5 ba-- sqft123 N Pembroke Ave, Margate City, NJ 08402For Sale
 MLS ID #610182, Audrey Panitch, Compass Real Estate-Margate. SJSRMLS
 - $--5 bd5 ba2.3k sqft10-12 W 8th St, Ocean City, NJ 08226AuctionAuction.com 2
- $4,498,0006 bd6 ba-- sqft6001 B Winchester Ave, Ventnor, NJ 08406New ConstructionMLS ID #608383, Emma Piraino, LPT Realty. SJSRMLS
- $5,999,9906 bd7 ba-- sqft7 S Benson Ave, Margate, NJ 08402New ConstructionMLS ID #606652, ERIC SILVERSTEIN, MARCHESE REAL ESTATE, LLC. SJSRMLS
- $4,495,0004 bd5 ba2.2k sqftNONE, Ocean City, NJ 08226For SaleMLS ID #610496, ROBERT STRUTHERS, Keller Williams Realty Jersey Shore - Ocean City. SJSRMLS
- $4,199,9996 bd9 ba3.8k sqft15 S Cornwall Ave, Ventnor, NJ 08406New ConstructionMLS ID #604333, DANA HARTMAN, BHHS FOX and ROACH-Margate II. SJSRMLS
- $3,750,0006 bd7 ba3.5k sqft109 Bay Ave, Ocean City, NJ 08226For SaleMLS ID #609944, DOROTHY PHILLIPS, BHHS FOX and ROACH-109 34th OC. SJSRMLS
- $3,995,0005 bd4 ba-- sqft19 E Dundee Rd, Ocean City, NJ 08226New ConstructionMLS ID #604379, MIDGE GRUNSTRA, GOLDCOAST SOTHEBY'S INTERNATIONAL REALTY. SJSRMLS
- $3,200,0005 bd5 ba2.9k sqft108 N Kenyon Ave, Margate, NJ 08402New ConstructionMLS ID #609346, ERIC SILVERSTEIN, MARCHESE REAL ESTATE, LLC. SJSRMLS
- $4,250,0005 bd5 ba3.5k sqft146 S Ridgeway Ave, Atlantic City, NJ 08401For SaleMLS ID #605820, ASHLEY FRANCHINI, Soleil Sotheby's International Realty - A. SJSRMLS
- $3,840,0005 bd5 ba-- sqft510 Gardens Pkwy, Ocean City, NJ 08226New ConstructionMLS ID #600878, DINA DEMOS, KELLER WILLIAMS REALTY ATLANTIC SHORE-BRIGANTINE. SJSRMLS
- $3,899,0004 bd4 ba-- sqft311 Ocean Rd, Ocean City, NJ 08226For SaleMLS ID #262051, Timothy McLaughlin, MONIHAN REALTY, INC. CMCAOR
- $4,995,0005 bd5 ba-- sqft522 Waverly Blvd, Ocean City, NJ 08226New ConstructionMLS ID #607348, PATRICK HALLIDAY, BHHS FOX and ROACH-West Ave OC. SJSRMLS
- $2,399,0005 bd5 ba2.8k sqft7311 Monmouth Ave, Ventnor, NJ 08406For SaleMLS ID #609283, KAYLA NOLL, Compass New Jersey-Ocean City (O463E). SJSRMLS
- $3,495,0004 bd4 ba-- sqft108 S Nashville Ave, Ventnor, NJ 08406For SaleMLS ID #608161, PATRICIA RUGGIERO, MARCHESE REAL ESTATE, LLC. SJSRMLS
- $2,350,0005 bd4 ba-- sqft301 N Vendome Ave, Margate, NJ 08402New ConstructionMLS ID #591170, Frederick Joseph Amendolia, FreddieSells.com. SJSRMLS
- $2,700,0004 bd5 ba-- sqft107 N Monroe Ave, Margate, NJ 08402New ConstructionMLS ID #608967, TROY ROSENZWEIG, BHHS FOX and ROACH-Margate. SJSRMLS
