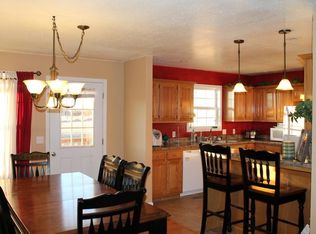
For Sale in Wedgewood Heights on Hwy MM and across the street from Wedgewood Golf Course this beautiful Brick and Viny home sits on 3.39 beautiful tree-lined acres. Never before on the market this 3 Bed 3 Bath home was very well built and you will appreciate the way it has been maintained. Living room is spacious and light filled with a bay window and there is also an additional living space that could be a den or would also make a great home office. The kitchen is in the center of the home and has a view of your backyard, all appliances will convey. The Primary Bedroom is a great size, has an ensuite with double sinks and also a large walk-in closet. The house was originally designed to have a mother in law suite and if needed the 2nd bedroom, bath, and sitting room could be completely private. The 3rd bedroom, 3rd bath, and mudroom completes the main living area. The garage is over 1000 sq ft. with room for 3 vehicles or one garage could be your mancave or workshop. Outside there is a 12' x 16' storage shed and the backyard has been fenced for your children or pets. You will also enjoy the covered back porch along with a deck covered with permawood decking for low maintenance. So much peace and quiet giving you the feeling of living in the country yet a short distance from town and very convenient access to Hwy 60. You need to see this one, it may be what you've been waiting for!
Pending
$358,000
3015 Pool Drive, Mountain Grove, MO 65711
3beds
2,200sqft
Single Family Residence
Built in 2005
3.39 Acres Lot
$355,600 Zestimate®
$163/sqft
$-- HOA
What's special
Covered back porchEnsuite with double sinksLarge walk-in closetBay windowAll appliances will convey
- 16 days
- 167
- 7
Likely to sell faster than
Zillow last checked:
Listing updated:
Listed by:
Teresa Bradley 417-259-0062,
37 North Realty - Mountain Grove
Source: SOMOMLS as distributed by MLS GRID,MLS#: 60333684
Facts & features
Interior
Bedrooms & bathrooms
- Bedrooms: 3
- Bathrooms: 3
- Full bathrooms: 3
Rooms
- Room types: Master Bedroom, Mud Room
Garage
- Area: 1025
- Dimensions: 25 x 41
Heating
- Forced Air, Central, Heat Pump, Electric, Propane
Cooling
- Central Air
Appliances
- Included: Dishwasher, Propane Water Heater, Free-Standing Electric Oven, Microwave, Refrigerator
- Laundry: Main Level, W/D Hookup
Features
- Laminate Counters, Tray Ceiling(s), Walk-In Closet(s)
- Flooring: Carpet, Vinyl
- Windows: Double Pane Windows
- Has basement: No
- Attic: Pull Down Stairs
- Has fireplace: No
Interior area
- Total structure area: 2,200
- Total interior livable area: 2,200 sqft
- Finished area above ground: 2,200
- Finished area below ground: 0
Property
Parking
- Total spaces: 3
- Parking features: Driveway
- Attached garage spaces: 3
- Has uncovered spaces: Yes
Features
- Levels: One
- Stories: 1
- Patio & porch: Covered, Rear Porch, Deck
- Exterior features: Rain Gutters
- Fencing: Partial,Wire,Chain Link
- Has view: Yes
- View description: Golf Course
Lot
- Size: 3.39 Acres
- Features: Acreage, Level, Landscaped
Details
- Parcel number: 270.931000000003.05
Construction
Type & style
- Home type: SingleFamily
- Architectural style: Ranch
- Property subtype: Single Family Residence
Materials
- Brick, Vinyl Siding
- Foundation: Poured Concrete
- Roof: Composition
Condition
- Year built: 2005
Utilities & green energy
- Sewer: Septic Tank
- Water: Private
Green energy
- Energy efficient items: High Efficiency - 90%+
Community & HOA
Community
- Subdivision: Texas-Not in List
Location
- Region: Mountain Grove
Financial & listing details
- Price per square foot: $163/sqft
- Tax assessed value: $190,390
- Annual tax amount: $1,202
- Date on market: 9/11/2026
- Listing terms: Cash,VA Loan,Conventional
- Road surface type: Gravel
Estimated market value
$355,600
$338,000 - $373,000
$1,758/mo
Price history
| Date | Event | Price |
|---|---|---|
| 9/15/2026 | Pending sale | $358,000$163/sqft |
Source:  SOMOMLS as distributed by MLS GRID #60333684 Report a problem SOMOMLS as distributed by MLS GRID #60333684 Report a problem | ||
| 9/11/2026 | Listed for sale | $358,000$163/sqft |
Source: SOMOMLS as distributed by MLS GRID #60333684 Report a problem | ||
Public tax history
| Year | Property taxes | Tax assessment |
|---|---|---|
| 2025 | $1,336 -0.9% | $36,170 |
| 2024 | $1,348 | $36,170 +0.9% |
| 2023 | -- | $35,850 +9.1% |
| 2022 | $1,233 +2.5% | $32,870 |
| 2021 | $1,203 +3.8% | $32,870 +4.2% |
| 2020 | $1,159 | $31,530 +11.4% |
| 2018 | -- | $28,310 |
| 2017 | -- | $28,310 |
| 2016 | -- | $28,310 +3.4% |
| 2015 | -- | $27,390 |
| 2014 | -- | $27,390 |
| 2013 | -- | $27,390 |
| 2011 | -- | $27,390 |
Find assessor info on the county website
Monthly payment
Est. payment
Payment breakdown
Explore the cost of this home by adjusting the details. Changes won't be saved.Climate risks
Neighborhood: 65711
Nearby schools
Schools provided by the listing agent
- Elementary: Mountain Grove
- Middle: Mountain Grove
- High: Mountain Grove
Source: SOMOMLS as distributed by MLS GRID. This data may not be complete. We recommend contacting the local school district to confirm school assignments for this home.

Similar homes
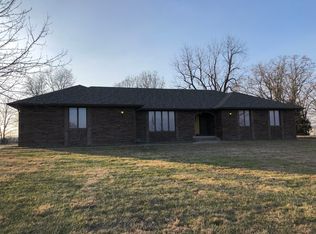
- $319,0003 bd2 ba1.7k sqft10477 Highway Am, Mountain Grove, MO 65711Active
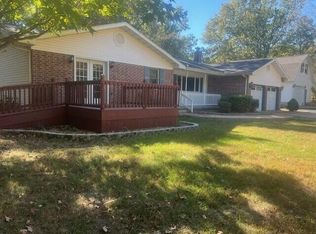
 MLS ID #60318662, Duncan Glen Smith, RE/MAX Farm and Home. SOMOMLS as distributed by MLS GRID
 - $319,0003 bd2 ba1.7k sqft10477-M Highway Am, Mountain Grove, MO 65711For Sale
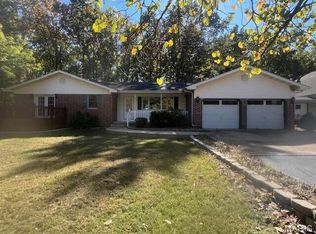
 MLS ID #26017608, Julie A Thompson, RE/MAX Farm and Home. MARIS
 - $399,0003 bd3 ba3k sqft1302 E 13th Street, Mountain Grove, MO 65711Active
 MLS ID #60333584, Riley Elizabeth Cain, 37 North Realty - Mountain Grove. SOMOMLS as distributed by MLS GRID
 - $399,0004 bd3 ba2.5k sqft2856 Blanton Lane, Mountain Grove, MO 65711Active
 MLS ID #60331317, Julie A. Thompson, RE/MAX Farm and Home. SOMOMLS as distributed by MLS GRID
 - $329,0004 bd3 ba1.9k sqft1322 S Highway 95, Mountain Grove, MO 65711ActiveMLS ID #60326160, Leyna N Haddock, RE/MAX Farm and Home. SOMOMLS as distributed by MLS GRID
- $279,0003 bd3 ba2k sqft3894 Girlstown Road, Mountain Grove, MO 65711ActiveMLS ID #60334264, Max Murphy, United Country Area Land Realty. SOMOMLS as distributed by MLS GRID
- $440,0004 bd3 ba2.2k sqft2856 Blanton Ln #M, Mountain Grove, MO 65711For SaleMLS ID #26052205, Julie A Thompson, RE/MAX Farm and Home. MARIS
- $272,0003 bd2 ba1.7k sqft2403 Fruit Station Drive, Mountain Grove, MO 65711Active w/ContingencyMLS ID #60333140, Dennis James Walton, 37 North Realty - West Plains. SOMOMLS as distributed by MLS GRID
- $330,0003 bd3 ba3k sqft1760 Mo-181, Cabool, MO 65689ActiveMLS ID #60316174, Lori Massengale, Massengale & Associates. SOMOMLS as distributed by MLS GRID
- $274,9003 bd2 ba1.8k sqft807 E 16th Street, Mountain Grove, MO 65711ActiveMLS ID #60332859, Shelly Smith, Down Home Realty. SOMOMLS as distributed by MLS GRID
- $478,0004 bd3 ba2.7k sqft1504 E 15th Street, Mountain Grove, MO 65711ActiveMLS ID #60331028, Julie A. Thompson, RE/MAX Farm and Home. SOMOMLS as distributed by MLS GRID
- $187,5003 bd2 ba1.5k sqft3827 Gravel Point Road, Mountain Grove, MO 65711ActiveMLS ID #60330421, Robert Tim Clark, Century 21 Hometown Properties. SOMOMLS as distributed by MLS GRID
- $287,0003 bd2 ba1.4k sqft7210 Newkirk Road, Mountain Grove, MO 65711ActiveMLS ID #60293622, Cathy L Calhoun, Keller Williams Local. SOMOMLS as distributed by MLS GRID
- $219,9003 bd2 ba1.6k sqft2149 King Road, Mountain Grove, MO 65711ActiveMLS ID #60326319, Solomon Cornelius, Monark Realty. SOMOMLS as distributed by MLS GRID
- $478,0004 bd3 ba2.7k sqft1504 E 15th St #M, Mountain Grove, MO 65711For SaleMLS ID #26051378, Julie A Thompson, RE/MAX Farm and Home. MARIS
- $225,0003 bd2 ba1.6k sqft700 Robin Road, Mountain Grove, MO 65711ActiveMLS ID #60334037, Weston Smith, RE/MAX Farm and Home. SOMOMLS as distributed by MLS GRID
- $249,9003 bd2 ba2.2k sqft729 E Dorris Avenue, Mountain Grove, MO 65711ActiveMLS ID #60326461, Shelly Smith, Down Home Realty. SOMOMLS as distributed by MLS GRID
- $424,9993 bd3 ba2.2k sqft4531 Bado Road, Cabool, MO 65689ActiveMLS ID #60316782, Lu Adams, Monark Realty. SOMOMLS as distributed by MLS GRID
- $229,9003 bd2 ba1.4k sqft911 E 10th Street, Mountain Grove, MO 65711ActiveMLS ID #60332850, Shelly Smith, Down Home Realty. SOMOMLS as distributed by MLS GRID
- $224,0004 bd4 ba1.8k sqft615 N Maple Avenue, Mountain Grove, MO 65711ActiveMLS ID #60326563, Teresa Bradley, 37 North Realty - Mountain Grove. SOMOMLS as distributed by MLS GRID
