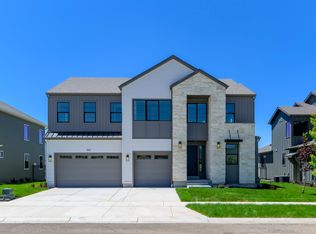
BEST DEAL IN HEBER,***Introducing The Ridgeview, a stunning to-be-built 2-story home in The Crossings by Fieldstone Homes. This 4,005 sq. ft.offers 3 bedrooms and 2.5 bathrooms, with 20-ft. vaulted ceilings and oversized windows that flood the space with natural light. The gourmet kitchen features double ovens, a gas cooktop, and quartz countertops, all wrapped in a durable, all-James Hardie exterior. Room to grow in the spacious basement offering another bedroom and full bath. The Crossings is a maintenance-free community - the HOA handles all yard care - set between two reservoirs and just 15 minutes from Park City and the ski resorts. Enjoy an elevated, mountain lifestyle in a friendly, family-oriented neighborhood, without the Park City price tag.
New construction
$799,900
3016 E Storm Loop #236, Heber City, UT 84032
3beds
4,005sqft
Single Family Residence
Built in 2026
6,969 Square Feet Lot
$795,100 Zestimate®
$200/sqft
$265/mo HOA
What's special
Set between two reservoirsDurable all-james hardie exteriorGourmet kitchenGas cooktopDouble ovensQuartz countertops
- 13 days
- 115
- 5
Zillow last checked:
Listing updated:
Listed by:
Brianne Benson 801-599-4010,
Fieldstone Realty LLC,
Melanie Church 801-860-4672,
Fieldstone Realty LLC
Source: UtahRealEstate.com,MLS#: 2183639
Facts & features
Interior
Bedrooms & bathrooms
- Bedrooms: 3
- Bathrooms: 3
- Full bathrooms: 2
- 1/2 bathrooms: 1
- Partial bathrooms: 1
Rooms
- Room types: Master Bathroom, Den/Office, Great Room
Primary bedroom
- Level: Second
Heating
- Forced Air
Cooling
- Central Air
Appliances
- Included: Microwave, Range Hood, Disposal, Double Oven, Gas Oven, Down Draft, Gas Range
- Laundry: Electric Dryer Hookup
Features
- Walk-In Closet(s), Vaulted Ceiling(s)
- Flooring: Carpet, Tile
- Windows: None, Double Pane Windows
- Basement: Full
- Number of fireplaces: 1
- Fireplace features: Fireplace Equipment, Fireplace Insert, Insert
Interior area
- Total structure area: 4,005
- Total interior livable area: 4,005 sqft
- Finished area above ground: 2,724
- Finished area below ground: 1,216
Property
Parking
- Total spaces: 2
- Parking features: Garage - Attached
- Attached garage spaces: 2
Features
- Levels: Two
- Stories: 3
- Patio & porch: Covered, Porch, Patio, Covered Patio, Open Porch, Open Patio
- Has view: Yes
- View description: Mountain(s)
Lot
- Size: 6,969 Square Feet
- Features: Sprinkler: Auto-Full
- Topography: Terrain
- Residential vegetation: Landscaping: Full
Details
- Zoning description: Single-Family
Construction
Type & style
- Home type: SingleFamily
- Property subtype: Single Family Residence
Materials
- Asphalt, Cement Siding
- Roof: Asphalt
Condition
- To Be Built
- New construction: Yes
- Year built: 2026
Details
- Warranty included: Yes
Utilities & green energy
- Sewer: Public Sewer, Sewer: Public
- Water: Culinary, Irrigation
- Utilities for property: Natural Gas Connected, Electricity Connected, Sewer Connected, Water Connected
Community & HOA
Community
- Features: Sidewalks
- Subdivision: The Crossings
HOA
- Has HOA: Yes
- Amenities included: Biking Trails, Fire Pit, Horse Trails, Picnic Area, Playground, Snow Removal
- HOA fee: $265 monthly
Location
- Region: Heber City
Financial & listing details
- Price per square foot: $200/sqft
- Annual tax amount: $1
- Date on market: 9/5/2026
- Listing terms: Cash,Conventional,FHA,VA Loan
- Inclusions: Fireplace Equipment, Fireplace Insert, Microwave, Range, Range Hood
- Acres allowed for irrigation: 0
- Electric utility on property: Yes
- Road surface type: Paved
Estimated market value
$795,100
$755,000 - $835,000
$4,870/mo
Price history
| Date | Event | Price |
|---|---|---|
| 9/5/2026 | Listed for sale | $799,900-11.1%$200/sqft |
Source:  UtahRealEstate.com #2183639 Report a problem UtahRealEstate.com #2183639 Report a problem | ||
| 8/1/2026 | Listing removed | $899,900$225/sqft |
Source: UtahRealEstate.com #2156282 Report a problem | ||
| 5/7/2026 | Listed for sale | $899,900$225/sqft |
Source: UtahRealEstate.com #2156282 Report a problem | ||
Public tax history
Tax history is unavailable.
Monthly payment
Est. payment
Payment breakdown
Explore the cost of this home by adjusting the details. Changes won't be saved.Climate risks
Neighborhood: 84032
Nearby schools
Schools provided by the listing agent
- Elementary: Old Mill
- Middle: Timpanogos Middle
- High: Wasatch
- District: Wasatch
Source: UtahRealEstate.com. This data may not be complete. We recommend contacting the local school district to confirm school assignments for this home.

Similar homes
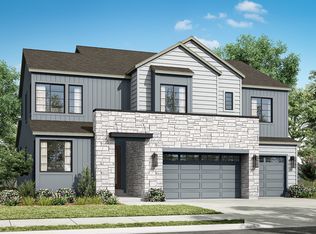
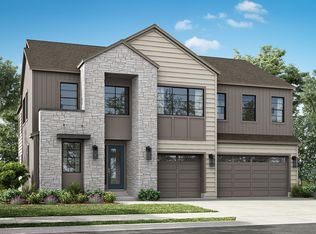
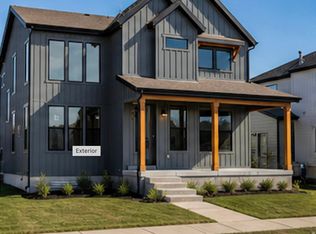
- $924,9004 bd4 ba4k sqft934 S Cloverfield Ct #266, Heber City, UT 84032New Construction
 UtahRealEstate.com
 - $924,9004 bd4 ba4k sqft934 S Cloverfield Ct, Heber City, UT 84032New Construction
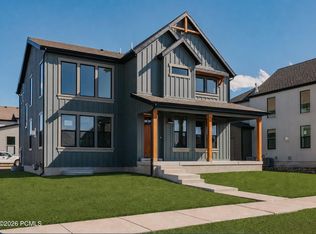
 MLS ID #12604115, Brianne Benson, Fieldstone Realty LLC. PCBR
 - $979,9006 bd4 ba4.4k sqft944 S Cloverfield Ct, Heber City, UT 84032New Construction
 MLS ID #12604120, Brianne Benson, Fieldstone Realty LLC. PCBR
 - $999,9004 bd4 ba4.2k sqft2878 E Hayloft Ln, Heber City, UT 84032New Construction
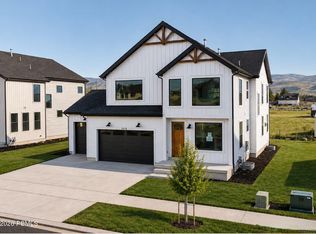 MLS ID #12604132, Brianne Benson, Fieldstone Realty LLC. PCBR
 - $999,9006 bd5 ba4.6k sqft2862 E Hayloft Ln #255, Heber City, UT 84032For SaleMLS ID #2176561, Melanie Church, Fieldstone Realty LLC. UtahRealEstate.com
- $829,9004 bd4 ba2.9k sqft1007 E 1630th, Heber City, UT 84032For SaleMLS ID #12603747, Eric Campbell, Fathom Realty (Midway). PCBR
- $829,9004 bd5 ba2.9k sqft1007 E 1630 S, Heber, UT 84032For SaleMLS ID #2178981, Eric Campbell, Fathom Realty (Midway). UtahRealEstate.com
- $999,9004 bd4 ba4.2k sqft2878 E Hayloft Ln #217, Heber City, UT 84032New ConstructionUtahRealEstate.com
- $835,0005 bd4 ba3.4k sqft19 E 2130 S, Heber, UT 84032For SaleMLS ID #12601923, Brandon Findarle, Allstar Realty - Heber. PCBR
- $1,030,9004 bd4 ba5.4k sqft934 S Romney Rd #243, Heber City, UT 84032New ConstructionMLS ID #12604145, Thera Tolman, Tri Pointe Homes Holdings, Inc. PCBR
- $998,9004 bd4 ba5.3k sqft948 S Romney Rd #242, Heber City, UT 84032New ConstructionMLS ID #12604094, Thera Tolman, Tri Pointe Homes Holdings, Inc. PCBR
- $1,096,9004 bd4 ba3.9k sqft2912 E Hayloft Ln #219, Heber City, UT 84032For SaleMLS ID #2178589, Melanie Church, Fieldstone Realty LLC. UtahRealEstate.com
- $989,9005 bd4 ba4.3k sqft945 S Cloverfield Ct #268, Heber City, UT 84032New ConstructionUtahRealEstate.com
- $939,0004 bd3 ba3.2k sqft1641 S 1030 E #133, Heber City, UT 84032For SaleMLS ID #2175571, Kerry McCarthy, Equity Real Estate (Luxury Group). UtahRealEstate.com
- $1,004,9005 bd4 ba5.3k sqft978 S Romney Rd #240, Heber City, UT 84032For SaleMLS ID #2182637, Thera Tolman, Tri Pointe Homes Holdings, Inc. UtahRealEstate.com
- $869,0004 bd3 ba2.3k sqft1661 S 1030 E, Heber, UT 84032For SaleMLS ID #12601038, Jalayne Bassett, Equity RE (Luxury Group). PCBR
- $1,004,9005 bd4 ba5.3k sqft978 S Romney Rd, Heber City, UT 84032New ConstructionMLS ID #12603512, Niki Burks, Equity RE (Luxury Group). PCBR
- $675,0003 bd3 ba2.8k sqft432 W Meadow Walk Dr, Heber, UT 84032For SaleMLS ID #12603731, Brad Erickson, Christie's Int. RE VUE. PCBR
