Affordable, remodeled, and ready to call home! This cute 3-bedroom home offers a great combination of updates, functionality, and value at just $92,000. The remodeled kitchen provides a fresh and inviting space, while the hardwood floors add character throughout the home. You'll also enjoy central air, newer siding, and a newer roof for added peace of mind. Outside, the fenced backyard provides space to relax or entertain, while the oversized 1-car garage offers plenty of room for parking, storage, or a workshop. If you're looking for an affordable move-in-ready home with the major updates already taken care of, this one is worth a look! Selling as-is.
Pending
$92,000
3016 Linden Ave, Springfield, IL 62702
3beds
960sqft
Single Family Residence, Residential
Built in 1920
5,000 Square Feet Lot
$91,900 Zestimate®
$96/sqft
$-- HOA
What's special
Fenced backyardNewer sidingRemodeled kitchenNewer roofCentral airHardwood floors
- 13 days
- 253
- 52
Zillow last checked:
Listing updated:
Listed by:
Greg Zessin Mobl:217-414-0373,
Springfield Real Estate, LLC
Source: RMLS Alliance as distributed by MLS GRID,MLS#: CA1046594 Originating MLS: Capital Area Association of Realtors
Originating MLS: Capital Area Association of Realtors
Facts & features
Interior
Bedrooms & bathrooms
- Bedrooms: 3
- Bathrooms: 1
- Full bathrooms: 1
Bedroom 1
- Level: Main
- Dimensions: 11ft 5in x 9ft 0in
Bedroom 2
- Level: Main
- Dimensions: 11ft 4in x 8ft 9in
Bedroom 3
- Level: Main
- Dimensions: 11ft 8in x 11ft 6in
Other
- Level: Main
- Dimensions: 11ft 5in x 11ft 8in
Kitchen
- Level: Main
- Dimensions: 8ft 7in x 12ft 7in
Laundry
- Level: Basement
Living room
- Level: Main
- Dimensions: 15ft 0in x 11ft 6in
Main level
- Area: 960
Heating
- Has Heating (Unspecified Type)
Cooling
- Central Air
Appliances
- Included: Dishwasher, Range Hood, Range, Refrigerator, Gas Water Heater
Features
- Ceiling Fan(s)
- Windows: Window Treatments, Blinds
- Basement: Unfinished
Interior area
- Total structure area: 960
- Total interior livable area: 960 sqft
Property
Parking
- Total spaces: 1
- Parking features: Carport, Detached, Paved
- Garage spaces: 1
- Has carport: Yes
- Details: Number Of Garage Remotes: 0
Features
- Patio & porch: Deck
Lot
- Size: 5,000 Square Feet
- Dimensions: 50 x 100
- Features: Level
Details
- Parcel number: 14250379003
Construction
Type & style
- Home type: SingleFamily
- Architectural style: Other
- Property subtype: Single Family Residence, Residential
Materials
- Frame, Vinyl Siding
- Foundation: Block
- Roof: Shingle
Condition
- New construction: No
- Year built: 1920
Utilities & green energy
- Sewer: Public Sewer
- Water: Public
Community & HOA
Community
- Subdivision: None
Location
- Region: Springfield
Financial & listing details
- Price per square foot: $96/sqft
- Tax assessed value: $55,002
- Annual tax amount: $1,077
- Date on market: 9/17/2026
- Cumulative days on market: 13 days
- Road surface type: Paved
Estimated market value
$91,900
$87,000 - $96,000
$1,275/mo
Price history
| Date | Event | Price |
|---|---|---|
| 9/19/2026 | Pending sale | $92,000$96/sqft |
Source:  RMLS Alliance as distributed by MLS GRID #CA1046594 Report a problem RMLS Alliance as distributed by MLS GRID #CA1046594 Report a problem | ||
| 9/17/2026 | Listed for sale | $92,000$96/sqft |
Source: RMLS Alliance as distributed by MLS GRID #CA1046594 Report a problem | ||
Public tax history
| Year | Property taxes | Tax assessment |
|---|---|---|
| 2024 | $1,035 +9.6% | $18,334 +10.4% |
| 2023 | $944 +6.8% | $16,610 +5.1% |
| 2022 | $884 +14.4% | $15,811 +9% |
| 2021 | $773 +3.6% | $14,499 +0.6% |
| 2020 | $746 +2.7% | $14,415 +0.4% |
| 2019 | $727 | $14,361 -1.9% |
| 2018 | $727 +6.1% | $14,633 +3.1% |
| 2017 | $685 +10.8% | $14,187 +5.9% |
| 2016 | $618 +0.7% | $13,392 +0.5% |
| 2015 | $614 -4.4% | $13,331 -3.1% |
| 2014 | $642 -6.2% | $13,763 -5.3% |
| 2013 | $685 +2.3% | $14,536 |
| 2012 | $670 +1.4% | $14,536 -1% |
| 2011 | $661 -1.3% | $14,685 -1.9% |
| 2010 | $669 -2% | $14,972 -2.4% |
| 2009 | $683 -1.5% | $15,336 +4.7% |
| 2008 | $693 +63% | $14,654 +3.1% |
| 2007 | $425 -1.6% | $14,219 +4% |
| 2006 | $432 | $13,676 |
Find assessor info on the county website
Monthly payment
Est. payment
Payment breakdown
Explore the cost of this home by adjusting the details. Changes won't be saved.Climate risks
Neighborhood: 62702
Similar homes

- $89,0003 bd2 ba956 sqft2229 S 6th St, Springfield, IL 62703For Sale

 MLS ID #CA1045563, Jessica Shaffer, Land & Home Real Estate. RMLS Alliance as distributed by MLS GRID
 - $99,9002 bd1 ba770 sqft2004 N 22nd St, Springfield, IL 62702For Sale
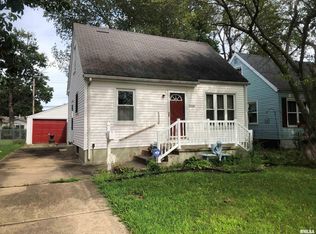 MLS ID #CA1045901, Tracie Taylor, RE/MAX Professionals. RMLS Alliance as distributed by MLS GRID
 - $104,9002 bd1 ba984 sqft1601 W Enos Ave, Springfield, IL 62702For Sale
 MLS ID #CA1045473, Logan Frazier, The Real Estate Group, Inc.. RMLS Alliance as distributed by MLS GRID
 - $79,9002 bd1 ba704 sqft1624 N 28th St, Springfield, IL 62702For Sale
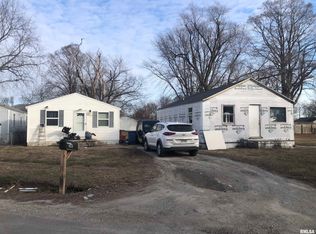 MLS ID #CA1046739, Tracie Taylor, RE/MAX Professionals. RMLS Alliance as distributed by MLS GRID
 - $79,9002 bd1 ba804 sqft121 S Wesley St, Springfield, IL 62703For SaleMLS ID #CA1045297, Danielle Gipson, Keller Williams Capital. RMLS Alliance as distributed by MLS GRID
- $95,9002 bd1 ba916 sqft3004 S Allis St, Springfield, IL 62703For SaleMLS ID #CA1046140, Jan L Brewer, RE/MAX Professionals. RMLS Alliance as distributed by MLS GRID
- $78,0002 bd1 ba1.1k sqft604 W Maple Ave N, Springfield, IL 62702For SaleMLS ID #CA1046148, Jami R Winchester, The Real Estate Group, Inc.. RMLS Alliance as distributed by MLS GRID
- $57,7002 bd1 ba624 sqft600 N Stephens Ave, Springfield, IL 62702For SaleMLS ID #CA1046073, James J Skeeters, Keller Williams Capital. RMLS Alliance as distributed by MLS GRID
- $124,9002 bd1 ba1.1k sqft630 W Maple Ave N, Springfield, IL 62702For SaleMLS ID #CA1046737, Kyle T Killebrew, The Real Estate Group, Inc.. RMLS Alliance as distributed by MLS GRID
- $89,5002 bd1 ba873 sqft1912 S Whittier Ave, Springfield, IL 62704For SaleMLS ID #CA1046463, Andrew Kinney, The Real Estate Group, Inc.. RMLS Alliance as distributed by MLS GRID
- $74,9003 bd1 ba792 sqft420 S 16th St, Springfield, IL 62703For SaleMLS ID #CA1045878, Beverly Christian, Beverly Christian Real Estate. RMLS Alliance as distributed by MLS GRID
- $110,0003 bd2 ba1.1k sqft619 S Macarthur Blvd, Springfield, IL 62704For SaleMLS ID #CA1046558, Fritz Pfister, RE/MAX Professionals. RMLS Alliance as distributed by MLS GRID
- $104,9002 bd2 ba1.1k sqft513 W Allen St, Springfield, IL 62704For SaleMLS ID #CA1046237, Laura Baragiola, RE/MAX Professionals. RMLS Alliance as distributed by MLS GRID
- $130,0003 bd2 ba1.1k sqft926 N 3rd St, Springfield, IL 62702For SaleMLS ID #CA1046459, Jami R Winchester, The Real Estate Group, Inc.. RMLS Alliance as distributed by MLS GRID
- $64,6501 bd1 ba538 sqft1925 N 20th St, Springfield, IL 62702For SaleMLS ID #CA1046270, Diane Tinsley, The Real Estate Group, Inc.. RMLS Alliance as distributed by MLS GRID
- $65,0003 bd2 ba1.2k sqft1117 S 12th St, Springfield, IL 62703For SaleMLS ID #CA1045384, Jerry George, The Real Estate Group, Inc.. RMLS Alliance as distributed by MLS GRID
- $59,7002 bd1 ba812 sqft1164 N 3rd St, Springfield, IL 62702For SaleMLS ID #CA1045079, KC Sullivan, The Real Estate Group, Inc.. RMLS Alliance as distributed by MLS GRID
- $124,9002 bd2 ba1.2k sqft1131 N 5th St, Springfield, IL 62702For SaleMLS ID #CA1045819, Ben Call, The Real Estate Group, Inc.. RMLS Alliance as distributed by MLS GRID
