All Bills Paid (except cable and internet)! Here is a cozy two bedroom and one bath second floor condominium in an established Oak Lawn Complex: Tanglewood Townhomes. This property is predominantly owner occupied. The bay window overlooks the pool and the gorgeous grounds. There is exceptional closet space. The rooms are deluxe in size with natural light flowing through the newly installed windows. The community has superb amenities including a deluxe pool with fountain, mature landscape, a run-free dog run, a serene koi pond and plentiful green spaces. Conveniently located near the Cedar Springs entertainment district, UT Southwestern, Uptown, Downtown, The Arts District and Love Field Airport. 860 Square feet. Assigned Covered Parking #66, out back door of condo. Super convenient Oaklawn location close to everthing, will not last, a must see!
For sale
Price cut: $5K (7/27)
$140,000
3016 Mahanna Springs Dr APT C, Dallas, TX 75235
2beds
860sqft
:
Get pre-qualified$1,607/mo
Condominium
Built in 1962
-- sqft lot
$131,200 Zestimate®
$163/sqft
$538/mo HOA
What's special
- 85 days |
- 184 |
- 5 |
Zillow last checked:
Listing updated:
Listed by:
Kirk Matthews 0485552 214-727-5752,
The Michael Group 214-692-6400
Source: NTREIS,MLS#: 21272758
Facts & features
Interior
Bedrooms & bathrooms
- Bedrooms: 2
- Bathrooms: 1
- Full bathrooms: 1
Primary bedroom
- Features: Closet Cabinetry, Ceiling Fan(s), Hollywood Bath, Walk-In Closet(s)
- Level: First
- Dimensions: 16 x 12
Bedroom
- Features: Ceiling Fan(s), Walk-In Closet(s)
- Level: First
- Dimensions: 12 x 12
Dining room
- Level: First
- Dimensions: 9 x 8
Kitchen
- Features: Built-in Features
- Level: First
- Dimensions: 11 x 10
Living room
- Level: First
- Dimensions: 18 x 14
Appliances
- Included: Dishwasher, Electric Range, Disposal
- Laundry: Common Area
Features
- Built-in Features, High Speed Internet, Cable TV
- Flooring: Carpet, Linoleum
- Windows: Bay Window(s), Window Coverings
- Has basement: No
- Has fireplace: No
Interior area
- Total interior livable area: 860 sqft
Video & virtual tour
Property
Parking
- Total spaces: 1
- Parking features: Carport
- Carport spaces: 1
Features
- Levels: One
- Stories: 1
- Exterior features: Outdoor Grill
- Pool features: Fenced, In Ground, Outdoor Pool, Pool, Waterfall
- Fencing: Perimeter,Wrought Iron
- Has view: Yes
- View description: Park/Greenbelt
Lot
- Size: 4.17 Acres
- Features: Backs to Greenbelt/Park, Greenbelt, Hardwood Trees, Landscaped, Many Trees, Sprinkler System
Details
- Parcel number: 00000212861060000
Construction
Type & style
- Home type: Condo
- Architectural style: Traditional
- Property subtype: Condominium
- Attached to another structure: Yes
Materials
- Brick
- Foundation: Pillar/Post/Pier
- Roof: Composition
Condition
- Year built: 1962
Utilities & green energy
- Sewer: Public Sewer
- Water: Public
- Utilities for property: Sewer Available, Water Available, Cable Available
Community & HOA
Community
- Features: Community Mailbox, Curbs
- Security: Carbon Monoxide Detector(s)
- Subdivision: Tanglewood Twnhms Condos
HOA
- Has HOA: Yes
- Amenities included: Maintenance Front Yard
- Services included: All Facilities, Association Management, Electricity, Maintenance Grounds, Maintenance Structure, Pest Control, Sewer, Trash, Utilities, Water
- HOA fee: $538 monthly
- HOA name: Goodwin And Co
- HOA phone: 214-445-2700
Location
- Region: Dallas
Financial & listing details
- Price per square foot: $163/sqft
- Tax assessed value: $190,140
- Annual tax amount: $4,234
- Date on market: 5/16/2026
- Cumulative days on market: 86 days
- Listing terms: Cash,Conventional
- Exclusions: None
Estimated market value
$131,200
$125,000 - $138,000
$1,469/mo
Price history
| Date | Event | Price |
|---|---|---|
| 7/27/2026 | Price change | $140,000-3.4%$163/sqft |
Source: NTREIS #21272758 Report a problem | ||
| 6/20/2026 | Price change | $145,000-3.3%$169/sqft |
Source: NTREIS #21272758 Report a problem | ||
| 5/16/2026 | Listed for sale | $150,000$174/sqft |
Source: NTREIS #21272758 Report a problem | ||
Public tax history
| Year | Property taxes | Tax assessment |
|---|---|---|
| 2025 | $62 +125.8% | $190,140 -1.7% |
| 2024 | $28 | $193,460 +4.4% |
| 2023 | -- | $185,230 +39% |
| 2022 | $66 +58.6% | $133,300 +10.7% |
| 2021 | $42 +189% | $120,400 |
| 2020 | $14 | $120,400 +7.7% |
| 2019 | -- | $111,800 |
| 2018 | -- | $111,800 +23.8% |
| 2017 | -- | $90,300 |
| 2016 | $1 | $90,300 +56.7% |
| 2015 | -- | $57,620 |
| 2014 | -- | $57,620 |
| 2013 | -- | -- |
| 2012 | -- | -- |
| 2011 | -- | -- |
| 2010 | -- | -- |
| 2009 | -- | -- |
| 2008 | -- | -- |
| 2007 | -- | -- |
| 2005 | -- | -- |
| 2004 | -- | -- |
| 2003 | -- | -- |
| 2002 | -- | -- |
| 2001 | -- | -- |
Find assessor info on the county website
Monthly payment
Est. payment
Payment breakdown
Explore the cost of this home by adjusting the details. Changes won't be saved.Climate risks
Neighborhood: Maple Lawn
Nearby schools
GreatSchools rating
- 7/10Maple Lawn Elementary SchoolGrades: PK-5Distance: 0.5 mi
- 4/10Thomas J Rusk Middle SchoolGrades: 6-8Distance: 0.7 mi
- 3/10North Dallas High SchoolGrades: 9-12Distance: 1.8 mi
Schools provided by the listing agent
- Elementary: Maplelawn
- Middle: Rusk
- High: North Dallas
- District: Dallas ISD
Source: NTREIS. This data may not be complete. We recommend contacting the local school district to confirm school assignments for this home.
- $115,3001 bd1 ba805 sqft5010 Les Chateaux Dr APT 124, Dallas, TX 75235Off Market
- $129,5001 bd1 ba760 sqft5010 Les Chateaux Dr APT 125, Dallas, TX 75235Off Market
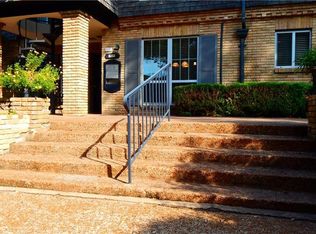
- $145,1002 bd2 ba1k sqft5014 Les Chateaux Dr APT 128, Dallas, TX 75235Off Market
- $190,2002 bd2 ba1k sqft5014 Les Chateaux Dr APT 129, Dallas, TX 75235Off Market
- $179,0002 bd2 ba1k sqft5014 Les Chateaux Dr APT 130, Dallas, TX 75235Off Market
- $142,6001 bd1 ba805 sqft5010 Les Chateaux Dr APT 224, Dallas, TX 75235Off Market
- $114,3001 bd1 ba760 sqft5010 Les Chateaux Dr APT 225, Dallas, TX 75235Off Market
- $166,4002 bd2 ba1k sqft5014 Les Chateaux Dr APT 228, Dallas, TX 75235Off Market
- $186,5002 bd1 ba1k sqft5014 Les Chateaux Dr APT 229, Dallas, TX 75235Off Market
A local agent can set up tours, give advice and negotiate with sellers.
A local lender can help you make sure your offer is ready when you are.
Similar homes
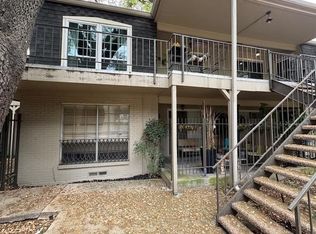
- $148,9001 bd1 ba703 sqft5311 Fleetwood Oaks Ave APT 168, Dallas, TX 75235For Sale
 MLS ID #21229932, Michael Greiner. NTREIS
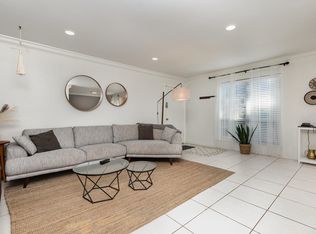
 - $179,9002 bd2 ba1.1k sqft5051 Les Chateaux Dr APT 138, Dallas, TX 75235For Sale
 MLS ID #21340507, Brandi Gilbreath. NTREIS
 - $123,5002 bd1 ba841 sqft4859 Cedar Springs Rd APT 154, Dallas, TX 75219For Sale
 MLS ID #21302142, Joey Miertschin. NTREIS
 - $105,0002 bd1 ba841 sqft4845 Cedar Springs Rd #174, Dallas, TX 75219For Sale
 MLS ID #21321567, Henry Barber. NTREIS
 - $126,9001 bd1 ba710 sqft5212 Fleetwood Oaks Ave APT 201, Dallas, TX 75235For SaleMLS ID #21271700, Kevin Jenkins. NTREIS
- $124,9992 bd2 ba1k sqft4623 Country Creek Dr APT 1049, Dallas, TX 75236For SaleMLS ID #21354136, Yvonne Thompson. NTREIS
- $135,0002 bd1 ba795 sqft12824 Midway Rd APT 1131, Dallas, TX 75244For SaleMLS ID #21256914, Minerva Gonzales. NTREIS
- $124,9001 bd1 ba672 sqft12888 Montfort Dr APT 163, Dallas, TX 75230For SaleMLS ID #21350091, Steve Koleno. NTREIS
- $152,9991 bd1 ba795 sqft7734 Meadow Rd APT 117, Dallas, TX 75230For SaleMLS ID #21108160, Annette Robinson. NTREIS
- $149,0001 bd10 ba597 sqft5620 Live Oak St APT 306, Dallas, TX 75206For SaleMLS ID #21354275, Hina Patel. NTREIS
- $149,0002 bd2 ba983 sqft11655 Audelia Rd #402, Dallas, TX 75243For SaleMLS ID #21337840, Art Singer. NTREIS
- $130,0002 bd2 ba864 sqft12802 Midway Rd APT 2016, Dallas, TX 75244For SaleMLS ID #21305534, Trey Crook. NTREIS
- $120,0002 bd2 ba969 sqft3045 Park Ln #1064, Dallas, TX 75220For SaleMLS ID #21273372, Lupe Jimenez. NTREIS
- $160,0001 bd1 ba625 sqft4112 Bowser Ave APT 210, Dallas, TX 75219For SaleMLS ID #21310622, Pamela Tellez. NTREIS
- $92,5001 bd1 ba629 sqft4859 Cedar Springs Rd #234, Dallas, TX 75219For SaleMLS ID #21182679, Julia Luo. NTREIS
- $133,5003 bd2 ba1.2k sqft11480 Audelia Rd #238, Dallas, TX 75243For SaleMLS ID #21334061, Meredith Greenstreet. NTREIS
- $124,9001 bd1 ba680 sqft5550 Spring Valley Rd APT F15, Dallas, TX 75254For SaleMLS ID #21328197, Steven Laesch. NTREIS
- $119,0003 bd2 ba964 sqft7152 Fair Oaks Ave APT 1122, Dallas, TX 75231For SaleMLS ID #21326887, Amin Rad. NTREIS
- $120,0001 bd1 ba601 sqft4205 Avondale Ave APT 103, Dallas, TX 75219For SaleMLS ID #21290106, Alessandra Ortiz Cangas. NTREIS
- $146,5002 bd3 ba1k sqft11311 Audelia Rd APT 175, Dallas, TX 75243For SaleMLS ID #21253456, Pansy Tsang. NTREIS
