Welcome to 3016 Payne Street! This site-built home is completely renovated and MOVE-IN READY, this beautiful home offers the perfect blend of modern updates, comfortable living, and a peaceful lakefront community! Situated on two lots, this property provides extra outdoor space and room to enjoy the lifestyle you’ve been dreaming of. You’ll feel right at home the moment you step onto the inviting 7' x 32' front porch—the perfect spot to enjoy your morning coffee or unwind in the evening. Step inside to discover a light, bright, open-concept floor plan featuring modern finishes and luxury vinyl plank flooring throughout the home. The spacious kitchen offers abundant cabinetry, plenty of counter space, and room to prepare meals, entertain guests, and gather with family. Generously sized bedrooms provide exceptional flexibility for comfortable living, overnight guests, a home office, hobby room, or additional workspace. Storage is plentiful, and the oversized laundry room adds extra convenience and functionality to your everyday routine.
Love the outdoors? This waterfront subdivision offers private, gated lakefront amenities designed for enjoying the best of lake life! Walk down the street to access the community fishing pier, boat launch, playground, and picnic area. Whether you enjoy fishing, boating, spending time outdoors, or relaxing by the water, there are plenty of ways to make the most of your surroundings. Don’t forget your fishing pole!
Enjoy the peaceful atmosphere of a lake community while remaining conveniently close to local restaurants, shopping, and everyday essentials. Whether you’re searching for a full-time residence, a weekend retreat, or a home with room to spread out, this renovated property offers a wonderful opportunity to enjoy relaxed waterfront community living. Modern updates, oversized bedrooms, and lakefront amenities—all in one place! Don’t miss your opportunity to make 3016 Payne Street your own!
For sale
$269,000
3016 Payne St, Wills Point, TX 75169
3beds
1,799sqft
Single Family Residence
Built in 1976
0.28 Acres Lot
$264,200 Zestimate®
$150/sqft
$12/mo HOA
What's special
Modern finishesBoat launchPrivate gated lakefront amenitiesPicnic areaSituated on two lotsSpacious kitchenCommunity fishing pier
- 29 days
- 414
- 24
Likely to sell faster than
Zillow last checked:
Listing updated:
Listed by:
Toni Elliston 0730824 972-345-7525,
Bradford Elite Real Estate LLC 972-212-5206
Source: NTREIS,MLS#: 21403708
Facts & features
Interior
Bedrooms & bathrooms
- Bedrooms: 3
- Bathrooms: 2
- Full bathrooms: 2
Primary bedroom
- Features: Ceiling Fan(s), En Suite Bathroom, Walk-In Closet(s)
- Level: First
- Dimensions: 16 x 10
Bedroom
- Level: First
- Dimensions: 11 x 13
Bedroom
- Level: First
- Dimensions: 15 x 12
Primary bathroom
- Features: En Suite Bathroom, Walk-In Shower
- Level: First
- Dimensions: 16 x 10
Breakfast room nook
- Level: First
- Dimensions: 9 x 6
Other
- Features: Built-in Features, En Suite Bathroom, Walk-In Shower
- Level: First
- Dimensions: 7 x 8
Other
- Features: Built-in Features
- Level: First
- Dimensions: 7 x 6
Kitchen
- Features: Built-in Features, Pantry
- Level: First
- Dimensions: 16 x 10
Laundry
- Features: Built-in Features
- Level: First
- Dimensions: 8 x 9
Living room
- Features: Ceiling Fan(s)
- Level: First
- Dimensions: 16 x 16
Heating
- Electric, Other
Cooling
- Ceiling Fan(s), Electric, Multi Units, Wall Unit(s)
Appliances
- Included: Dryer, Electric Range, Electric Water Heater, Microwave, Refrigerator, Washer
- Laundry: Washer Hookup, Dryer Hookup, ElectricDryer Hookup, Laundry in Utility Room
Features
- Open Floorplan, Pantry, Cable TV, Walk-In Closet(s)
- Flooring: Luxury Vinyl Plank
- Has basement: No
- Has fireplace: No
Interior area
- Total interior livable area: 1,799 sqft
Video & virtual tour
Property
Parking
- Parking features: No Garage
Features
- Levels: One
- Stories: 1
- Patio & porch: Rear Porch, Front Porch, Covered, Deck
- Exterior features: Deck, Lighting, Storage
- Pool features: None
- Body of water: Tawakoni
Lot
- Size: 0.28 Acres
- Dimensions: 106.5 x 115
- Features: Back Yard, Cleared, Corner Lot, Lawn, Level, Subdivision
Details
- Additional structures: Storage
- Parcel number: 74934
Construction
Type & style
- Home type: SingleFamily
- Architectural style: Craftsman,Traditional,Detached
- Property subtype: Single Family Residence
Materials
- Foundation: Pillar/Post/Pier
- Roof: Composition
Condition
- Resale
- Year built: 1976
Utilities & green energy
- Sewer: Septic Tank
- Water: Community/Coop
- Utilities for property: Electricity Available, Electricity Connected, Septic Available, Separate Meters, Water Available, Cable Available
Community & HOA
Community
- Features: Boat Facilities, Dock, Fishing, Lake, Playground, Park
- Subdivision: Panorama Estates Add # 1
HOA
- Has HOA: Yes
- Services included: All Facilities, Maintenance Grounds
- HOA fee: $145 annually
- HOA name: Panorama Land Owners Association
- HOA phone: 214-810-9831
Location
- Region: Wills Point
Financial & listing details
- Price per square foot: $150/sqft
- Tax assessed value: $59,727
- Annual tax amount: $864
- Date on market: 10/8/2026
- Cumulative days on market: 30 days
- Listing terms: Cash,Conventional,FHA,VA Loan
Estimated market value
$264,200
$251,000 - $277,000
$2,071/mo
Price history
| Date | Event | Price |
|---|---|---|
| 10/8/2026 | Listed for sale | $269,000+330.4%$150/sqft |
Source: NTREIS #21403708 Report a problem | ||
| 3/13/2026 | Sold | -- |
Source: NTREIS #21090740 Report a problem | ||
| 2/20/2026 | Pending sale | $62,500$35/sqft |
Source: NTREIS #21090740 Report a problem | ||
| 2/13/2026 | Contingent | $62,500$35/sqft |
Source: NTREIS #21090740 Report a problem | ||
| 1/12/2026 | Price change | $62,500-10.6%$35/sqft |
Source: NTREIS #21090740 Report a problem | ||
| 10/18/2025 | Listed for sale | $69,900$39/sqft |
Source: NTREIS #21090740 Report a problem | ||
Public tax history
| Year | Property taxes | Tax assessment |
|---|---|---|
| 2026 | -- | $59,727 -36.1% |
| 2025 | $481 +3.6% | $93,426 +8% |
| 2024 | $464 +6.3% | $86,510 +10.3% |
| 2023 | $437 +12.4% | $78,443 +13% |
| 2022 | $388 -8.3% | $69,397 +8.1% |
| 2021 | $423 | $64,201 +26.1% |
| 2020 | -- | $50,927 +9.2% |
| 2019 | $239 +11% | $46,633 +9.1% |
| 2018 | $216 +13.3% | $42,729 +9.1% |
| 2017 | $190 +13.6% | $39,180 +8.5% |
| 2016 | $168 -22.4% | $36,120 +1.7% |
| 2015 | $216 | $35,500 |
| 2014 | $216 | $35,500 +0.8% |
| 2013 | -- | $35,220 +0.8% |
| 2012 | -- | $34,940 +2.7% |
| 2011 | -- | $34,020 -7.3% |
| 2010 | -- | $36,700 -4% |
| 2009 | -- | $38,240 +8.6% |
| 2008 | -- | $35,220 +15.2% |
| 2007 | -- | $30,560 +5.3% |
| 2006 | -- | $29,030 +0.2% |
| 2005 | -- | $28,974 +9% |
| 2004 | -- | $26,580 +30.2% |
| 2002 | -- | $20,410 |
| 2001 | -- | $20,410 |
Find assessor info on the county website
Monthly payment
Est. payment
Payment breakdown
Explore the cost of this home by adjusting the details. Changes won't be saved.Climate risks
Neighborhood: 75169
Nearby schools
Schools provided by the listing agent
- Elementary: Cannon
- Middle: Thompson,Butler
- High: Ford
- District: Quinlan ISD
Source: NTREIS. This data may not be complete. We recommend contacting the local school district to confirm school assignments for this home.

Similar homes
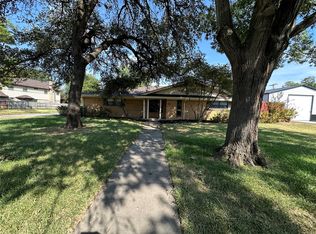
- $269,9003 bd2 ba2.6k sqft5507 Vale St, Greenville, TX 75402For Sale
 MLS ID #21428225, Greg Graham. NTREIS
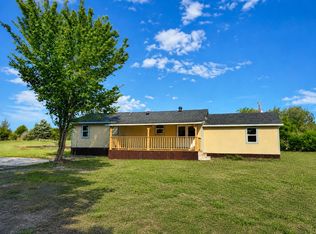
- $285,0003 bd2 ba1.3k sqft8275 Bay Dr, Quinlan, TX 75474For Sale
 MLS ID #21358912, Anthony Butcher. NTREIS
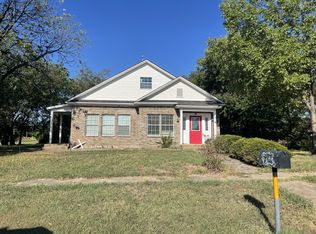
- $299,9003 bd2 ba1.9k sqft214 S 4th St, Wills Point, TX 75169For Sale
 MLS ID #21381304, Cindy Miller. NTREIS
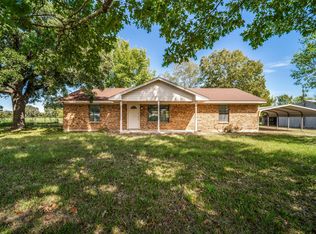
- $295,0003 bd2 ba1.3k sqft11626 County Road 313, Terrell, TX 75161For Sale
 MLS ID #21425219, Everett Shell. NTREIS
