Charming 3-Bedroom Home – Updated & Ready for You! Discover this absolutely adorable 3-bedroom, 1-bathroom gem, thoughtfully updated in 2020 with modern electrical, plumbing, a brand-new roof, and stylish cosmetic upgrades like sleek granite countertops and a beautiful tile backsplash.
Step inside to a gorgeous kitchen that opens seamlessly to the dining room, featuring exposed shiplap walls, a decorative dining area, and faux wood blinds throughout. You'll love the all-new stainless steel appliances, granite countertops with a convenient eat-at bar, and a massive laundry room with ample space for a freezer or extra storage. The luxury vinyl plank flooring blends perfectly with the original refinished hardwood floors, creating a warm and inviting flow. Energy-efficient perks include recently updated windows and that new roof, helping keep utility bills in check. Relax on the huge covered front porch, perfect for extended outdoor living and lazy afternoons. Don't miss your chance to call this BEAUTIFUL home yours! Plus, the property boasts a spacious two-car, two-story garage brimming with potential – easily convertible into additional living space for a completely separate unit. Ideal for guests, rentals, or your next big project!
For sale
$250,000
509 Highland Ave, Wills Point, TX 75169
3beds
1,298sqft
Single Family Residence
Built in 1919
0.45 Acres Lot
$233,800 Zestimate®
$193/sqft
$-- HOA
What's special
Stainless steel appliancesOriginal refinished hardwood floorsGranite countertopsGorgeous kitchenHuge covered front porchDecorative dining areaMassive laundry room
- 331 days
- 131
- 25
Zillow last checked:
Listing updated:
Listed by:
Tiffany Koffel 0595261 903-802-9068,
Tiffany Koffel Real Estate, LL 903-802-9068
Source: NTREIS,MLS#: 21110820
Facts & features
Interior
Bedrooms & bathrooms
- Bedrooms: 3
- Bathrooms: 1
- Full bathrooms: 1
Primary bedroom
- Level: First
- Dimensions: 1 x 1
Living room
- Level: First
- Dimensions: 1 x 1
Heating
- Central, Electric
Cooling
- Central Air, Ceiling Fan(s), Electric
Appliances
- Included: Dishwasher, Electric Range, Refrigerator
Features
- Eat-in Kitchen, Granite Counters, High Speed Internet, Pantry, Cable TV
- Has basement: No
- Has fireplace: No
Interior area
- Total interior livable area: 1,298 sqft
Video & virtual tour
Property
Parking
- Total spaces: 2
- Parking features: Additional Parking
- Garage spaces: 2
Features
- Levels: One
- Stories: 1
- Pool features: None
Lot
- Size: 0.45 Acres
Details
- Parcel number: R000035933
Construction
Type & style
- Home type: SingleFamily
- Architectural style: Detached
- Property subtype: Single Family Residence
Condition
- Year built: 1919
Utilities & green energy
- Sewer: Public Sewer
- Water: Public
- Utilities for property: Natural Gas Available, Sewer Available, Separate Meters, Water Available, Cable Available
Community & HOA
Community
- Subdivision: Hughes
HOA
- Has HOA: No
Location
- Region: Wills Point
Financial & listing details
- Price per square foot: $193/sqft
- Tax assessed value: $205,000
- Annual tax amount: $2,743
- Date on market: 11/12/2025
Estimated market value
$233,800
$222,000 - $245,000
$1,571/mo
Price history
| Date | Event | Price |
|---|---|---|
| 11/12/2025 | Listed for sale | $250,000+6.6%$193/sqft |
Source: NTREIS #21110820 Report a problem | ||
| 3/2/2022 | Listing removed | -- |
Source: NTREIS #14611408 Report a problem | ||
| 11/18/2021 | Listing removed | $234,567$181/sqft |
Source: NTREIS #14611408 Report a problem | ||
| 10/2/2021 | Price change | $234,567-6%$181/sqft |
Source: NTREIS #14611408 Report a problem | ||
| 9/28/2021 | Price change | $249,500-0.2%$192/sqft |
Source: NTREIS #14611408 Report a problem | ||
| 7/19/2021 | Price change | $249,900-3.8%$193/sqft |
Source: NTREIS #14611408 Report a problem | ||
| 6/27/2021 | Listed for sale | $259,900$200/sqft |
Source: NTREIS #14611408 Report a problem | ||
Public tax history
| Year | Property taxes | Tax assessment |
|---|---|---|
| 2025 | $3,282 +19.7% | $205,000 +62.8% |
| 2024 | $2,743 +0.2% | $125,910 |
| 2023 | $2,739 +32.1% | $125,910 +39.9% |
| 2022 | $2,073 +13.1% | $90,000 +18.4% |
| 2021 | $1,834 +79.5% | $76,020 +7.1% |
| 2020 | $1,021 +3.7% | $70,950 +15.9% |
| 2019 | $986 +11.5% | $61,210 +11.3% |
| 2018 | $884 -12.8% | $55,020 -13.9% |
| 2017 | $1,014 +15.8% | $63,920 +10.5% |
| 2016 | $876 -24.3% | $57,870 -1.2% |
| 2015 | $1,158 +2.8% | $58,580 |
| 2014 | $1,126 0% | -- |
| 2012 | $1,127 -5.4% | -- |
| 2011 | $1,191 | -- |
| 2010 | -- | -- |
| 2009 | -- | -- |
| 2008 | -- | -- |
| 2007 | -- | -- |
| 2006 | -- | -- |
| 2005 | -- | -- |
| 2004 | -- | -- |
| 2003 | -- | -- |
Find assessor info on the county website
Monthly payment
Est. payment
Payment breakdown
Explore the cost of this home by adjusting the details. Changes won't be saved.Climate risks
Neighborhood: 75169
Nearby schools
Schools provided by the listing agent
- Elementary: Willspoint
- Middle: Willspoint
- High: Willspoint
- District: Wills Point ISD
Source: NTREIS. This data may not be complete. We recommend contacting the local school district to confirm school assignments for this home.
Similar homes
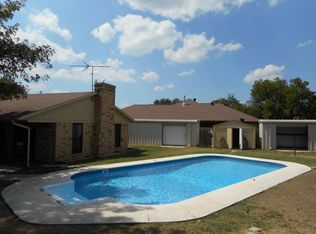
- $235,0003 bd2 ba1.6k sqft603 N 4th St, Wills Point, TX 75169For Sale
 MLS ID #21325584, Sheila Rose. NTREIS
 - $229,1503 bd2 ba1.5k sqft279 Vz County Road 3849, Wills Point, TX 75169For Sale
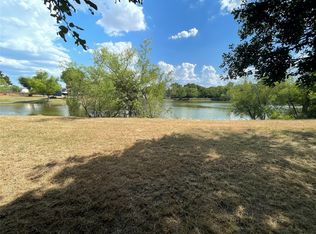 MLS ID #21356130, Yossi Barazani. NTREIS
 - $249,0003 bd2 ba1.5k sqft922 Gibbard Ave, Wills Point, TX 75169For Sale
 MLS ID #21340092, Laura Suarez. NTREIS
 - $215,0003 bd1 ba1.4k sqft152 Vz County Road 3404, Wills Point, TX 75169For Sale
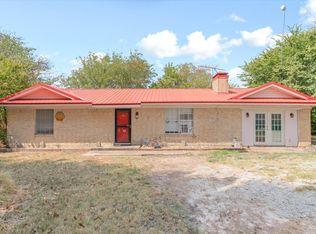 MLS ID #21373681, Janna Pearman. NTREIS
