Skip main navigation
Off market
  • $505,900

    3017 Dorchester St E #125, Furlong, PA 18925

    3beds
    1,776sqft
    Townhouse
    Built in 2006
    -- sqft lot
    $505,900 Zestimate®
    $285/sqft
    $3,055 Estimated rent

    Home value

    $505,900

    $481,000 - $531,000

    $3,055/mo

    Zestimate® history
    Loading
    Loading...

    Owner options

    List your home for rent

    $3,055/mo

    Rent Zestimate®

    Find your next renter with Zillow Rental Manager. Plus, with online applications, you can quickly screen prospective tenants – for free.

    Learn more

    $3,055/mo

    Rent Zestimate®

    Refinance and save

    $3,538/mo

    Est. payment

    Refinancing to a lower rate could help reduce your monthly payments and save thousands over the life of the loan.

    See today's rates

    $3,538/mo

    Est. payment

    Explore your selling options

    Work with a Zillow partner agent

    Leverage their expertise and Zillow's premium Showcase listings to get your home seen by more buyers.

    Get started

    List with your own agent

    Get your home in front of millions of buyers by listing it on Zillow.

    Learn how to do it

    Sell it yourself

    Take full control of how buyers see your home on Zillow by listing For Sale by Owner (FSBO).

    List your home

    What's special

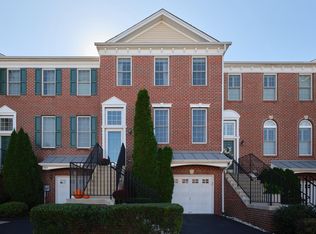
    A functional, open floorplan with a bright and continuous stream of light from front to back. Step inside this brick front townhome to the foyer which opens to the large living and dining rooms. Stunning hardwood floors stretch through the entire main level. The kitchen features granite counter tops, stainless steel appliances, gas range, 42" cabinetry, pantry cabinet, and an island set high for bar stool seating with a double sink. . The gas fireplace in the family room creates a cozy living space which conveniently opens to the kitchen and breakfast room. Upstairs, you will find the master suite that offers a large walk-in closet, vaulted ceilings, and spacious bathroom complete with double vanity, stall shower, and spacious soaking tub. Two additional bedrooms with vaulted ceilings, hall bathroom, and laundry room complete the upstairs level. A 1-car garage provides inside access through the finished, walk out basement. Take advantage of the elegant clubhouse, community pool and playground just a short walk away. Association payments include Clubhouse amenities, Fitness Center, Pool, exterior building maintenance, landscaping, trash/recycling and full service snow removal from steps/driveway/sidewalks. Convenient to major routes boasting with excellent shopping and dining. An especially attractive location that combines the benefits of Bucks County with easy accessibility for commuting to destinations like New Jersey Transit, NYC and Philadelphia. This amazing community is awaiting your arrival!

    This property is not currently displayed as for sale or rent on Zillow. This may be different from what's on other websites or public sources.
    Facts & features

    Interior

    Bedrooms & bathrooms
    • Bedrooms: 3
    • Bathrooms: 3
    • Full bathrooms: 2
    • 1/2 bathrooms: 1
    Heating
    • Forced air, Gas
    Cooling
    • Central
    Appliances
    • Included: Dishwasher, Dryer, Garbage disposal, Microwave, Washer
    Features
    • CeilngFan(s), Dining Area
    • Flooring: Tile, Carpet, Hardwood
    • Has fireplace: Yes
    Interior area
    • Total interior livable area: 1,776 sqft

    Property

    Parking
    • Total spaces: 2
    • Parking features: Garage - Attached
    Features
    • Exterior features: Vinyl, Brick

    Construction

    Type & style
    • Home type: Townhouse
    Condition
    • Year built: 2006

    Community & HOA

    HOA
    • Has HOA: Yes
    • HOA fee: $289 monthly
    Location
    • Region: Furlong

    Financial & listing details

    • Price per square foot: $285/sqft
    • Annual tax amount: $5,156

    Price history

    DateEventPrice
    2/1/2018Listing removed$329,900$186/sqft
    Source: Keller Williams Real Estate-Mo #1004231141 Report a problem
    2/1/2018Pending sale$329,900$186/sqft
    Source: Keller Williams Real Estate-Mo #1004231141 Report a problem
    1/23/2018Price change$329,900-5.7%$186/sqft
    Source: Keller Williams Real Estate-Mo #1004231141 Report a problem
    11/28/2017Price change$350,000+3%$197/sqft
    Source: Keller Williams Real Estate-Mo #1004231141 Report a problem
    10/17/2017Price change$339,900-0.9%$191/sqft
    Source: RE/MAX Signature #6937713 Report a problem
    8/20/2017Listed for sale$342,900-2%$193/sqft
    Source: RE/MAX SIGNATURE #6937713 Report a problem
    10/3/2016Listing removed$349,900$197/sqft
    Source: Berkshire Hathaway HomeServices Fox & Roach, REALTORS #6815405 Report a problem
    6/22/2016Listed for sale$349,900$197/sqft
    Source: BHHS Fox & Roach #6815405 Report a problem

    Public tax history

    Tax history is unavailable.

    Neighborhood: 18925

    Nearby schools

    GreatSchools rating
    Schools provided by the listing agent
    • Elementary: Bridge Valley
    • Middle: Lenape
    • High: Central Bucks High School West
    • District: Central Bucks

    Source: The MLS. This data may not be complete. We recommend contacting the local school district to confirm school assignments for this home.

    Get a cash offer in 3 minutes
    Find out how much your home could sell for in as little as 3 minutes with a no-obligation cash offer.
    Estimated market value
    $505,900
    Get a cash offer in 3 minutes
    Find out how much your home could sell for in as little as 3 minutes with a no-obligation cash offer.
    Estimated market value
    $505,900