Under contract-accepting backup offers. Welcome to this adorable waterfront home, perfectly positioned for anyone looking for a relaxing getaway or a year-round retreat. Situated just minutes from shopping, dining, and the vibrant downtown area of Punta Gorda, this home offers easy access to US 41 and I-75, making commuting or exploring the area a breeze. Upon arriving, you’ll be greeted by a charming covered front porch, a neatly paved driveway, and a freshly landscaped yard, setting the tone for the warm and inviting interior. Inside, the home boasts a seamless flow with consistent flooring throughout, creating a spacious feel in the open living room, dining area, and kitchen – ideal for daily living. The primary bedroom is generously sized and features a walk-in closet and a private en-suite bathroom with a walk-in shower, offering a tranquil retreat. A cozy guest bedroom ensures comfort for visitors, with easy access to a well-appointed second bathroom featuring a tub/shower combination. Step outside to the backyard, where you’ll find a convenient storage shed with a roll-up door, perfect for tools or extra storage. The expansive yard offers plenty of room for pets, outdoor activities, or hosting gatherings. At the edge of the property, enjoy the serene views from your dock that overlooks the peaceful, Gulf-access canal — a perfect spot to relax and enjoy the natural beauty of waterfront living. This home is the ideal choice for those looking to enjoy the best of waterfront living in a prime location with public water and a 2026 septic system. Don’t miss your chance to make it yours!
Under contract
Price cut: $16K (5/28)
$149,000
3018 Bayberry Ave, Punta Gorda, FL 33950
2beds
800sqft
Manufactured Home, Single Family Residence
Built in 2005
6,136 Square Feet Lot
$-- Zestimate®
$186/sqft
$-- HOA
What's special
Cozy guest bedroomCharming covered front porchNeatly paved drivewayWalk-in closetFreshly landscaped yard
- 108 days |
- 35 |
- 3 |
Zillow last checked:
Listing updated:
Listed by:
Erin Daum 941-268-2263,
RE/MAX PALM REALTY 941-889-7654
Source: Stellar MLS,MLS#: C7524395 Originating MLS: Port Charlotte
Originating MLS: Port Charlotte
Facts & features
Interior
Bedrooms & bathrooms
- Bedrooms: 2
- Bathrooms: 2
- Full bathrooms: 2
Rooms
- Room types: Utility Room
Primary bedroom
- Features: Walk-In Closet(s)
- Level: First
- Area: 110 Square Feet
- Dimensions: 11x10
Bedroom 2
- Features: Built-in Closet
- Level: First
Dining room
- Level: First
- Area: 64 Square Feet
- Dimensions: 8x8
Kitchen
- Level: First
- Area: 80 Square Feet
- Dimensions: 8x10
Living room
- Level: First
- Area: 154 Square Feet
- Dimensions: 11x14
Heating
- Central
Cooling
- Central Air
Appliances
- Included: Dryer, Range, Refrigerator, Washer
- Laundry: Laundry Room
Features
- Ceiling Fan(s), Open Floorplan, Primary Bedroom Main Floor, Thermostat, Walk-In Closet(s)
- Flooring: Laminate
- Windows: Window Treatments
- Has fireplace: No
Interior area
- Total structure area: 850
- Total interior livable area: 800 sqft
Video & virtual tour
Property
Features
- Levels: One
- Stories: 1
- Patio & porch: Front Porch
- Exterior features: Private Mailbox, Private Yard, Sidewalk
- Has view: Yes
- View description: Water, Canal
- Has water view: Yes
- Water view: Water,Canal
- Waterfront features: Canal - Saltwater, Bay/Harbor Access, Saltwater Canal Access, Gulf/Ocean Access, Gulf/Ocean to Bay Access, Fishing Pier
Lot
- Size: 6,136 Square Feet
Details
- Additional structures: Shed(s), Storage
- Parcel number: 412213278008
- Zoning: MHC
- Special conditions: None
Construction
Type & style
- Home type: MobileManufactured
- Property subtype: Manufactured Home, Single Family Residence
Materials
- Vinyl Siding
- Foundation: Crawlspace
- Roof: Shingle
Condition
- New construction: No
- Year built: 2005
Utilities & green energy
- Sewer: Septic Tank
- Water: Private
- Utilities for property: BB/HS Internet Available, Electricity Connected
Community & HOA
Community
- Pet fee: $0 monthly
- Subdivision: CHAR PARK SEC 02
HOA
- Has HOA: No
Location
- Region: Punta Gorda
Financial & listing details
- Price per square foot: $186/sqft
- Tax assessed value: $141,090
- Annual tax amount: $2,767
- Date on market: 4/7/2026
- Cumulative days on market: 92 days
- Listing terms: Cash,Conventional,FHA,VA Loan
- Ownership: Fee Simple
- Total actual rent: 0
- Electric utility on property: Yes
- Road surface type: Asphalt
- Body type: Single Wide

Erin Daum
(941) 268-2263
By pressing Contact Agent, you agree that the real estate professional identified above may call/text you about your search, which may involve use of automated means and pre-recorded/artificial voices. You don't need to consent as a condition of buying any property, goods, or services. Message/data rates may apply. You also agree to our Terms of Use. Zillow does not endorse any real estate professionals. We may share information about your recent and future site activity with your agent to help them understand what you're looking for in a home.
Estimated market value
Not available
Estimated sales range
Not available
$1,936/mo
Price history
| Date | Event | Price |
|---|---|---|
| 7/8/2026 | Contingent | $149,000$186/sqft |
Source:  Stellar MLS #C7524395 Report a problem Stellar MLS #C7524395 Report a problem | ||
| 6/22/2026 | Pending sale | $149,000$186/sqft |
Source: Stellar MLS #C7524395 Report a problem | ||
| 5/28/2026 | Price change | $149,000-9.7%$186/sqft |
Source: Stellar MLS #C7524395 Report a problem | ||
| 5/14/2026 | Price change | $165,000-5.7%$206/sqft |
Source: Stellar MLS #C7524395 Report a problem | ||
| 4/23/2026 | Price change | $175,000-7.4%$219/sqft |
Source: Stellar MLS #C7524395 Report a problem | ||
| 4/7/2026 | Listed for sale | $189,000-5%$236/sqft |
Source: Stellar MLS #C7524395 Report a problem | ||
| 7/1/2025 | Listing removed | $199,000$249/sqft |
Source: Stellar MLS #C7502476 Report a problem | ||
| 3/27/2025 | Listed for sale | $199,000$249/sqft |
Source: Stellar MLS #C7502476 Report a problem | ||
| 3/27/2025 | Pending sale | $199,000$249/sqft |
Source: Stellar MLS #C7502476 Report a problem | ||
| 2/27/2025 | Price change | $199,000-11.6%$249/sqft |
Source: Stellar MLS #C7502476 Report a problem | ||
| 1/31/2025 | Price change | $225,000-9.6%$281/sqft |
Source: Stellar MLS #C7502476 Report a problem | ||
| 12/27/2024 | Listed for sale | $249,000+166.6%$311/sqft |
Source: Stellar MLS #C7502476 Report a problem | ||
| 7/25/2024 | Listing removed | -- |
Source: Zillow Rentals Report a problem | ||
| 5/23/2024 | Listed for rent | $1,600$2/sqft |
Source: Zillow Rentals Report a problem | ||
| 10/20/2020 | Sold | $93,400+98.7%$117/sqft |
Source: Public Record Report a problem | ||
| 4/19/2001 | Sold | $47,000$59/sqft |
Source: Public Record Report a problem | ||
Public tax history
| Year | Property taxes | Tax assessment |
|---|---|---|
| 2025 | $2,768 -13.9% | $134,318 -12.7% |
| 2024 | $3,215 +2.3% | $153,900 +10% |
| 2023 | $3,142 +3.6% | $139,909 +10% |
| 2022 | $3,032 +14.9% | $127,190 +10% |
| 2021 | $2,640 +3.4% | $115,627 +4.2% |
| 2020 | $2,554 +9.5% | $110,915 +10% |
| 2019 | $2,333 +14.8% | $100,832 +11.8% |
| 2018 | $2,033 | $90,192 +137.5% |
| 2017 | $2,033 +158.3% | $37,982 +2.1% |
| 2016 | $787 +1.9% | $37,201 +0.7% |
| 2015 | $772 +3.3% | $36,942 +0.8% |
| 2014 | $748 +288.5% | $36,649 +3.2% |
| 2013 | $192 +7.8% | $35,503 +3% |
| 2012 | $178 +11.9% | $34,469 |
| 2011 | $159 +4% | $34,469 +1.5% |
| 2010 | $153 +19.3% | $33,960 +2.7% |
| 2009 | $129 | $33,067 +6.8% |
| 2007 | -- | $30,956 |
| 2006 | -- | $30,956 -9% |
| 2005 | -- | $34,029 +1.9% |
| 2004 | -- | $33,395 |
| 2003 | -- | $33,395 -8.9% |
| 2002 | $539 -43.2% | $36,649 -0.4% |
| 2001 | $948 | $36,785 |
Find assessor info on the county website
Monthly payment
Climate risks
Neighborhood: 33950
Nearby schools
GreatSchools rating
- 8/10Sallie Jones Elementary SchoolGrades: PK-5Distance: 1.6 mi
- 4/10Punta Gorda Middle SchoolGrades: 6-8Distance: 1.9 mi
- 5/10Charlotte High SchoolGrades: 9-12Distance: 1.7 mi
- $393,9003 bd2 ba1.6k sqft3024 Bayberry Ave, Punta Gorda, FL 33950Off Market

- $240,4039,147 Square Feet3014 Bayberry Ave, Punta Gorda, FL 33950Off Market

- $164,4002 bd2 ba868 sqft3100 Bayberry Ave, Punta Gorda, FL 33950Off Market
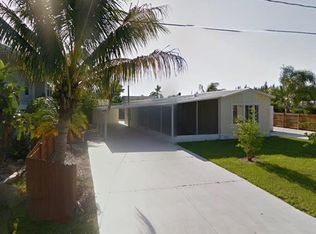
- $---- bd-- ba-- sqft3000 Bayberry Ave, Punta Gorda, FL 33950Off Market
- $74,5002 bd2 ba839 sqft3119 & 3109 Bayberry Ave, Punta Gorda, FL 33950Off Market
- $310,0003 bd2 ba1.8k sqft3023 Bamboo Ct, Punta Gorda, FL 33950Sold
- $203,1002 bd2 ba960 sqft3108 Bayberry Ave, Punta Gorda, FL 33950Off Market
- $75,0008,550.828 Square Feet3015 Bamboo Ct, Punta Gorda, FL 33950Sold
Similar homes
- $150,0002 bd2 ba1k sqft23 Brink Ave, Punta Gorda, FL 33950For Sale
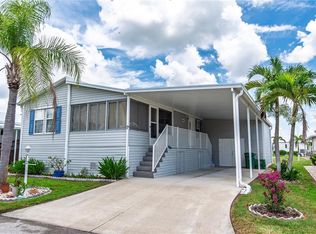
 MLS ID #C7502933, Wendy Decker, SELLSTATE VISION REALTY. Stellar MLS
 - $162,5002 bd2 ba1.1k sqft10101 Burnt Store Rd Lot 222, Punta Gorda, FL 33950For Sale
 MLS ID #C7528428, Raleigh Morrison, LPT REALTY, LLC. Stellar MLS
 - $154,9002 bd2 ba1.1k sqft1217 Aqui Esta Dr APT 5, Punta Gorda, FL 33950For Sale
 MLS ID #C7526755, Leslie Poole, POOLE REALTY GROUP, LLC. Stellar MLS
 - $118,0382 bd2 ba576 sqft20 Holland Dr, Punta Gorda, FL 33950For Sale
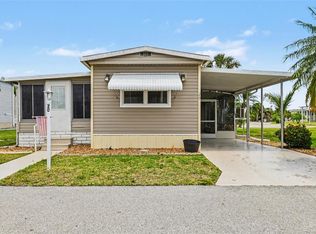 MLS ID #C7525277, Sue Shangle-Kibby, CCRFL, LLC.. Stellar MLS
 - $174,9002 bd2 ba1.2k sqft3230 White Ibis Ct Unit A1-2, Punta Gorda, FL 33950For SaleMLS ID #C7526234, Milan Fiser, RE/MAX HARBOR REALTY. Stellar MLS
- $94,5002 bd2 ba960 sqft10 Holland Dr, Punta Gorda, FL 33950For SaleMLS ID #A4698775, Carol Amundson, WEICHERT REALTORS AGENCY ONE. Stellar MLS
- $98,0002 bd2 ba852 sqft10100 Burnt Store Rd Unit 118, Punta Gorda, FL 33950For SaleMLS ID #C7523948, Laura Frantz, COLDWELL BANKER SUNSTAR REALTY. Stellar MLS
- $155,0002 bd2 ba960 sqft1000 Kings Hwy Unit 54, Punta Gorda, FL 33980For SaleMLS ID #C7527882, Tricia DeClue, RE/MAX PALM REALTY. Stellar MLS
- $155,0002 bd2 ba1.2k sqft2100 Kings Hwy Lot 390, Punta Gorda, FL 33980For SaleMLS ID #C7525682, Robyn Thomas, COLDWELL BANKER SUNSTAR REALTY. Stellar MLS
- $150,0002 bd2 ba1k sqft2100 Kings Hwy Lot 406, Punta Gorda, FL 33980For SaleMLS ID #C7522968, Shauna Platt, RE/MAX PALM REALTY. Stellar MLS
- $219,0003 bd2 ba920 sqft1407 Coral Ridge Dr, Punta Gorda, FL 33950For SaleMLS ID #TB8512194, Donna Neveu, MARZUCCO REAL ESTATE. Stellar MLS
- $165,0002 bd2 ba900 sqft1000 Kings Hwy Unit 175, Punta Gorda, FL 33980For SaleMLS ID #C7524414, Tricia DeClue, RE/MAX PALM REALTY. Stellar MLS
- $174,5002 bd1 ba874 sqft3213 Normandy Dr, Pt Charlotte, FL 33952For SaleMLS ID #TB8531223, Britt Black, PALM PARADISE REALTY GROUP. Stellar MLS
- $135,0002 bd2 ba768 sqft8320 Riverside Dr #101, Punta Gorda, FL 33982For SaleMLS ID #C7526680, Candice Betts, MARINA PARK REALTY LLC. Stellar MLS
- $175,0002 bd2 ba840 sqft6526 Jack St, Punta Gorda, FL 33982For SaleMLS ID #C7520993, Melissa McThenia, KW PEACE RIVER PARTNERS. Stellar MLS
- $175,0001 bd1 ba860 sqft1001 W Marion Ave APT 5, Punta Gorda, FL 33950For SaleMLS ID #C7527955, Leslie Poole, POOLE REALTY GROUP, LLC. Stellar MLS
- $159,3002 bd2 ba1.1k sqft1000 Kings Hwy Unit 366, Punta Gorda, FL 33980For SaleMLS ID #C7526216, Sue Shangle-Kibby, CCRFL, LLC.. Stellar MLS
- $149,9003 bd2 ba1k sqft2100 Kings Hwy Lot 636, Punta Gorda, FL 33980For SaleMLS ID #C7498933, Robyn Thomas, COLDWELL BANKER SUNSTAR REALTY. Stellar MLS
- $139,0002 bd2 ba960 sqft2100 Kings Hwy Lot 835, Punta Gorda, FL 33980For SaleMLS ID #C7526809, Shauna Platt, RE/MAX PALM REALTY. Stellar MLS
- $119,7002 bd2 ba864 sqft4300 Riverside Dr Lot 14, Punta Gorda, FL 33982For SaleMLS ID #C7524819, Rhonda Gustitus, KW PEACE RIVER PARTNERS. Stellar MLS
