Fresh updates, functional spaces, and room to make it your own! Located in Foxhorn Village, this 3-bedroom, 2-bath home offers 1,245 heated square feet with fresh interior paint, new luxury vinyl plank flooring in the main living areas, and new carpet in the bedrooms.
The spacious living room flows into a separate dining area, while the kitchen features an adjoining breakfast nook for casual dining. The primary bedroom includes a private bathroom and walk-in closet, with two additional bedrooms providing flexibility for guests, hobbies, or a home office.
A dedicated laundry room, attached one-car garage, and fenced backyard with sliding glass door access add everyday convenience. Located near Jacksonville Commons, shopping, dining, and Camp Lejeune, with no HOA.
For sale
$224,900
3018 Foxhorn Road, Jacksonville, NC 28546
3beds
1,245sqft
Single Family Residence
Built in 1990
6,098 Square Feet Lot
$223,400 Zestimate®
$181/sqft
$-- HOA
What's special
Fresh interior paintDedicated laundry roomAttached one-car garageSeparate dining area
- 9 days
- 213
- 54
Likely to sell faster than
Zillow last checked:
Listing updated:
Listed by:
DeAnna L Corzo 910-375-2277,
HomeSmart Connections
Source: Hive MLS,MLS#: 100615438 Originating MLS: Jacksonville Board of Realtors
Facts & features
Interior
Bedrooms & bathrooms
- Bedrooms: 3
- Bathrooms: 2
- Full bathrooms: 2
Rooms
- Room types: Living Room, Dining Room, Master Bedroom, Bedroom 3, Bedroom 2, Laundry
Primary bedroom
- Level: First
- Dimensions: 13.11 x 11.3
Bedroom 2
- Level: First
- Dimensions: 11.6 x 10.11
Bedroom 3
- Level: First
- Dimensions: 10.5 x 12.6
Dining room
- Level: First
- Dimensions: 9.11 x 13.1
Kitchen
- Level: First
- Dimensions: 13.4 x 8.11
Laundry
- Level: First
- Dimensions: 8 x 6
Living room
- Level: First
- Dimensions: 16.2 x 13.1
Heating
- Heat Pump, Electric
Cooling
- Heat Pump
Appliances
- Included: Electric Oven, Electric Cooktop, Built-In Microwave, Refrigerator, Disposal, Dishwasher
- Laundry: Laundry Room
Features
- Walk-in Closet(s), Eat-in Kitchen, Walk-In Closet(s)
- Flooring: LVT/LVP, Carpet
- Basement: None
- Attic: Access Only
- Has fireplace: No
Interior area
- Total structure area: 1,245
- Total interior livable area: 1,245 sqft
Property
Parking
- Total spaces: 1
- Parking features: On Street, Concrete, On Site, Garage
- Attached garage spaces: 1
- Has uncovered spaces: Yes
Accessibility
- Accessibility features: None
Features
- Levels: One
- Patio & porch: Front Porch
- Exterior features: None
- Pool features: None
- Fencing: Privacy,Wood,Fenced
- View description: None
- Waterfront features: None
- Frontage type: See Remarks
Lot
- Size: 6,098 Square Feet
- Dimensions: 49 x 130
Details
- Parcel number: 345i10
- Zoning: Rmf-Hd
- Special conditions: Standard
Construction
Type & style
- Home type: SingleFamily
- Property subtype: Single Family Residence
Materials
- Vinyl Siding, Wood Frame
- Foundation: Slab
- Roof: Shingle,Composition
Condition
- New construction: No
- Year built: 1990
Utilities & green energy
- Sewer: Public Sewer
- Water: Public
- Utilities for property: Cable Available, Sewer Connected, Water Connected
Green energy
- Green verification: None
Community & HOA
Community
- Subdivision: Foxhorn Village
HOA
- Has HOA: No
- Amenities included: None
Location
- Region: Jacksonville
Financial & listing details
- Price per square foot: $181/sqft
- Tax assessed value: $215,854
- Annual tax amount: $2,773
- Date on market: 11/9/2026
- Cumulative days on market: 9 days
- Listing agreement: Exclusive Right To Sell
- Listing terms: Cash,Conventional,FHA,VA Loan
Estimated market value
$223,400
$212,000 - $235,000
$1,595/mo
Price history
| Date | Event | Price |
|---|---|---|
| 11/9/2026 | Listed for sale | $224,900+114.2%$181/sqft |
Source:  Hive MLS #100615438 Report a problem | ||
| 1/13/2020 | Sold | $105,000-2.8%$84/sqft |
Source: Hive MLS #100195849 Report a problem | ||
| 12/17/2019 | Pending sale | $108,000$87/sqft |
Source: Coldwell Banker Sea Coast Advantage #100195849 Report a problem | ||
| 12/16/2019 | Listed for sale | $108,000$87/sqft |
Source: Coldwell Banker Sea Coast Advantage #100195849 Report a problem | ||
| 12/16/2019 | Pending sale | $108,000$87/sqft |
Source: Coldwell Banker Sea Coast Advantage #100195849 Report a problem | ||
| 12/13/2019 | Listed for sale | $108,000$87/sqft |
Source: Coldwell Banker Sea Coast Advantage #100195849 Report a problem | ||
| 12/13/2019 | Pending sale | $108,000$87/sqft |
Source: Coldwell Banker Sea Coast Advantage #100195849 Report a problem | ||
| 12/9/2019 | Listed for sale | $108,000-9.9%$87/sqft |
Source: Coldwell Banker Sea Coast Advantage #100195849 Report a problem | ||
| 4/14/2018 | Listing removed | $800$1/sqft |
Source: HomeTeam Property Management Report a problem | ||
| 3/14/2018 | Price change | $800-11.1%$1/sqft |
Source: HomeTeam Property Management Report a problem | ||
| 9/26/2017 | Listed for rent | $900+5.9%$1/sqft |
Source: HomeTeam Property Management Report a problem | ||
| 9/30/2013 | Listing removed | $850$1/sqft |
Source: HomeTeam Property Management #147071 Report a problem | ||
| 9/6/2013 | Listed for rent | $850$1/sqft |
Source: HomeTeam Property Management #147071 Report a problem | ||
| 6/21/2012 | Listing removed | $119,900$96/sqft |
Source: CENTURY 21 American Properties #123899 Report a problem | ||
| 9/10/2011 | Price change | $119,900-7.7%$96/sqft |
Source: CENTURY 21 American Properties #123899 Report a problem | ||
| 7/31/2011 | Listed for sale | $129,900+23.7%$104/sqft |
Source: Listhub #123899 Report a problem | ||
| 4/29/2010 | Sold | $105,000-12.5%$84/sqft |
Source: Public Record Report a problem | ||
| 11/21/2009 | Listing removed | $120,000$96/sqft |
Source: CENTURY 21 AMERICAN PROPERTIES WEST #105496 Report a problem | ||
| 10/24/2009 | Listed for sale | $120,000$96/sqft |
Source: CENTURY 21 AMERICAN PROPERTIES WEST #105496 Report a problem | ||
Public tax history
| Year | Property taxes | Tax assessment |
|---|---|---|
| 2025 | $1,698 | $135,310 |
| 2024 | $1,698 +0.1% | $135,310 |
| 2023 | $1,697 -0.1% | $135,310 |
| 2022 | $1,698 +18.1% | $135,310 +26.8% |
| 2021 | $1,437 | $106,710 |
| 2020 | $1,437 | $106,710 |
| 2019 | $1,437 | $106,710 |
| 2018 | $1,437 +2.7% | $106,710 +0.4% |
| 2017 | $1,400 | $106,280 |
| 2016 | $1,400 | $106,280 |
| 2015 | $1,400 | $106,280 |
| 2014 | $1,400 +1.1% | $106,280 -13.8% |
| 2013 | $1,385 | $123,340 |
| 2012 | $1,385 | $123,340 |
| 2011 | $1,385 | $123,340 |
| 2010 | $1,385 +24.1% | $123,340 +34.4% |
| 2009 | $1,116 +7.7% | $91,803 |
| 2008 | $1,036 | $91,803 |
Find assessor info on the county website
Monthly payment
Est. payment
Payment breakdown
Explore the cost of this home by adjusting the details. Changes won't be saved.Climate risks
Neighborhood: 28546
Nearby schools
Schools provided by the listing agent
- Elementary: Jacksonville Commons
- Middle: Jacksonville Commons
- High: Northside
Source: Hive MLS. This data may not be complete. We recommend contacting the local school district to confirm school assignments for this home.

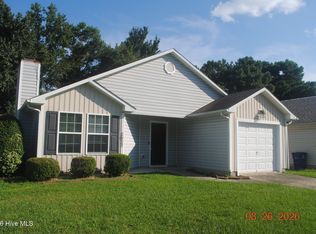
Similar homes
- $245,0003 bd2 ba1.3k sqft506 Tower Drive, Jacksonville, NC 28546For Sale
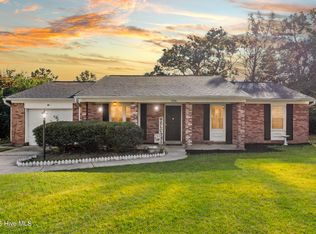
 MLS ID #100615099, Diane M Castro-Perez, Coldwell Banker Sea Coast Advantage-Hampstead. Hive MLS
- $214,9003 bd1 ba1.1k sqft59 Dixie Trail, Jacksonville, NC 28546For Sale
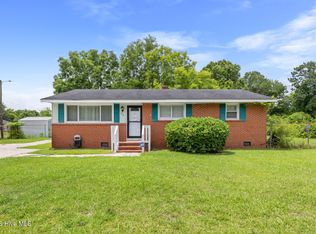 MLS ID #100586641, Scott Damsell, HomeSmart Connections. Hive MLS
- $269,0003 bd3 ba1.6k sqft405 Wolf Run Drive, Jacksonville, NC 28546For Sale
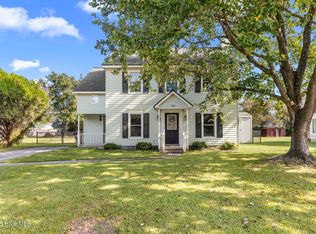 MLS ID #100611499, Scott Damsell, HomeSmart Connections. Hive MLS
- $230,0003 bd2 ba1.2k sqft118 Princeton Drive, Jacksonville, NC 28546For Sale
 MLS ID #100555570, Diane M Castro-Perez, Coldwell Banker Sea Coast Advantage-Hampstead. Hive MLS
- $235,0003 bd2 ba1.1k sqft305 White Oak Street, Jacksonville, NC 28540For SaleMLS ID #100599447, Christopher Michael Rayner, Realty One Group Affinity. Hive MLS
- $259,0003 bd2 ba1.5k sqft517 West Court, Jacksonville, NC 28546For SaleMLS ID #100591978, Gabrielle Trumbo, LPT Realty. Hive MLS
- $230,0003 bd2 ba1.2k sqft1204 Spring Villa Court, Jacksonville, NC 28540For SaleMLS ID #100608365, Susanne Figueroa, Coldwell Banker Sea Coast Advantage - Jacksonville. Hive MLS
- $265,0003 bd2 ba1.5k sqft423 Jasmine Lane, Jacksonville, NC 28546For SaleMLS ID #100565637, Alexis Sypniewski, Realty One Group Affinity. Hive MLS
- $259,0003 bd2 ba1.5k sqft125 Linda Loop, Jacksonville, NC 28546For SaleMLS ID #100594106, The Chasity DeBarber Team, Realty One Group Affinity. Hive MLS
- $210,0003 bd2 ba1k sqft103 Hofmann Drive, Jacksonville, NC 28546For SaleMLS ID #100591952, Diane M Castro-Perez, Coldwell Banker Sea Coast Advantage-Hampstead. Hive MLS
- $215,0003 bd2 ba1k sqft4246 Gum Branch Road, Jacksonville, NC 28540For SaleMLS ID #100609092, Brandy Creech, Keller Williams Innovate-Wilmington. Hive MLS
- $218,0003 bd1 ba1.1k sqft923 Sioux Drive, Jacksonville, NC 28540For SaleMLS ID #100602568, Joshua Eudy, Revolution Partners LLC. Hive MLS
- $225,0003 bd2 ba1.5k sqft1020 Furia Drive, Jacksonville, NC 28540For SaleMLS ID #100593544, Tanya Maldonado, eXp Realty. Hive MLS
- $260,0004 bd2 ba1.5k sqft103 Butternut Circle, Jacksonville, NC 28546For SaleMLS ID #100595863, Kylee Verhoff, Anchor & Co. of Eastern North Carolina. Hive MLS
- $295,0004 bd3 ba1.7k sqft108 Yellowwood Drive, Jacksonville, NC 28546For SaleMLS ID #100616217, Rhawn Harvey, REAL Broker LLC. Hive MLS
- $215,0003 bd1 ba1k sqft1562 Blue Creek Road, Jacksonville, NC 28540For SaleMLS ID #100613568, Diane M Castro-Perez, Coldwell Banker Sea Coast Advantage-Hampstead. Hive MLS
- $265,0003 bd2 ba1k sqft204 Palamino Trail, Jacksonville, NC 28546For SaleMLS ID #100582865, Shari L Von Hassel, Coldwell Banker Sea Coast Advantage-Hampstead. Hive MLS
- $275,0004 bd2 ba1.8k sqft18 Walnut Drive, Jacksonville, NC 28546For SaleMLS ID #100610605, Fay Riedl, 360 REALTY. Hive MLS
- $209,9003 bd2 ba1k sqft105 Kitt Drive, Jacksonville, NC 28540For SaleMLS ID #100588013, Joshua Eudy, Revolution Partners LLC. Hive MLS
- $299,9003 bd3 ba1.5k sqft226 Hidden Oaks Drive, Jacksonville, NC 28546For SaleMLS ID #100616292, Chasity A Debarber, Realty One Group Affinity. Hive MLS
