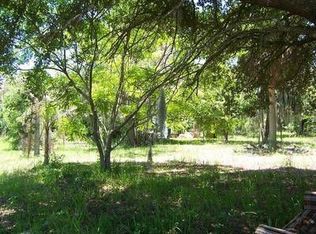
Set on 2.2 acres in Lithia, this 3-bedroom, 2-bath home offers 1,352 square feet of living space with expansive fenced outdoor areas, multiple outbuildings, mature trees, and plenty of room to enjoy the property's peaceful rural setting. Inside, the open layout connects the living, dining, and kitchen areas, creating a comfortable and functional gathering space. The kitchen offers ample cabinetry and workspace, while the primary suite includes a walk-in closet and private bath. Two additional bedrooms, a second full bath, dedicated office/den, and inside laundry provide flexibility for everyday living. Outside, enjoy the wood deck, fire pit, garden areas, fenced spaces, storage sheds, and generous open acreage. One outbuilding was converted to be used as a school. Perfect for an in-law suite, guest house, multi-generational living, daycare, mancave, she shed, endless possibilities. It is 384 sf studio with a full bath and double lofts. Plenty of parking provide space for vehicles and recreational equipment. With no HOA, AS-1 zoning, well and septic, and a combination of open land and mature landscaping, this property offers a unique opportunity to enjoy space and versatility. Bring all your toys, run a small business, raise farm animals, all while remaining within reach of Plant City, Valrico, and surrounding Tampa Bay communities. Two parcels are included with the sale, providing even more space and opportunity. Keep one sell the other or whatever you can imagine. An additional 4.42 acres are available.
For sale
$410,000
3019 CASTRO ESTATES LANE, LITHIA, FL 33547
3beds
1,352sqft
Manufactured Home, Single Family Residence
Built in 2019
4.39 Acres Lot
$-- Zestimate®
$303/sqft
$-- HOA
What's special
Wood deckStorage shedsMature treesMultiple outbuildingsGarden areasInside laundryFire pit
- 6 days
- 208
- 27
Likely to sell faster than
Zillow last checked:
Listing updated:
Listed by:
Richard Czap 317-331-2323,
54 REALTY LLC 813-435-5411
Source: Stellar MLS,MLS#: TB8547766 Originating MLS: West Pasco
Originating MLS: West Pasco
Facts & features
Interior
Bedrooms & bathrooms
- Bedrooms: 3
- Bathrooms: 2
- Full bathrooms: 2
Rooms
- Room types: Den/Library/Office
Primary bedroom
- Features: Ceiling Fan(s), En Suite Bathroom, Walk-In Closet(s)
- Level: First
- Area: 169.4 Square Feet
- Dimensions: 14x12.1
Bedroom 2
- Features: Ceiling Fan(s), No Closet
- Level: First
- Area: 100.94 Square Feet
- Dimensions: 9.8x10.3
Bedroom 3
- Features: Ceiling Fan(s), Built-in Closet
- Level: First
- Area: 100.88 Square Feet
- Dimensions: 9.7x10.4
Primary bathroom
- Features: Tub with Separate Shower Stall, No Closet
- Level: First
- Area: 95.76 Square Feet
- Dimensions: 7.6x12.6
Bathroom 2
- Features: Shower No Tub, Built-in Closet
- Level: First
- Area: 41.28 Square Feet
- Dimensions: 4.8x8.6
Dining room
- Features: No Closet
- Level: First
- Area: 132.3 Square Feet
- Dimensions: 10.5x12.6
Kitchen
- Features: No Closet
- Level: First
- Area: 146.16 Square Feet
- Dimensions: 11.6x12.6
Living room
- Features: Ceiling Fan(s), No Closet
- Level: First
- Area: 206.91 Square Feet
- Dimensions: 17.1x12.1
Office
- Features: No Closet
- Level: First
- Area: 110.11 Square Feet
- Dimensions: 9.1x12.1
Heating
- Central
Cooling
- Central Air
Appliances
- Included: Convection Oven, Dishwasher, Electric Water Heater, Microwave, Range, Refrigerator, Water Softener
- Laundry: Inside
Features
- Attic Ventilator, Ceiling Fan(s), Crown Molding, Living Room/Dining Room Combo, Open Floorplan, Primary Bedroom Main Floor, Walk-In Closet(s)
- Flooring: Laminate
- Doors: Sliding Doors
- Windows: Skylight(s), Window Treatments
- Has fireplace: No
Interior area
- Total structure area: 1,352
- Total interior livable area: 1,352 sqft
Video & virtual tour
Property
Parking
- Parking features: Circular Driveway, Driveway, Open, RV Access/Parking
- Has uncovered spaces: Yes
Features
- Levels: One
- Stories: 1
- Patio & porch: Deck
- Exterior features: Dog Run, Fire Pit, Garden, Storage
- Fencing: Barbed Wire,Chain Link,Electric,Wire
- Has view: Yes
- View description: Garden
Lot
- Size: 4.39 Acres
- Residential vegetation: Mature Landscaping, Oak Trees
Details
- Additional structures: Kennel/Dog Run, Shed(s)
- Additional parcels included: U-12-30-22-ZZZ-000005-15280.0
- Parcel number: U1230229HC00000000003.1
- Zoning: AS-1
- Special conditions: None
- Horse amenities: Stable(s)
Construction
Type & style
- Home type: MobileManufactured
- Architectural style: Ranch
- Property subtype: Manufactured Home, Single Family Residence
Materials
- Vinyl Siding
- Foundation: Block
- Roof: Shingle
Condition
- Completed
- New construction: No
- Year built: 2019
Utilities & green energy
- Sewer: Septic Tank
- Water: Well
- Utilities for property: Electricity Connected
Community & HOA
Community
- Security: Smoke Detector(s)
- Pet fee: $0 monthly
- Subdivision: CASTRO ESTATES
HOA
- Has HOA: No
Location
- Region: Lithia
Financial & listing details
- Price per square foot: $303/sqft
- Tax assessed value: $284,652
- Annual tax amount: $2,856
- Date on market: 9/18/2026
- Cumulative days on market: 7 days
- Listing terms: Cash,Conventional,FHA,USDA Loan,VA Loan
- Ownership: Fee Simple
- Total actual rent: 0
- Electric utility on property: Yes
- Road surface type: Dirt
- Body type: Single Wide
Estimated market value
Not available
Estimated sales range
Not available
Not available
Price history
| Date | Event | Price |
|---|---|---|
| 9/18/2026 | Listed for sale | $410,000$303/sqft |
Source:  Stellar MLS #TB8547766 Report a problem Stellar MLS #TB8547766 Report a problem | ||
Public tax history
| Year | Property taxes | Tax assessment |
|---|---|---|
| 2025 | $2,856 -12.9% | $168,720 -16.5% |
| 2024 | $3,278 +4.3% | $202,074 +3% |
| 2023 | $3,143 +5.6% | $196,188 +3% |
| 2022 | $2,976 +1.2% | $190,474 +3% |
| 2021 | $2,940 +5.2% | $184,926 +34.5% |
| 2020 | $2,795 +104.1% | $137,493 +150.9% |
| 2019 | $1,369 | $54,802 |
Find assessor info on the county website
Monthly payment
Climate risks
Neighborhood: 33547
Nearby schools
Schools provided by the listing agent
- Elementary: Pinecrest-HB
- Middle: Turkey Creek-HB
- High: Durant-HB
Source: Stellar MLS. This data may not be complete. We recommend contacting the local school district to confirm school assignments for this home.
Similar homes

- $420,0003 bd2 ba1.2k sqft10239 LYONS AVENUE, LITHIA, FL 33547For Sale
 MLS ID #TB8531598, Amy Soto, LPT REALTY, LLC. Stellar MLS
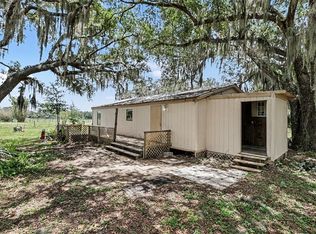
 - $359,9003 bd2 ba1.5k sqft11404 Lithia Pinecrest Road, Lithia, FL 33547For Sale
 MLS ID #B26021133, Donna L Fleming, Century 21 Tenace Realty. BeachesMLS
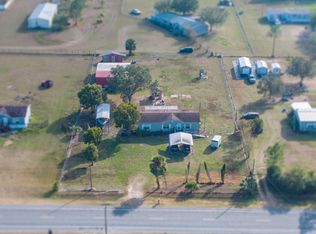
 - $415,0003 bd2 ba1.3k sqft510 CLOVERLEAF DRIVE, LITHIA, FL 33547For Sale
 MLS ID #TB8541400, Julie Coggins, SIGNATURE REALTY ASSOCIATES. Stellar MLS
 - $358,0003 bd1 ba1.1k sqft2118 E KEYSVILLE ROAD, LITHIA, FL 33547For Sale
 MLS ID #TB8531197, Carol Garcia, LPT REALTY, LLC. Stellar MLS
 - $369,0003 bd2 ba1.6k sqft330 MOCCASIN HOLLOW ROAD, LITHIA, FL 33547For SaleMLS ID #TB8548282, Jamie Campbell, TURNING LEAF REALTY. Stellar MLS
- $275,0002 bd2 ba1.2k sqft4511 E KEYSVILLE ROAD, LITHIA, FL 33547For SaleMLS ID #TB8545767, Paul Jayabalan Vincent, AVENUE HOMES LLC. Stellar MLS
- $336,9003 bd2 ba1.2k sqft3935 EWELL ROAD, LAKELAND, FL 33811For SaleMLS ID #TB8533183, April Taylor, BLUE ORCHID REALTY INC. Stellar MLS
- $340,0003 bd2 ba1.8k sqft4814 HICKORY STREAM LANE, MULBERRY, FL 33860For SaleMLS ID #TB8550662, Shawna Kugler, EZ CHOICE MLS, INC. Stellar MLS
- $375,0003 bd3 ba1.4k sqft2422 BERRY ROAD, PLANT CITY, FL 33567For SaleMLS ID #TB8547324, William Roberts, III, RE/MAX REALTEC GROUP INC. Stellar MLS
- $439,0004 bd2 ba1.7k sqft1113 COLSON ROAD, PLANT CITY, FL 33567For SaleMLS ID #TB8512646, Rachael Cornell, LPT REALTY, LLC. Stellar MLS
- $254,9993 bd2 ba1.5k sqft4706 MYRTLE VIEW DRIVE S, MULBERRY, FL 33860For SaleMLS ID #TB8545546, Scarlett De La Mota, SHARKS REALTY GROUP LLC. Stellar MLS
- $385,0003 bd2 ba1.5k sqft708 TOWER GROVE DRIVE, PLANT CITY, FL 33567For SaleMLS ID #TB8531559, Lisa Miller, FOUNDATION REALTY GROUP. Stellar MLS
- $569,0003 bd2 ba1.6k sqft6325 OAKVIEW LANE, LAKELAND, FL 33811For SaleMLS ID #TB8534735, Brandon Rimes, KELLER WILLIAMS REALTY- PALM HARBOR. Stellar MLS
- $424,9003 bd2 ba1.9k sqft4389 WINDING OAKS DRIVE, MULBERRY, FL 33860For SaleMLS ID #G5117537, C. Michelle Harris, C. MICHELLE HARRIS. LICENSED R. Stellar MLS
- $389,9003 bd2 ba1.7k sqft3540 PEACOCK LANE, MULBERRY, FL 33860For SaleMLS ID #L4964347, Curtis Yopp, HARPER REALTY FL, LLC. Stellar MLS
- $350,0004 bd2 ba2k sqft4469 STONEY RIVER DRIVE, MULBERRY, FL 33860For SaleMLS ID #TB8470739, Jared Rutherford, KELLER WILLIAMS TAMPA PROPERTIES. Stellar MLS
- $264,9003 bd2 ba1.6k sqft4120 LAUREL CREST DRIVE, MULBERRY, FL 33860For SaleMLS ID #B4902372, Ron Denney, LAND SOUTH REALTY, LLC. Stellar MLS
- $350,0003 bd2 ba1.4k sqft501 SWILLEY ROAD, PLANT CITY, FL 33567For SaleMLS ID #L4961514, Tiffany Steck, BHHS FLORIDA PROPERTIES GROUP. Stellar MLS
