This tropical themed piece of paradise awaits you in the heart of Meadview's cental district. It is well within walking distance to the downtown area where you will find shops, restaurants, convenience stores and amenities. A short drive through the surrounding lake Mead National Recreation Area will take you to the South Cove Launch Area of Lake Mead for exceptional fishing, boating and recreational opportunities. You can also enjoy all the Hiking and ATV Trails for endless exploration throughout the Grapevine Mesa. The 3Bed/2Bath Site-Built Home is the perfect weekender, retirement home or investment property. Perfect for high desert living, the all electric home was built for easy maintenance and maximum enjoyment. The Open Living, Dining and Island Kitchen Areas provide plenty of opportunities for entertaining or just casual living. A separate utility room houses laundry facilities and all appliances in the home with convey. Step outside the front door or one of the guest bedrooms onto a lush patio area and enjoy gorgeous sunrises and sunsets as you admire all the beauty in front of you. You'll actually be gazing at the Grand Wash Cliffs near the West Rim of the Grand Canyon. The Carport has an attached metal Utility/Craft Building equipped with Power and Workshop. The Community Clubhouse is available for your convenience with a sparkling pool, tennis/pickleball court, miniature golf and much more. Come See all that Meadview has to offer!
Active
$249,000
30195 N Catalina Drive, Meadview, AZ 86444
3beds
1,426sqft
Single Family Residence
Built in 2006
6,969 Square Feet Lot
$238,000 Zestimate®
$175/sqft
$4/mo HOA
What's special
Lush patio areaAll electric home
- 126 days |
- 130 |
- 8 |
Zillow last checked:
Listing updated:
Listed by:
Jonathan Kiser 714-313-9495,
Kingman Premier Properties - Meadview
Source: Momentum MLS,MLS#: 038259 Originating MLS: Western AZ Regional Real Estate Data Exchange
Originating MLS: Western AZ Regional Real Estate Data ExchangeFacts & features
Interior
Bedrooms & bathrooms
- Bedrooms: 3
- Bathrooms: 2
- 3/4 bathrooms: 2
Rooms
- Room types: Utility Room, Workshop
Heating
- Wall Furnace
Cooling
- Wall/Window Unit(s)
Appliances
- Included: Dryer, Dishwasher, Electric Oven, Electric Range, Disposal, Microwave, Water Heater, Washer
- Laundry: Electric Dryer Hookup, Inside, Laundry in Utility Room
Features
- Ceiling Fan(s), Dining Area, Main Level Primary, Primary Suite, Utility Room, Workshop
- Flooring: Tile
- Has fireplace: Yes
- Fireplace features: Free Standing, Wood Burning
Interior area
- Total structure area: 1,426
- Total interior livable area: 1,426 sqft
Video & virtual tour
Property
Parking
- Total spaces: 1
- Parking features: Carport, Detached
- Carport spaces: 1
Features
- Levels: One
- Stories: 1
- Entry location: Ceiling Fan(s),Dining-Casual
- Patio & porch: Covered, Patio
- Exterior features: Shed
- Pool features: Community
- Fencing: None
- Has view: Yes
- View description: Mountain(s), Panoramic
Lot
- Size: 6,969 Square Feet
- Dimensions: 70 x 95
- Features: Corner Lot, Easement, Street Level
Details
- Parcel number: 34310279
- Zoning description: R1 Single-Family Residential
Construction
Type & style
- Home type: SingleFamily
- Architectural style: One Story
- Property subtype: Single Family Residence
Materials
- Stucco, Wood Frame
- Roof: Shingle
Condition
- New construction: No
- Year built: 2006
Utilities & green energy
- Electric: 110 Volts
- Sewer: Septic Tank
- Water: Public
Community & HOA
Community
- Features: Clubhouse, Playground, Tennis Court(s), Trails/Paths, Pool
- Subdivision: Meadview Terrace
HOA
- Has HOA: Yes
- HOA fee: $50 annually
- HOA name: Meadview Civic Association
Location
- Region: Meadview
Financial & listing details
- Price per square foot: $175/sqft
- Tax assessed value: $150,782
- Annual tax amount: $688
- Date on market: 4/16/2026
- Listing terms: Cash,Conventional,FHA,USDA Loan,VA Loan
Estimated market value
$238,000
$226,000 - $250,000
$1,537/mo
Price history
| Date | Event | Price |
|---|---|---|
| 4/17/2026 | Listed for sale | $249,000+177%$175/sqft |
Source:  Momentum MLS #038259 Report a problem Momentum MLS #038259 Report a problem | ||
| 8/30/2017 | Listing removed | $89,900$63/sqft |
Source: Kingman Premier Properties - Meadview #928566 Report a problem | ||
| 7/20/2017 | Pending sale | $89,900$63/sqft |
Source: Kingman Premier Properties - Meadview #928566 Report a problem | ||
| 6/3/2017 | Listed for sale | $89,900-33.4%$63/sqft |
Source: Kingman Premier Properties - Meadview #928566 Report a problem | ||
| 10/3/2014 | Listing removed | $135,000$95/sqft |
Source: Owner Report a problem | ||
| 8/17/2014 | Price change | $135,000+4.7%$95/sqft |
Source: Owner Report a problem | ||
| 7/5/2014 | Listed for sale | $129,000$90/sqft |
Source: Owner Report a problem | ||
| 1/15/2014 | Listing removed | $129,000$90/sqft |
Source: Owner Report a problem | ||
| 11/27/2013 | Listed for sale | $129,000+2480%$90/sqft |
Source: Owner Report a problem | ||
| 3/15/2005 | Sold | $5,000$4/sqft |
Source: Public Record Report a problem | ||
Public tax history
| Year | Property taxes | Tax assessment |
|---|---|---|
| 2026 | $688 +0.4% | $15,078 +4.6% |
| 2025 | $686 -2.2% | $14,412 -4% |
| 2024 | $701 +7.7% | $15,017 +12.1% |
| 2023 | $651 -3.4% | $13,392 +21.1% |
| 2022 | $674 +3.5% | $11,057 +11.3% |
| 2021 | $651 +2.3% | $9,936 +41.5% |
| 2019 | $636 | $7,022 +4.7% |
| 2018 | $636 +8.8% | $6,709 -13.1% |
| 2017 | $585 +3.6% | $7,716 +19.5% |
| 2016 | $565 -2% | $6,457 -1.3% |
| 2015 | $576 | $6,541 +0.5% |
| 2014 | -- | $6,509 +47.2% |
| 2013 | -- | $4,421 -30.8% |
| 2012 | -- | $6,389 -4.8% |
| 2011 | -- | $6,711 -41.7% |
| 2010 | -- | $11,519 +17.1% |
| 2009 | -- | $9,838 -10.3% |
| 2008 | -- | $10,966 |
| 2007 | -- | -- |
Find assessor info on the county website
Monthly payment
Est. payment
Payment breakdown
Explore the cost of this home by adjusting the details. Changes won't be saved.Climate risks
Neighborhood: 86444
Nearby schools
GreatSchools rating
- 7/10Mt Tipton Elementary SchoolGrades: PK-6Distance: 29.4 mi
- $90,137-- bd-- ba704 sqft30177 N Catalina Dr, Meadview, AZ 86444Off Market
- $115,0002 bd1 ba728 sqft30190 N Catalina Dr, Meadview, AZ 86444Sold

- $12,3261 acre470 W Meadview Blvd, Meadview, AZ 86444Off Market
- $3,5665,227 sqft30182 N Catalina Dr, Meadview, AZ 86444Off Market
- $185,0003 bd3 ba1.1k sqft435 W Meadview Blvd, Meadview, AZ 86444For Sale
- $9,0005,662 sqft30174 N Catalina Dr, Meadview, AZ 86444Sold
- $4,0636,534 sqft30169 N Catalina Dr, Meadview, AZ 86444Off Market
- $69,100-- bd-- ba572 sqft395 W Meadview Blvd, Meadview, AZ 86444Off Market
Similar homes
- $250,0002 bd2 ba1.4k sqft735 W Bradley Bay Drive, Meadview, AZ 86444For Sale
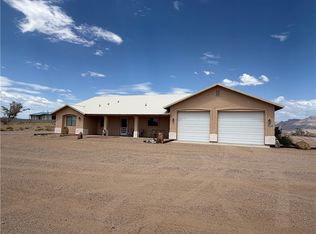 MLS ID #040598, Michelle Burleson, RE/MAX Prestige Properties. Momentum MLS
 - $234,9003 bd2 ba1.4k sqft540 W Havasu Lane, Meadview, AZ 86444For Sale
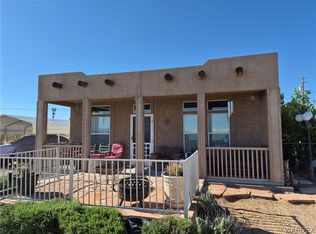 MLS ID #040193, Darlene Post, Kingman Premier Properties - Meadview. Momentum MLS
 - $237,0002 bd2 ba1.3k sqft29855 N Sunfish Drive, Meadview, AZ 86444For Sale
 MLS ID #038705, Jonathan Kiser, Kingman Premier Properties - Meadview. Momentum MLS
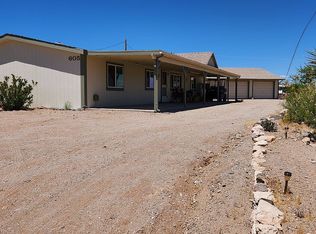
 - $230,0003 bd2 ba1.5k sqft605 W Bradley Bay Dr, Meadview, AZ 86444For Sale By Owner
- $250,0003 bd2 ba1.8k sqft540 Grand Wash Dr, Meadview, AZ 86444For Sale By Owner
- $225,0002 bd3 ba1.4k sqft340 W Havasu Lane, Meadview, AZ 86444For SaleMLS ID #038895, Kerri Pearce, KG Keller Williams Arizona Living Realty. Momentum MLS
- $299,9003 bd3 ba1.5k sqft590 E Andrus Lane, Meadview, AZ 86444For SaleMLS ID #041139, Marianne Kimbal, RE/MAX Preferred Pros.. Momentum MLS
- $230,0003 bd2 ba1.7k sqft30545 N Sandy Point Drive, Meadview, AZ 86444For SaleMLS ID #041173, Michelene Provo, Cactus Wren Realty, LLC. Momentum MLS
- $235,0002 bd3 ba906 sqft688 W Calico Drive, Meadview, AZ 86444For SaleMLS ID #037891, Jonathan Kiser, Kingman Premier Properties - Meadview. Momentum MLS
- $199,0002 bd2 ba964 sqft55 W Meadview Boulevard, Meadview, AZ 86444For SaleMLS ID #039913, Jonathan Kiser, Kingman Premier Properties - Meadview. Momentum MLS
- $210,0003 bd2 ba1.6k sqft600 W Havasu Lane, Meadview, AZ 86444For SaleMLS ID #030967, Darlene Post, Kingman Premier Properties - Meadview. Momentum MLS
- $285,0003 bd2 ba1.6k sqft29875 N Sunfish Drive, Meadview, AZ 86444For SaleMLS ID #040714, Jonathan Kiser, Kingman Premier Properties - Meadview. Momentum MLS
- $253,0003 bd2 ba1.3k sqft1442 W Echo Drive, Meadview, AZ 86444For SaleMLS ID #039122, Michelene Provo, Cactus Wren Realty, LLC. Momentum MLS
- $265,0002 bd3 ba1.7k sqft27026 N Hummingbird Drive, Meadview, AZ 86444For SaleMLS ID #041092, Jonathan Kiser, Kingman Premier Properties - Meadview. Momentum MLS
- $225,0002 bd2 ba1.2k sqft29366 N Mead Drive, Meadview, AZ 86444For SaleMLS ID #029968, Heather Howell, RE/MAX Prestige Properties. Momentum MLS
- $230,0003 bd2 ba1.2k sqft1397 W Cathedral Drive, Meadview, AZ 86444For SaleMLS ID #035493, Jonathan Kiser, Kingman Premier Properties - Meadview. Momentum MLS
- $268,0002 bd2 ba1.6k sqft30065 N Stillwater Drive, Meadview, AZ 86444For SaleMLS ID #033732, Jonathan Kiser, Kingman Premier Properties - Meadview. Momentum MLS
- $240,0002 bd2 ba1.4k sqft28257 N Crestview Drive, Meadview, AZ 86444For SaleMLS ID #039292, Michelene Provo, Cactus Wren Realty, LLC. Momentum MLS
- $298,0003 bd2 ba1.4k sqft30260 N Haystack Drive, Meadview, AZ 86444For SaleMLS ID #037235, Jonathan Kiser, Kingman Premier Properties - Meadview. Momentum MLS
- $240,0002 bd2 ba1.2k sqft230 W Campanile Drive #Drive, Meadview, AZ 86444For SaleMLS ID #039475, Darlene Post, Kingman Premier Properties - Meadview. Momentum MLS
