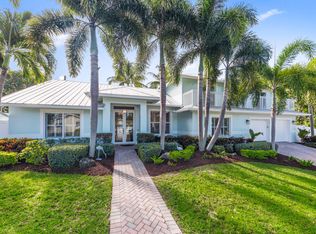
Light, bright, airy, and just 224 steps from the front door to the beach! Alicante is an exclusive, gated enclave of just 13 lucky residents who enjoy a quiet community with direct beach access. This 3 bedroom home boasts 16' ceilings, a gourmet kitchen with top of the line appliances, and space in all of the right places. Oversized primary suite with his and hers walk in closets and separate bathrooms. Anderson impact windows throughout. Private backyard has room for a pool and enjoys a desirable southern exposure. A perfect beach retreat!
For sale
Price cut: $155K (7/17)
$2,795,000
302 Alicante Drive, Juno Beach, FL 33408
3beds
2,259sqft
:
Get pre-qualified$19,522/mo
Single Family Residence
Built in 1989
5,841 Square Feet Lot
$2,556,700 Zestimate®
$1,237/sqft
$520/mo HOA
What's special
Separate bathroomsOversized primary suiteDesirable southern exposureAnderson impact windows throughout
- 136 days |
- 894 |
- 39 |
Zillow last checked:
Listing updated:
Listed by:
Zachary Seth Mansfield 561-800-4622,
Douglas Elliman Jupiter,
Samantha Curry 561-530-2227,
Douglas Elliman
Source: BeachesMLS,MLS#: B26005843 Originating MLS: BeachesMLS
Originating MLS: BeachesMLSFacts & features
Interior
Bedrooms & bathrooms
- Bedrooms: 3
- Bathrooms: 4
- Full bathrooms: 3
- 1/2 bathrooms: 1
- Main level bathrooms: 4
- Main level bedrooms: 3
Primary bedroom
- Description: VAULT CEILINGS, FRENCH DOOR
- Level: Main
- Area: 252
- Dimensions: 18 X 14
Bedroom 2
- Description: ENSUITE
- Level: Main
- Area: 182
- Dimensions: 14 X 13
Bedroom 3
- Level: Main
- Area: 169
- Dimensions: 13 X 13
Dining room
- Level: Main
- Area: 130
- Dimensions: 13 X 10
Kitchen
- Description: GOURMET APPLIANCES, CUSTOM CABINETS
- Level: Main
- Area: 220
- Dimensions: 20 X 11
Living room
- Description: 16' CEILINGS GREAT ROOM
- Level: Main
- Area: 384
- Dimensions: 24 X 16
Heating
- Central, Electric
Cooling
- Central Air, Ceiling Fan(s), Electric
Appliances
- Included: Dryer, Dishwasher, Electric Range, Electric Water Heater, Disposal, Microwave, Refrigerator, Water Heater, Washer
- Laundry: Inside, Washer Dryer Install Allowed
Features
- Bathtub, Cathedral Ceiling(s), Central Vacuum, Dual Sinks, High Ceilings, Kitchen Island, Kitchen/Dining Combo, Main Level Primary, Soaking Tub, Separate Shower, Vaulted Ceiling(s), Walk-In Closet(s)
- Flooring: Carpet
- Doors: French Doors
- Windows: Arched, Casement Window(s), Skylight(s)
- Has fireplace: No
Interior area
- Total structure area: 2,909
- Total interior livable area: 2,259 sqft
Video & virtual tour
Property
Parking
- Total spaces: 4
- Parking features: Attached, Garage, Garage Door Opener
- Attached garage spaces: 2
- Uncovered spaces: 2
Accessibility
- Accessibility features: None
Features
- Levels: One
- Stories: 1
- Entry location: Entry Level Living Area Y
- Patio & porch: Covered, Patio
- Exterior features: Built-in Barbecue, Barbecue, Outdoor Living Area, Room For Pool
- Has view: Yes
- View description: Garden
- Waterfront features: None
Lot
- Size: 5,841 Square Feet
- Features: Sprinklers Automatic, < 1/4 Acre
Details
- Parcel number: 28434128440020070
- Zoning: PUD/RM-1 (city)
- Special conditions: Standard
Construction
Type & style
- Home type: SingleFamily
- Property subtype: Single Family Residence
Materials
- Block
- Roof: Barrel,Spanish Tile
Condition
- Resale
- New construction: No
- Year built: 1989
Utilities & green energy
- Electric: 3 Phase
- Sewer: Public Sewer
- Water: Public
- Utilities for property: Cable Available, Sewer Available, Water Available
Community & HOA
Community
- Features: Home Owners Association, Gated
- Security: Gated Community, Smoke Detector(s), Security Fence
- Subdivision: ALICANTE
HOA
- Has HOA: Yes
- Amenities included: Beach Rights, Beach Access
- Services included: Common Areas, Maintenance Grounds
- HOA fee: $520 monthly
Location
- Region: Juno Beach
Financial & listing details
- Price per square foot: $1,237/sqft
- Tax assessed value: $2,224,598
- Annual tax amount: $40,857
- Date on market: 3/23/2026
- Cumulative days on market: 137 days
- Listing terms: Cash,Conventional
- Road surface type: Paved
Estimated market value
$2,556,700
$2.43M - $2.68M
$7,957/mo
Price history
| Date | Event | Price |
|---|---|---|
| 7/17/2026 | Price change | $2,795,000-5.3%$1,237/sqft |
Source:  BeachesMLS #B26005843 Report a problem BeachesMLS #B26005843 Report a problem | ||
| 3/23/2026 | Listed for sale | $2,950,000+6.7%$1,306/sqft |
Source: BeachesMLS #B26005843 Report a problem | ||
| 7/26/2024 | Sold | $2,765,000-2.1%$1,224/sqft |
Source: Public Record Report a problem | ||
| 6/15/2023 | Sold | $2,825,000-0.9%$1,251/sqft |
Source: BeachesMLS #R10861065 Report a problem | ||
| 5/12/2023 | Pending sale | $2,850,000$1,262/sqft |
Source: BeachesMLS #RX-10861065 Report a problem | ||
| 5/3/2023 | Listing removed | -- |
Source:  Douglas Elliman Report a problem Douglas Elliman Report a problem | ||
| 1/31/2023 | Listed for sale | $2,850,000+72.8%$1,262/sqft |
Source: BeachesMLS #RX-10861065 Report a problem | ||
| 11/13/2021 | Listing removed | -- |
Source:  William Raveis Real Estate, Mortgage & Insurance Report a problem William Raveis Real Estate, Mortgage & Insurance Report a problem | ||
| 10/26/2021 | Sold | $1,649,657-10.8%$730/sqft |
Source: BeachesMLS #R10747475 Report a problem | ||
| 9/27/2021 | Pending sale | $1,850,000$819/sqft |
Source: William Raveis Real Estate, Mortgage & Insurance #RX-10747475 Report a problem | ||
| 9/27/2021 | Contingent | $1,850,000$819/sqft |
Source: BeachesMLS #RX-10747475 Report a problem | ||
| 9/25/2021 | Listed for sale | $1,850,000+143.4%$819/sqft |
Source: BeachesMLS #RX-10747475 Report a problem | ||
| 12/15/2015 | Sold | $760,000$336/sqft |
Source: Public Record Report a problem | ||
Public tax history
| Year | Property taxes | Tax assessment |
|---|---|---|
| 2025 | $40,857 -0.7% | $2,224,598 -0.7% |
| 2024 | $41,134 +36.8% | $2,239,626 +47.4% |
| 2023 | $30,067 +14.3% | $1,519,612 +10% |
| 2022 | $26,305 +145.6% | $1,381,465 +139.8% |
| 2021 | $10,710 +0.3% | $576,140 +1.4% |
| 2020 | $10,679 +1.3% | $568,185 +2.3% |
| 2019 | $10,544 | $555,411 +1.9% |
| 2018 | $10,544 +4.4% | $545,055 +2.1% |
| 2017 | $10,097 +0.6% | $533,844 -17.4% |
| 2016 | $10,036 -25.5% | $646,452 +43.3% |
| 2015 | $13,465 +50% | $451,087 +0.8% |
| 2014 | $8,978 -0.5% | $447,507 +1.5% |
| 2013 | $9,025 +0.2% | $440,894 +1.7% |
| 2012 | $9,009 +0.8% | $433,524 +3% |
| 2011 | $8,936 +1% | $420,897 +1.5% |
| 2010 | $8,844 +6.9% | $414,677 +2.7% |
| 2009 | $8,270 +10.2% | $403,775 +0.1% |
| 2008 | $7,503 +0.3% | $403,372 +3% |
| 2007 | $7,480 -5.5% | $391,623 +2.5% |
| 2006 | $7,919 | $382,071 +3% |
| 2005 | -- | $370,943 +3% |
| 2004 | $3,083 +1498.5% | $360,139 +1.9% |
| 2003 | $193 -97.5% | $353,424 +2.4% |
| 2002 | $7,599 -0.1% | $345,141 +1.6% |
| 2001 | $7,604 +2.3% | $339,706 +1.4% |
| 2000 | $7,432 +4.5% | $335,169 -1.3% |
| 1999 | $7,109 | $339,706 |
Find assessor info on the county website
Monthly payment
Est. payment
Payment breakdown
Explore the cost of this home by adjusting the details. Changes won't be saved.Climate risks
Neighborhood: Juno Beach
Nearby schools
GreatSchools rating
- 8/10The Conservatory SchoolGrades: PK-8Distance: 4.2 mi
- 6/10William T. Dwyer High SchoolGrades: PK,9-12Distance: 3.4 mi
- 5/10Howell L. Watkins Middle SchoolGrades: 6-8Distance: 4.5 mi
Schools provided by the listing agent
- Elementary: The Conservatory School at North Palm Beach
- Middle: Howell L. Watkins
- High: William T. Dwyer
Source: BeachesMLS. This data may not be complete. We recommend contacting the local school district to confirm school assignments for this home.
- $2,850,0004 bd5 ba3k sqft303 Alicante Dr, Juno Beach, FL 33408Sold

- $3,511,8005 bd4 ba4.7k sqft312 Alicante Dr, Juno Beach, FL 33408Off Market

- $2,918,0003 bd3 ba4k sqft310 Alicante Dr, Juno Beach, FL 33408Off Market
- $2,212,0002 bd3 ba2.9k sqft301 Alicante Dr, Juno Beach, FL 33408Off Market
- $3,413,9004 bd4 ba5.3k sqft305 Alicante Dr, Juno Beach, FL 33408Off Market
- $10,891,4004 bd4 ba4.7k sqft306 Alicante Dr, Juno Beach, FL 33408Off Market
- $2,650,0003 bd4 ba2.2k sqft304 Alicante Dr, Juno Beach, FL 33408Sold
- $2,473,3004 bd4 ba2.3k sqft311 Alicante Dr, Juno Beach, FL 33408Off Market
A local agent can set up tours, give advice and negotiate with sellers.
A local lender can help you make sure your offer is ready when you are.
Similar homes
- $3,079,0005 bd4 ba2.8k sqft11785 Lake Shore Place, North Palm Beach, FL 33408For Sale

 MLS ID #B26060103, James M Kenny, K2 Realty, Inc. (NPB). BeachesMLS
 - $1,995,0003 bd3 ba3k sqft490 Mars Way, Juno Beach, FL 33408For Sale
 MLS ID #B26024884, Andrew W Russo, Illustrated Properties LLC (Jupiter). BeachesMLS
 - $1,696,0003 bd4 ba2.1k sqft765 Lagoon Drive, North Palm Beach, FL 33408For Sale
 MLS ID #B26059374, Rileigh Tibbott, LoKation. BeachesMLS
 - $2,850,0004 bd4 ba3.3k sqft533 Driftwood Road, North Palm Beach, FL 33408New Construction
 MLS ID #B26058091, Lauren Thomas Friel, Touchstone-Webb Realty Co.. BeachesMLS
 - $2,299,0003 bd2 ba1.9k sqft13519 Treasure Cove Circle, North Palm Beach, FL 33408For SaleMLS ID #R11156415, Nicholas Chris Meligonis, Paradise Real Estate Intl. BeachesMLS
- $2,995,0003 bd4 ba2.3k sqftWater Club North Palm Beach, North Palm Beach, FL 33408For SaleMLS ID #B26007725, Morgan Rose Smith, Compass Florida LLC. BeachesMLS
- $2,680,0003 bd3 ba2.8k sqft16613 Hidden Cove Drive, Jupiter, FL 33477For SaleMLS ID #R11166355, Katie Pettinga, Illustrated Properties LLC (Jupiter). BeachesMLS
- $2,350,0004 bd3 ba2.5k sqft17104 Crossgate Drive, Jupiter, FL 33477For SaleMLS ID #B26057944, Milla & Andrew Russo, Illustrated Properties LLC (Jupiter). BeachesMLS
- $2,497,0003 bd3 ba2.1k sqft154 Jupiter Key Road, Jupiter, FL 33477For SaleMLS ID #R11164260, Ann P Cusa, Serhant. BeachesMLS
- $2,295,0004 bd3 ba2.4k sqft12870 La Rochelle Circle, Palm Beach Gardens, FL 33410For SaleMLS ID #B26002397, Carmella Smith, The Keyes Company (PBG). BeachesMLS
- $2,700,0003 bd4 ba2.5k sqft2245 Monet Road, North Palm Beach, FL 33410For SaleMLS ID #B26050098, Charles Gale, Echo Fine Properties. BeachesMLS
- $2,500,0003 bd4 ba2.6k sqft3660 Northwind Ct, Jupiter, FL 33477For SaleMLS ID #R11168899, Katie Pettinga, Illustrated Properties LLC (Jupiter). BeachesMLS
- $2,435,0003 bd3 ba2.2k sqft149 Key Lane, Jupiter, FL 33477For SaleMLS ID #B26031644, Jack Zaborowski, EXP Realty LLC. BeachesMLS
- $2,195,0004 bd4 ba2k sqft324 Bamboo Road, Palm Beach Shores, FL 33404For SaleMLS ID #B26058352, Hany Soto, Redfin Corporation. BeachesMLS
- $2,145,0003 bd2 ba1.9k sqftFrenchmans Harbor, North Palm Beach, FL 33408For Sale
 MLS ID #A11981702, Robert Thomson, Waterfront Properties & Club C. MIAMI
 - $2,850,0004 bd4 ba3.1k sqft142 Porto Vecchio Way, Palm Beach Gardens, FL 33418For SaleMLS ID #B26052750, Victoria Wolf Rosenfield, Leibowitz Realty Group, LLC./PBG. BeachesMLS
- $2,400,0003 bd4 ba3.1k sqft112 Water Club Court N, North Palm Beach, FL 33408For SaleMLS ID #R11147718, Carina Fulginiti, Illustrated Properties LLC (Jupiter). BeachesMLS
- $1,474,9003 bd4 ba2.7k sqft1125, North Palm Beach, FL 33408For SaleMLS ID #B26058558, James G Lombard, Sutter & Nugent LLC. BeachesMLS
- $2,699,9993 bd5 ba3k sqftMarina Gardens, Palm Beach Gardens, FL 33410For SaleMLS ID #B26041066, Mark G Samra, American Residential Real Estate LLC. BeachesMLS
- $3,495,0004 bd4 ba3.2k sqft131 Dory Road S, North Palm Beach, FL 33408New ConstructionMLS ID #B26040178, Matthew W Brannon, Illustrated Properties LLC (Co. BeachesMLS
