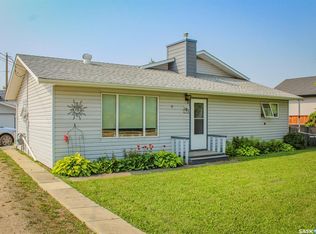
A once in a lifetime opportunity to own a walk in the park type of setting. The house originally built in 1962 had addition built in 1985 providing more living area and sunken family room overlooking amazing backyard. Natural gas fireplace in sunken family room. Patio doors of family room and bedroom to back yard. Fully fenced and landscaped with glassed patios, greenhouse and shed in landscaped surroundings featuring a fountain and a multitude of perennials and garden beds. The home features a central kitchen equipped with appliances and island work space. A ton of space and storage. The three bedrooms on main are of good size. Main bathroom has a laundry area added, plus there is laundry in the basement, appliances are included as viewed. Basement has a craft area, kitchenette nook, rec room, 3 pce bath and utility and lots of storage. Note the basement gas fireplace is non-functional and as is. The shingles on the house were done about two years ago. The detached garage has tar and gravel type roofing. Words cannot describe this amazing home that was cared for and tended to by the previous occupants. Now its time for you to enjoy the bliss and privacy. Situated on the edge of the residential area, backs to Shaad Drive and views to Spruce Haven park. Delayed presentation of offers to Thursday, August 27, 2026 at 1:00 pm Security system video and audio on outside when showing, not included with sale.
Active
C$253,000
302 Bemford STREET, Melfort, SK S0E 1A0
3beds
2baths
1,296sqft
Single Family Residence
Built in 1962
7,740 Square Feet Lot
$-- Zestimate®
C$195/sqft
C$-- HOA
What's special
Detached garage
- 1 day |
- 16 |
- 0 |
Zillow last checked:
Listing updated:
Listed by:
Val Ozeroff,
Royal LePage Hodgins Realty
Source: Saskatchewan REALTORS® Association,MLS®#: SK046449Originating MLS®#: Saskatchewan REALTORS® Association
Facts & features
Interior
Bedrooms & bathrooms
- Bedrooms: 3
- Bathrooms: 2
Bedroom
- Features: Room Floor: Laminate
- Level: Main
- Area: 80.44 Square Feet
- Dimensions: 9.9x8.3
Bedroom
- Features: Room Floor: Laminate
- Level: Main
- Area: 97.17 Square Feet
- Dimensions: 11.x8.10
Bedroom
- Features: Room Floor: Laminate
- Level: Main
- Area: 104.43 Square Feet
- Dimensions: 12.2x8.7
Other
- Features: Room Floor: Tile
- Level: Basement
- Area: 23.36 Square Feet
- Dimensions: 4.10x4.10
Other
- Features: Room Floor: Tile
- Level: Main
- Area: 54.49 Square Feet
- Dimensions: 4.11x11.1
Family room
- Features: Room Floor: Laminate
- Level: Main
- Area: 266.42 Square Feet
- Dimensions: 23.2x11.6
Other
- Features: Room Floor: Tile
- Level: Basement
- Area: 119.28 Square Feet
- Dimensions: 9.5x12.8
Other
- Features: Room Floor: Tile
- Level: Main
- Area: 173 Square Feet
- Dimensions: 14.5x12.
Laundry
- Features: Room Floor: Tile
- Level: Main
- Area: 8.83 Square Feet
- Dimensions: 4.5x2.
Laundry
- Features: Room Floor: Other
- Level: Basement
- Area: 109.29 Square Feet
- Dimensions: 7.2x15.3
Living room
- Features: Room Floor: Laminate
- Level: Main
- Area: 207.08 Square Feet
- Dimensions: 17.6x11.10
Other
- Features: Room Floor: Tile
- Level: Basement
- Area: 137.22 Square Feet
- Dimensions: 10.10x12.8
Porch
- Features: Room Floor: Tile
- Level: Main
- Area: 67.71 Square Feet
- Dimensions: 5.5x12.6
Recreation room
- Features: Room Floor: Tile
- Level: Basement
- Area: 266.65 Square Feet
- Dimensions: 21.11x12.2
Heating
- Forced Air, Natural Gas
Appliances
- Included: Water Heater, Gas Water Heater, Dishwasher Built In, Dryer, Refrigerator, Exhaust Fan, Oven Built In, Stove, Washer
Features
- Windows: Window Treatments
- Basement: Partial,Finished,Concrete
- Number of fireplaces: 1
- Fireplace features: Gas
Interior area
- Total structure area: 1,296
- Total interior livable area: 1,296 sqft
Property
Parking
- Total spaces: 2
- Parking features: 1 Car Detached, Carport, Covered, Garage Door Opnr/Control(S), Concrete Driveway, Double Driveway
- Garage spaces: 1
- Has carport: Yes
- Has uncovered spaces: Yes
- Details: Parking Size: 22.0x14.0
Features
- Patio & porch: Patio
- Exterior features: Garden, Lawn Back, Lawn Front, Other
- Fencing: Fenced
- Frontage length: 67.30
Lot
- Size: 7,740 Square Feet
- Dimensions: 115
- Features: Corner Lot, Backs on to Field/Open Space, Rectangular Lot, Trees/Shrubs
Details
- Additional structures: Shed(s)
Construction
Type & style
- Home type: SingleFamily
- Architectural style: Bungalow
- Property subtype: Single Family Residence
Materials
- Cedar, Wood Siding
- Roof: Asphalt,Other
Condition
- Year built: 1962
Community & HOA
Community
- Security: Alarm Sys Not Inc.
Location
- Region: Melfort
Financial & listing details
- Price per square foot: C$195/sqft
- Annual tax amount: C$3,262
- Date on market: 8/24/2026
- Ownership: Freehold
Price history
| Date | Event | Price |
|---|---|---|
| 8/24/2026 | Listed for sale | C$253,000C$195/sqft |
Source: Saskatchewan REALTORS® Association #SK046449 Report a problem | ||
Public tax history
Tax history is unavailable.
Climate risks
Neighborhood: S0E
Nearby schools
GreatSchools rating
No schools nearby
We couldn't find any schools near this home.
- C$320,0003 bd2 ba1k sqft305 Churchill Dr, Melfort, SK S0E1A0For Sale

- C$39,0006,250 sqft210 McLeod Ave E, Melfort, SK S0E1A0Lot/Land

- C$129,0002 bd1 ba792 sqft205 Bemister Ave E, Melfort, SK S0E1A0For Sale

- C$389,9003 bd2 ba985 sqft315 Caskey Dr, Melfort, SK S0E1A0For Sale

- C$290,0004 bd3 ba1k sqft206 Burns Ave W, Melfort, SK S0E1A0For Sale
- C$459,0002 bd2 ba1.3k sqft223 Babington Ave E, Melfort, SK S0E1A0For Sale
- C$11,5004,791 sqft302 Burrows Ave W, Melfort, SK S0E1A0Lot/Land
- C$109,5002 bd1 ba687 sqft305 Burrows Ave W, Melfort, SK S0E1A0For Sale
Similar homes
- C$259,9003 bd2 ba978 sqft520 Crawford AVENUE W, Melfort, SK S0E 1A0For Sale
 MLS ID #SK046335, Richelle Rogers, Realty Executives Gateway Realty. Saskatchewan REALTORS® Association
 - C$249,0004 bd1 ba1.4k sqft101 Cairns AVENUE W, Melfort, SK S0E 1A0For Sale
 MLS ID #SK044139, Eleah Sims, Realty Executives Gateway Realty. Saskatchewan REALTORS® Association
 - C$320,0003 bd2 ba1k sqft305 Churchill DRIVE, Melfort, SK S0E 1A0For SaleMLS ID #SK032812, Eleah Sims, Realty Executives Gateway Realty. Saskatchewan REALTORS® Association
- C$290,0004 bd3 ba1k sqft206 Burns AVENUE W, Melfort, SK S0E 1A0For Sale
 MLS ID #SK036444, Mark Dean, Hammond Realty. Saskatchewan REALTORS® Association
 - C$205,0003 bd3 ba940 sqft505 Macleod AVENUE W, Melfort, SK S0E 1A0For SaleMLS ID #SK042436, Melanie Wittig, Royal LePage Hodgins Realty. Saskatchewan REALTORS® Association
- C$179,0002 bd2 ba1.4k sqft420 Burrows AVENUE W, Melfort, SK S0E 1A0For SaleMLS ID #SK044594, Eleah Sims, Realty Executives Gateway Realty. Saskatchewan REALTORS® Association
- C$174,5003 bd2 ba1.1k sqft309 Burrows AVENUE W, Melfort, SK S0E 1A0For SaleMLS ID #SK045308, Robyn Luthi, Prairie Skies Realty. Saskatchewan REALTORS® Association
- C$129,0002 bd1 ba792 sqft205 Bemister AVENUE E, Melfort, SK S0E 1A0For SaleMLS ID #SK040416, Joline Ozeroff, Royal LePage Hodgins Realty. Saskatchewan REALTORS® Association
- C$295,0002 bd2 ba1.2k sqft110 Baillie ROAD, Willow Creek Rm No. 458, SK S0E 0T0For SaleMLS ID #SK046060, Tammy-Jo Lepine, Royal LePage Renaud Realty. Saskatchewan REALTORS® Association
- C$289,9003 bd3 ba988 sqft117 3rd STREET, Star City, SK S0E 1P0For SaleMLS ID #SK041712, Yuriy Danyliuk, RE/MAX Blue Chip Realty. Saskatchewan REALTORS® Association
- C$299,9004 bd3 ba1.7k sqft225 1st STREET, Beatty, SK S0J 0C0For SaleMLS ID #SK044794, Michael Lypchuk, RE/MAX P.A. Realty. Saskatchewan REALTORS® Association
