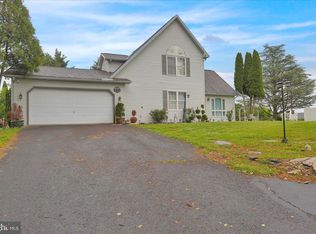
Gorgeous 4 BR 2.5 bath Windsor Twp contemporary Colonial * 3300+ SF on a 1.0 acre lot * Open concept first floor w/ hardwood floors * Large living room w/ propane fireplace * Updated eat in kitchen w/ separate eating area, large island & new appliances * First floor primary BR w/ walk in closet & full bath * First floor laundry * 3 generously sized BR’s & full bath complete the second floor * Full basement w/ outside entrance * Oversized 2 car garage * Newer roof and HVAC * Water softener & drinking water filtration system * Nicely landscaped lot * Breathtaking mountain views * Ample closet space throughout the home * Washer, dryer, fridge, basement exercise equipment and backyard playset all remain * Great country location w/ easy access to 78, only 20 mins away from the Lehigh Valley * Home has been very well maintained, nothing to do but unpack!
Pending
$495,000
302 Chris Dr, Lenhartsville, PA 19534
4beds
3,362sqft
Single Family Residence
Built in 2003
1.04 Acres Lot
$497,500 Zestimate®
$147/sqft
$-- HOA
What's special
- 41 days |
- 162 |
- 1 |
Zillow last checked:
Listing updated:
Listed by:
Bryan Miller 484-291-4010,
Assist 2 Sell Buyers & Sellers 610-837-7900
Source: GLVR,MLS#: 780788 Originating MLS: Lehigh Valley MLS
Originating MLS: Lehigh Valley MLSFacts & features
Interior
Bedrooms & bathrooms
- Bedrooms: 4
- Bathrooms: 3
- Full bathrooms: 2
- 1/2 bathrooms: 1
Primary bedroom
- Level: First
- Dimensions: 18.00 x 14.00
Bedroom
- Level: Second
- Dimensions: 20.00 x 13.00
Bedroom
- Level: Second
- Dimensions: 15.00 x 11.00
Bedroom
- Level: Second
- Dimensions: 15.00 x 10.00
Primary bathroom
- Level: First
- Dimensions: 14.00 x 12.00
Breakfast room nook
- Level: First
- Dimensions: 16.00 x 11.00
Other
- Level: Second
- Dimensions: 10.00 x 7.00
Half bath
- Level: First
- Dimensions: 8.00 x 7.00
Kitchen
- Level: First
- Dimensions: 17.00 x 11.00
Living room
- Level: First
- Dimensions: 19.00 x 15.00
Heating
- Forced Air, Propane
Cooling
- Central Air
Appliances
- Included: Dishwasher, Electric Dryer, Electric Oven, Electric Water Heater, Microwave, Refrigerator, Washer
- Laundry: Electric Dryer Hookup, Main Level
Features
- Dining Area, Eat-in Kitchen, Family Room Main Level, Vaulted Ceiling(s)
- Flooring: Ceramic Tile, Hardwood, Luxury Vinyl, Luxury VinylPlank
- Basement: Exterior Entry,Full
- Has fireplace: Yes
- Fireplace features: Family Room, Gas Log
Interior area
- Total interior livable area: 3,362 sqft
- Finished area above ground: 3,362
- Finished area below ground: 0
Video & virtual tour
Property
Parking
- Total spaces: 2
- Parking features: Built In, Garage, Off Street
- Garage spaces: 2
Features
- Patio & porch: Deck
- Exterior features: Deck, Fence, Propane Tank - Leased
- Fencing: Yard Fenced
- Has view: Yes
- View description: Mountain(s)
Lot
- Size: 1.04 Acres
Details
- Parcel number: 94540502668497
- Zoning: Residential
- Special conditions: None
Construction
Type & style
- Home type: SingleFamily
- Architectural style: Contemporary,Colonial
- Property subtype: Single Family Residence
Materials
- Stone, Stucco
- Roof: Asphalt,Fiberglass
Condition
- Year built: 2003
Utilities & green energy
- Electric: Circuit Breakers
- Sewer: Septic Tank
- Water: Well
Community & HOA
Community
- Subdivision: Not in Development
Location
- Region: Lenhartsville
Financial & listing details
- Price per square foot: $147/sqft
- Tax assessed value: $225,000
- Annual tax amount: $8,229
- Date on market: 7/15/2026
- Ownership type: Fee Simple
Estimated market value
$497,500
$473,000 - $522,000
$3,070/mo
Price history
| Date | Event | Price |
|---|---|---|
| 7/24/2026 | Pending sale | $495,000$147/sqft |
Source:  GLVR #780788 Report a problem GLVR #780788 Report a problem | ||
| 7/17/2026 | Listed for sale | $495,000+75.2%$147/sqft |
Source:  Bright MLS #PABK2075046 Report a problem Bright MLS #PABK2075046 Report a problem | ||
| 8/21/2020 | Sold | $282,500+2.7%$84/sqft |
Source: Public Record Report a problem | ||
| 6/24/2020 | Pending sale | $275,000$82/sqft |
Source: BHHS Homesale Realty- Reading Berks #PABK359520 Report a problem | ||
| 6/22/2020 | Listed for sale | $275,000+19.6%$82/sqft |
Source: BHHS Homesale Realty- Reading Berks #PABK359520 Report a problem | ||
| 4/9/2014 | Sold | $229,900$68/sqft |
Source: Public Record Report a problem | ||
| 12/31/2013 | Listed for sale | $229,900$68/sqft |
Source: Century 21 Gold #6245822 Report a problem | ||
Public tax history
| Year | Property taxes | Tax assessment |
|---|---|---|
| 2025 | $8,229 +2.7% | $225,000 |
| 2024 | $8,011 +2% | $225,000 |
| 2023 | $7,856 | $225,000 |
| 2022 | $7,856 | $225,000 |
| 2021 | $7,856 | $225,000 |
| 2020 | $7,856 0% | $225,000 |
| 2019 | $7,856 | $225,000 |
| 2018 | $7,856 +1.6% | $225,000 |
| 2017 | $7,736 +357.3% | $225,000 |
| 2016 | $1,692 | $225,000 |
| 2015 | $1,692 | $225,000 |
| 2014 | -- | $225,000 -5.8% |
| 2013 | -- | $238,800 |
| 2012 | -- | $238,800 |
| 2011 | -- | $238,800 |
| 2010 | -- | $238,800 |
| 2009 | -- | $238,800 |
| 2008 | -- | $238,800 |
| 2007 | -- | $238,800 |
| 2006 | -- | $238,800 |
| 2005 | -- | $238,800 |
| 2004 | -- | $238,800 +956.6% |
| 2003 | -- | $22,600 |
Find assessor info on the county website
Monthly payment
Est. payment
Payment breakdown
Explore the cost of this home by adjusting the details. Changes won't be saved.Climate risks
Neighborhood: 19534
Nearby schools
GreatSchools rating
- 4/10Perry El SchoolGrades: K-5Distance: 5.5 mi
- 4/10Hamburg Area Middle SchoolGrades: 6-8Distance: 3.2 mi
- 5/10Hamburg Area High SchoolGrades: 9-12Distance: 3 mi
Schools provided by the listing agent
- District: Hamburg
Source: GLVR. This data may not be complete. We recommend contacting the local school district to confirm school assignments for this home.
- $692,4004 bd5 ba3.9k sqft402 Chris Dr, Lenhartsville, PA 19534Off Market
- $327,3003 bd1 ba792 sqft2155 Old Route 22, Lenhartsville, PA 19534Off Market
- $475,8003 bd2 ba2.1k sqft202 Chris Dr, Lenhartsville, PA 19534Off Market
- $300,0003 bd1 ba1.1k sqft2165 Old Route 22, Lenhartsville, PA 19534Off Market
- $466,4003 bd3 ba1.8k sqft301 Chris Dr, Lenhartsville, PA 19534Off Market
- $379,2003 bd1 ba1.6k sqft2147 Old Route 22, Lenhartsville, PA 19534Off Market
- $410,2004 bd3 ba1.7k sqft2175 Old Route 22, Lenhartsville, PA 19534Off Market
- $531,0004 bd3 ba2.8k sqft401 Chris Dr, Lenhartsville, PA 19534Off Market
A local agent can set up tours, give advice and negotiate with sellers.
A local lender can help you make sure your offer is ready when you are.
Similar homes
- $579,9003 bd4 ba4.1k sqft184 Pond View Dr, Hamburg, PA 19526For Sale

 MLS ID #PABK2077036, Matthew J Vernon, Iron Valley Real Estate of Berks. Bright MLS
 - $494,9004 bd3 ba2.4k sqft422 Noble St, Kutztown, PA 19530For Sale
 MLS ID #PABK2072344, Jose Espinal Gil, Realty One Group Alliance. Bright MLS
 - $540,0004 bd3 ba3k sqft231 Gin Mill Rd, Mohrsville, PA 19541For Sale
 MLS ID #PABK2072850, Denise Commings, RE/MAX Of Reading. Bright MLS
 - $469,9004 bd3 ba1.9k sqft409 E Penn St, Topton, PA 19562For Sale
 MLS ID #PABK2077074, Craig Reinert, Keller Williams Platinum Realty - Wyomissing. Bright MLS
 - $529,9004 bd3 ba3k sqft1014 Josephine Dr, Temple, PA 19560For SaleMLS ID #PABK2077032, Bob Miller, Compass RE. Bright MLS
- $589,0007 bd2 ba3.4k sqft107 Jalappa Rd, Hamburg, PA 19526For SaleMLS ID #PABK2077288, Sue Bernhard, Realty One Group Exclusive. Bright MLS
- $315,0004 bd2 ba3.4k sqft187 Maidencreek Rd, Fleetwood, PA 19522For SaleMLS ID #PABK2076956, Allen Gehringer, Century 21 Gold. Bright MLS
- $489,9004 bd3 ba3.1k sqft8138 Pheasant Run, Fogelsville, PA 18051For SaleMLS ID #782983, Keith T. Otto, Century 21 Pinnacle. GLVR
- $459,9004 bd2 ba2.7k sqft15179 Kutztown Rd, Kutztown, PA 19530For SaleMLS ID #PABK2074210, Craig Reinert, Keller Williams Platinum Realty - Wyomissing. Bright MLS
- $492,5004 bd3 ba2.8k sqft1004 Helm Ln, Reading, PA 19605For SaleMLS ID #PABK2076532, Matthew Gantkowski, RE/MAX Of Reading. Bright MLS
- $475,0003 bd3 ba2.4k sqft46 Mill Dr, Tamaqua, PA 18252For SaleMLS ID #782371, Camille Yamrich, EXP Realty LLC. GLVR
- $480,0004 bd2 ba3.2k sqft406 Noble St, Kutztown, PA 19530For SaleMLS ID #PABK2071140, Carolyn Ilg, BHHS Homesale Realty- Reading Berks. Bright MLS
- $489,9004 bd3 ba3k sqft108 Dogwood Dr, Bernville, PA 19506For SaleMLS ID #PABK2075918, Nancy Marchese, Keller Williams Realty Group. Bright MLS
- $574,9004 bd3 ba3k sqft115 Holly Rd, Orwigsburg, PA 17961For SaleMLS ID #PASK2028570, Eric Rothenberger, Better Homes and Gardens Real Estate Valley Partners. Bright MLS
- $551,9004 bd3 ba3.2k sqft602 Seem Dr, Kutztown, PA 19530New ConstructionMLS ID #PABK2062870, Craig Reinert, Keller Williams Platinum Realty - Wyomissing. Bright MLS
- $469,0004 bd3 ba2.3k sqft374 Fisher Dam Rd, Hamburg, PA 19526For SaleMLS ID #PABK2073282, Kim Shannon, Iron Valley Real Estate of Berks. Bright MLS
- $598,0004 bd4 ba2.9k sqft261 Sittler Valley Rd, Kutztown, PA 19530For SaleMLS ID #PABK2067394, Craig Reinert, Keller Williams Platinum Realty - Wyomissing. Bright MLS
- $450,0003 bd3 ba3k sqft260 Schweitz Rd, Fleetwood, PA 19522For Sale By Owner
- $--4 bd2 ba2k sqft306 Faith Dr, Blandon, PA 19510AuctionServiceLink Auction
- $395,9004 bd4 ba2.8k sqft741 E Second Mountain Rd, Orwigsburg, PA 17961For Sale By Owner
