Welcome home to your large brick paver patio, and fire pit with a large rear yard ready for your future outdoor entertaining. I also need to mention as you enter the home from the rear patio you enter to a large eat-in kitchen with island and lots of cabinetry. The kitchen is open to the family room and the staircase leading upstairs, but there is also a formal dining room and formal living room off of the opposite side of the kitchen. As you go upstairs, you will find the second floor laundry. The main bedroom with its private bathroom w/ a double sink along with three additional bedrooms and a brand new walk-in tiled shower that was just installed literally months ago. The house has a two car garage accessed from the inside of the home and a full basement with concrete poured walls, natural gas heating and central AC. This property is located on the outskirts of town but yet within the borough limits with public water and sewer. Make your appointment today to view this beautiful home in Brandywine Schools.
Pending
$469,900
409 E Penn St, Topton, PA 19562
4beds
1,944sqft
Single Family Residence
Built in 2004
0.66 Acres Lot
$471,100 Zestimate®
$242/sqft
$-- HOA
What's special
Fire pitSecond floor laundryLarge rear yardLarge brick paver patioFormal dining roomLots of cabinetry
- 62 days
- 35
- 0
Zillow last checked:
Listing updated:
Listed by:
Craig Reinert 610-207-5467,
Keller Williams Platinum Realty - Wyomissing 6108981441
Source: Bright MLS,MLS#: PABK2077074
Facts & features
Interior
Bedrooms & bathrooms
- Bedrooms: 4
- Bathrooms: 3
- Full bathrooms: 2
- 1/2 bathrooms: 1
- Main level bathrooms: 1
Rooms
- Room types: Living Room, Dining Room, Primary Bedroom, Bedroom 2, Bedroom 3, Kitchen, Family Room, Bedroom 1
Primary bedroom
- Level: Upper
- Area: 156 Square Feet
- Dimensions: 13 X 12
Bedroom 1
- Level: Upper
- Area: 121 Square Feet
- Dimensions: 11 X 11
Bedroom 2
- Level: Upper
- Area: 130 Square Feet
- Dimensions: 13 X 10
Bedroom 3
- Level: Upper
- Area: 144 Square Feet
- Dimensions: 12 X 12
Dining room
- Level: Main
- Area: 143 Square Feet
- Dimensions: 13 X 11
Family room
- Level: Main
- Area: 247 Square Feet
- Dimensions: 19 X 13
Kitchen
- Features: Kitchen - Gas Cooking
- Level: Main
- Area: 234 Square Feet
- Dimensions: 18 X 13
Living room
- Level: Main
- Area: 187 Square Feet
- Dimensions: 17 X 11
Heating
- Forced Air, Natural Gas
Cooling
- Central Air, Electric
Appliances
- Included: Dishwasher, Refrigerator, Cooktop, Electric Water Heater
- Laundry: Upper Level, Washer/Dryer Hookups Only
Features
- Bathroom - Tub Shower, Bathroom - Walk-In Shower, Ceiling Fan(s), Central Vacuum, Combination Dining/Living, Dining Area, Family Room Off Kitchen, Open Floorplan, Formal/Separate Dining Room, Eat-in Kitchen, Kitchen - Country, Kitchen - Table Space, Kitchen Island, Pantry, Walk-In Closet(s), Other
- Flooring: Carpet, Ceramic Tile, Hardwood
- Windows: Window Treatments
- Basement: Full,Interior Entry,Exterior Entry,Concrete,Windows
- Has fireplace: No
Interior area
- Total structure area: 1,944
- Total interior livable area: 1,944 sqft
- Finished area above ground: 1,944
- Finished area below ground: 0
Property
Parking
- Total spaces: 4
- Parking features: Garage Faces Side, Garage Door Opener, Built In, Inside Entrance, Oversized, Driveway, Attached, On Street
- Attached garage spaces: 2
- Uncovered spaces: 2
Accessibility
- Accessibility features: None
Features
- Levels: Two
- Stories: 2
- Exterior features: Sidewalks, Lighting, Flood Lights, Street Lights
- Pool features: None
Lot
- Size: 0.66 Acres
Details
- Additional structures: Above Grade, Below Grade
- Parcel number: 85547313137164
- Zoning: RES
- Special conditions: Standard
Construction
Type & style
- Home type: SingleFamily
- Architectural style: Traditional,Colonial
- Property subtype: Single Family Residence
Materials
- Blown-In Insulation, Batts Insulation, Vinyl Siding, Stone, Concrete
- Foundation: Concrete Perimeter
- Roof: Architectural Shingle
Condition
- Very Good
- New construction: No
- Year built: 2004
Utilities & green energy
- Electric: 200+ Amp Service, Circuit Breakers
- Sewer: Public Sewer
- Water: Public
Community & HOA
Community
- Subdivision: Topton Meadows
HOA
- Has HOA: No
Location
- Region: Topton
- Municipality: TOPTON BORO
Financial & listing details
- Price per square foot: $242/sqft
- Tax assessed value: $172,200
- Annual tax amount: $9,069
- Date on market: 8/21/2026
- Listing agreement: Exclusive Right To Sell
- Listing terms: Conventional,VA Loan,FHA 203(b),USDA Loan
- Inclusions: All Appliances, Some Personal Property May Be Offered For Sale
- Exclusions: Hot Tub And Other Items Will Be For Sale. Fireplace Below Tv In Family Room Is Furniture The Sellers Are Taking With Them. List Being Created By The Seller For This Homes Future Owner.
- Ownership: Fee Simple
Estimated market value
$471,100
$448,000 - $495,000
$2,516/mo
Price history
| Date | Event | Price |
|---|---|---|
| 8/27/2026 | Pending sale | $469,900$242/sqft |
Source:  Bright MLS #PABK2077074 Report a problem Bright MLS #PABK2077074 Report a problem | ||
| 8/26/2026 | Listing removed | $469,900$242/sqft |
Source: Bright MLS #PABK2077074 Report a problem | ||
| 8/21/2026 | Listed for sale | $469,900+118.6%$242/sqft |
Source: Bright MLS #PABK2077074 Report a problem | ||
| 12/21/2015 | Sold | $215,000-2.2%$111/sqft |
Source:  GLVR #497208 Report a problem GLVR #497208 Report a problem | ||
| 11/2/2015 | Price change | $219,900-2.2%$113/sqft |
Source: Frederick Group/The #497208 Report a problem | ||
| 6/4/2015 | Listed for sale | $224,900+4.7%$116/sqft |
Source: The Frederick Group #6586544 Report a problem | ||
| 9/1/2004 | Sold | $214,900$111/sqft |
Source: Public Record Report a problem | ||
Public tax history
| Year | Property taxes | Tax assessment |
|---|---|---|
| 2025 | $9,194 +1% | $172,200 |
| 2024 | $9,106 +4.4% | $172,200 |
| 2023 | $8,724 +2.1% | $172,200 |
| 2022 | $8,546 +0.7% | $172,200 |
| 2021 | $8,487 +0.7% | $172,200 |
| 2020 | $8,429 +3.2% | $172,200 |
| 2019 | $8,171 +1% | $172,200 |
| 2018 | $8,092 +2.8% | $172,200 |
| 2017 | $7,873 +252.9% | $172,200 |
| 2016 | $2,231 | $172,200 |
| 2015 | $2,231 | $172,200 |
| 2014 | -- | $172,200 |
| 2013 | -- | $172,200 |
| 2012 | -- | $172,200 |
| 2011 | -- | $172,200 |
| 2010 | -- | $172,200 |
| 2009 | -- | $172,200 |
| 2008 | -- | $172,200 |
| 2007 | -- | $172,200 |
| 2006 | -- | $172,200 -19.2% |
| 2005 | -- | $213,200 +552% |
| 2004 | -- | $32,700 |
| 2003 | -- | $32,700 |
Find assessor info on the county website
Monthly payment
Est. payment
Payment breakdown
Explore the cost of this home by adjusting the details. Changes won't be saved.Climate risks
Neighborhood: 19562
Nearby schools
Schools provided by the listing agent
- District: Brandywine Heights Area
Source: Bright MLS. This data may not be complete. We recommend contacting the local school district to confirm school assignments for this home.

Similar homes
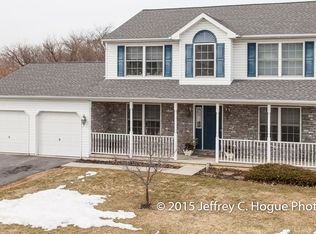
- $499,9004 bd3 ba2.6k sqft5848 Kernsville Rd, Orefield, PA 18069For Sale
 MLS ID #PALH2017224, Pam L Pfennig, BHHS Homesale Realty- Reading Berks. Bright MLS
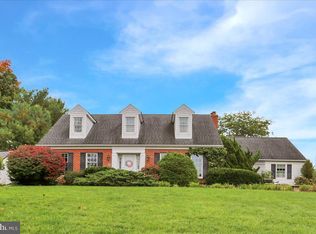
 - $494,9004 bd3 ba2.4k sqft422 Noble St, Kutztown, PA 19530For Sale
 MLS ID #PABK2072344, Jose Espinal Gil, Realty One Group Alliance. Bright MLS
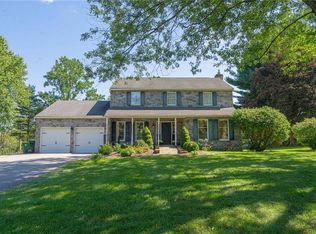
 - $550,0004 bd2 ba2.1k sqft8357 Winchester Ln, Alburtis, PA 18011For Sale
 MLS ID #784482, Brenda Fortna, RE/MAX Real Estate. GLVR
 - $472,5004 bd3 ba2.1k sqft63 Lark Ln, Gilbertsville, PA 19525For Sale
 MLS ID #PAMC2195868, Mark Kunze, Keller Williams Realty Group. Bright MLS
 - $499,0004 bd3 ba2.6k sqft24 Pickwick Pl, Reading, PA 19606For SaleMLS ID #PABK2079696, Mary Brickner, RE/MAX Of Reading. Bright MLS
- $469,9004 bd3 ba2.7k sqft606 Maplewood Dr, Douglassville, PA 19518For SaleMLS ID #PABK2078986, Missy Miezitis, Iron Valley Real Estate Legacy. Bright MLS
- $474,9004 bd2 ba1.6k sqft2016 Adams Rd, East Greenville, PA 18041For SaleMLS ID #PAMC2188354, Anthony Noland, Iron Valley Real Estate Legacy. Bright MLS
- $515,0003 bd2 ba1.2k sqft31 Martin Ave, Gilbertsville, PA 19525For SaleMLS ID #PAMC2196860, Dianne Beck, Keller Williams Platinum Realty - Wyomissing. Bright MLS
- $474,9004 bd4 ba2.4k sqft1501 Aspen Dr, Pottstown, PA 19464For SaleMLS ID #PAMC2197014, Steve Hull, RE/MAX One Realty. Bright MLS
- $439,9003 bd3 ba1.7k sqft308 Hampton Cir, Gilbertsville, PA 19525For SaleMLS ID #PAMC2196766, Kimberly Berret, Keller Williams Realty Group. Bright MLS
- $400,0003 bd3 ba2k sqft1861 Tower Rd, Mohrsville, PA 19541AuctionMLS ID #PABK2079766, Keith Snyder, Kingsway Realty - Ephrata. Bright MLS
- $450,0003 bd2 ba1.7k sqft222 Yocom Rd, Douglassville, PA 19518For SaleMLS ID #PABK2077092, Dave Hinkel, Coldwell Banker Realty. Bright MLS
- $509,9994 bd3 ba2.5k sqft7458 S Main St, Coopersburg, PA 18036For SaleMLS ID #PALH2015480, William Holder, Real Broker, LLC. Bright MLS
- $675,0004 bd3 ba2.8k sqft12 Stony Ridge Dr, Mertztown, PA 19539For SaleMLS ID #PABK2077886, Vanessa Doaty, Keller Williams Realty Group. Bright MLS
- $420,0004 bd3 ba1.9k sqft296 Elm St, Hamburg, PA 19526For SaleMLS ID #PABK2078786, Lacey Pennypacker, BHHS Homesale Realty- Reading Berks. Bright MLS
- $420,0003 bd3 ba2.3k sqft3 S 6th Ct, Hamburg, PA 19526For SaleMLS ID #PABK2079154, Mark Shanaman, RE/MAX Of Reading. Bright MLS
- $490,0003 bd3 ba2.3k sqft616 Jennifer Ln, Gilbertsville, PA 19525For SaleMLS ID #PAMC2195634, Kyle McKnett, Long & Foster Real Estate, Inc.. Bright MLS
