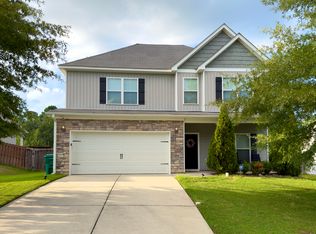
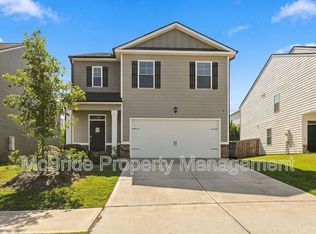
Welcome to 302 Clover Park Lane, a spacious 4 bedroom, 2.5 bath home offering approximately 2,800 square feet in The Estates at Deer Hollow. The thoughtfully designed floor plan features a formal dining room, a comfortable great room with a fireplace, well appointed kitchen with granite countertops, stainless steel appliances, a center island, pantry and abundant cabinet space.
Hardwood flooring enhances the main living areas, while the upstairs owner's suite offers a sitting area, garden tub, separate shower and generous closet space. Additional highlights include a 3 car garage, covered front porch, rear porch, fenced yard, and access to neighborhood amenities. Conveniently located near shopping, dining, major roadways, and Fort Gordon. Schedule your private tour today and discover everything this Grovetown rental has to offer. Rental criteria and application requirements apply.
House for rent
Singlefamily
Available now
Air conditioner, central air
Dryer hookup laundry
2 Attached garage spaces parking
Electric, fireplace, forced air
What's special
Fenced yardRear porchCenter islandCovered front porchStainless steel appliancesGenerous closet spaceSeparate shower
- 26 days |
- -- |
- -- |
Zillow last checked:
Listing updated:
Travel times

Let’s turn your rent into credit progress
Build credit history with every on-time payment and get credit for the payment you’re already making.
Facts & features
Interior
Bedrooms & bathrooms
- Bedrooms: 4
- Bathrooms: 3
- Full bathrooms: 2
- 1/2 bathrooms: 1
Rooms
- Room types: Basement, Bedroom 2, Bedroom 3, Breakfast Nook, Dining Room, Great Room, Laundry, Master Bedroom
Heating
- Electric, Fireplace, Forced Air
Cooling
- Air Conditioner, Central Air
Appliances
- Included: Built-In Electric Oven, Dishwasher, Microwave Oven, Refrigerator, Stove
- Laundry: Dryer Hookup, Hookup - Dryer, Hookups, Laundry Room, Washer Hookup
Features
- Blinds/Shades, Ceiling Fan(s), Eat-in Kitchen, Entrance Foyer, Kitchen Island, Tray Ceiling(s), Walk-In Closet(s), Walk-in Closet(s), Walk-in Shower, Wash/Dry Connect
- Flooring: Hardwood
- Has basement: Yes
Interior area
- Total interior livable area: 3,200 sqft
Property
Parking
- Total spaces: 2
- Parking features: Attached, Garage
- Has attached garage: Yes
- Details: Contact manager
Features
- Exterior features: Blinds/Shades, Entrance Foyer, Irrigation System, Playground, Trail(s), Walk-In Shower, Wash/Dry Connect
Lot
- Features: Corner Lot
Details
- Additional structures: Garage(s)
- Parcel number: 052864
Construction
Type & style
- Home type: SingleFamily
- Property subtype: SingleFamily
Condition
- Year built: 2017
Community & HOA
Community
- Features: Playground, Street Lights
Location
- Region: Grovetown
Financial & listing details
- Lease term: Contact For Details
Nearby apartments for rent

Price history
| Date | Event | Price |
|---|---|---|
| 9/6/2026 | Listed for rent | $2,750$1/sqft |
Source: Hive MLS #100601819 Report a problem | ||
| 9/5/2023 | Sold | $376,500+0.4%$118/sqft |
Source:  Hive MLS #98176901 Report a problem Hive MLS #98176901 Report a problem | ||
| 7/26/2023 | Pending sale | $375,000$117/sqft |
Source:  REALTORS® of Greater Augusta #516493 Report a problem REALTORS® of Greater Augusta #516493 Report a problem | ||
| 7/3/2023 | Price change | $375,000-1.1%$117/sqft |
Source: REALTORS® of Greater Augusta #516493 Report a problem | ||
| 6/6/2023 | Listed for sale | $379,000+36.8%$118/sqft |
Source: REALTORS® of Greater Augusta #516493 Report a problem | ||
| 7/13/2017 | Sold | $277,000+502.2%$87/sqft |
Source: Hive MLS #98064936 Report a problem | ||
| 3/21/2017 | Sold | $46,000$14/sqft |
Source: Public Record Report a problem | ||