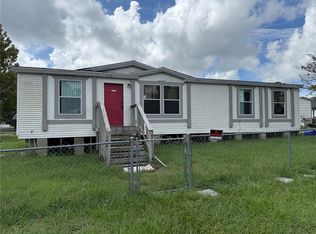
Under contract-accepting backup offers. Check out this well-maintained 4-bedroom, 2-bath home featuring a desirable split floor plan, built in 2002 and situated on a spacious half acre fully fenced lot. The home offers vinyl plank flooring throughout, providing a modern look and easy maintenance. The roof was replaced just 3 years ago adding peace of mind for the next owner. The property is on septic, offering lower utility costs. Enjoy plenty of outdoor space for pets, entertaining, or future additions. Conveniently located close to public transportation, shopping, dining, and everyday amenities, this home offers both space and accessibility. A great opportunity for homeowners or investors alike.
Accepting backups
$215,000
302 DONALD LANE, WINTER HAVEN, FL 33880
4beds
1,512sqft
Manufactured Home, Single Family Residence
Built in 2002
0.53 Acres Lot
$210,000 Zestimate®
$142/sqft
$-- HOA
What's special
Desirable split floor planVinyl plank flooring throughout
- 286 days
- 16
- 0
Zillow last checked:
Listing updated:
Listed by:
Katherine Montana - De Jesus 863-508-3000,
KELLER WILLIAMS REALTY SMART 1 863-508-3000
Source: Stellar MLS,MLS#: P4937306 Originating MLS: East Polk
Originating MLS: East Polk
Facts & features
Interior
Bedrooms & bathrooms
- Bedrooms: 4
- Bathrooms: 2
- Full bathrooms: 2
Rooms
- Room types: Utility Room
Primary bedroom
- Features: Ceiling Fan(s), Walk-In Closet(s)
- Level: First
- Area: 182 Square Feet
- Dimensions: 13x14
Bedroom 2
- Features: Ceiling Fan(s), Built-in Closet
- Level: First
- Area: 130 Square Feet
- Dimensions: 13x10
Bedroom 3
- Features: Built-in Closet
- Level: First
- Area: 104 Square Feet
- Dimensions: 8x13
Bedroom 4
- Features: Ceiling Fan(s), Built-in Closet
- Level: First
- Area: 228 Square Feet
- Dimensions: 12x19
Primary bathroom
- Level: First
- Area: 98 Square Feet
- Dimensions: 14x7
Bathroom 2
- Features: Tub With Shower
- Level: First
- Area: 40 Square Feet
- Dimensions: 8x5
Dining room
- Level: First
- Area: 117 Square Feet
- Dimensions: 13x9
Kitchen
- Level: First
- Area: 156 Square Feet
- Dimensions: 12x13
Laundry
- Level: First
- Area: 50 Square Feet
- Dimensions: 10x5
Living room
- Features: Ceiling Fan(s)
- Level: First
- Area: 208 Square Feet
- Dimensions: 13x16
Heating
- Central
Cooling
- Central Air
Appliances
- Included: Electric Water Heater, Range, Refrigerator
- Laundry: Electric Dryer Hookup, Inside, Laundry Room, Washer Hookup
Features
- Ceiling Fan(s), Split Bedroom, Thermostat, Vaulted Ceiling(s), Walk-In Closet(s)
- Flooring: Laminate
- Has fireplace: No
- Common walls with other units/homes: Corner Unit
Interior area
- Total structure area: 1,512
- Total interior livable area: 1,512 sqft
Video & virtual tour
Property
Features
- Levels: One
- Stories: 1
- Patio & porch: Front Porch
- Exterior features: Private Mailbox
- Fencing: Chain Link
- Has view: Yes
- View description: Trees/Woods
Lot
- Size: 0.53 Acres
- Dimensions: 75 x 175
- Features: Corner Lot, In County, Street Dead-End
- Residential vegetation: Trees/Landscaped
Details
- Additional structures: Shed(s)
- Parcel number: 252828354773000010
- Special conditions: None
Construction
Type & style
- Home type: MobileManufactured
- Architectural style: Florida
- Property subtype: Manufactured Home, Single Family Residence
Materials
- Vinyl Siding
- Foundation: Crawlspace
- Roof: Shingle
Condition
- Completed
- New construction: No
- Year built: 2002
Utilities & green energy
- Sewer: Septic Tank
- Water: Public
- Utilities for property: Cable Available, Electricity Connected, Water Connected
Community & HOA
Community
- Security: Smoke Detector(s)
- Pet fee: $0 monthly
- Subdivision: TANAMORA
HOA
- Has HOA: No
Location
- Region: Winter Haven
Financial & listing details
- Price per square foot: $142/sqft
- Tax assessed value: $203,120
- Annual tax amount: $3,112
- Date on market: 12/17/2025
- Cumulative days on market: 86 days
- Listing terms: Cash,Conventional,FHA
- Ownership: Fee Simple
- Total actual rent: 21600
- Electric utility on property: Yes
- Road surface type: Paved
- Body type: Double Wide
Estimated market value
$210,000
$200,000 - $221,000
Not available
Price history
| Date | Event | Price |
|---|---|---|
| 8/11/2026 | Listed for sale | $215,000$142/sqft |
Source:  Stellar MLS #P4937306 Report a problem Stellar MLS #P4937306 Report a problem | ||
| 7/8/2026 | Contingent | $215,000$142/sqft |
Source: Stellar MLS #P4937306 Report a problem | ||
| 2/13/2026 | Pending sale | $215,000$142/sqft |
Source: Stellar MLS #P4937306 Report a problem | ||
| 12/17/2025 | Listed for sale | $215,000+48.3%$142/sqft |
Source: Stellar MLS #P4937306 Report a problem | ||
| 3/22/2023 | Sold | $145,000-6.5%$96/sqft |
Source: Public Record Report a problem | ||
| 3/2/2023 | Pending sale | $155,000$103/sqft |
Source: Stellar MLS #L4935699 Report a problem | ||
| 3/2/2023 | Listed for sale | $155,000-3.1%$103/sqft |
Source: Stellar MLS #L4935699 Report a problem | ||
| 2/20/2023 | Listing removed | -- |
Source: Stellar MLS #L4934799 Report a problem | ||
| 2/13/2023 | Price change | $160,000-5.8%$106/sqft |
Source: Stellar MLS #L4934799 Report a problem | ||
| 2/4/2023 | Listed for sale | $169,900$112/sqft |
Source: Stellar MLS #L4934799 Report a problem | ||
| 1/28/2023 | Pending sale | $169,900$112/sqft |
Source: Stellar MLS #L4934799 Report a problem | ||
| 1/21/2023 | Listed for sale | $169,900+464.5%$112/sqft |
Source: Stellar MLS #L4934799 Report a problem | ||
| 4/30/2010 | Sold | $30,100+7.5%$20/sqft |
Source: Public Record Report a problem | ||
| 3/21/2010 | Listed for sale | $28,000+112.1%$19/sqft |
Source: foreclosure.com Report a problem | ||
| 5/8/1996 | Sold | $13,200$9/sqft |
Source: Public Record Report a problem | ||
Public tax history
| Year | Property taxes | Tax assessment |
|---|---|---|
| 2025 | $2,626 +7.2% | $203,120 +7.4% |
| 2024 | $2,449 +39.7% | $189,189 +86% |
| 2023 | $1,753 +18% | $101,696 +10% |
| 2022 | $1,486 +27.6% | $92,451 +10% |
| 2021 | $1,164 +8.2% | $84,046 +9.2% |
| 2020 | $1,076 -0.2% | $76,989 +2.9% |
| 2019 | $1,078 -28.3% | $74,855 +7.3% |
| 2018 | $1,503 +6.3% | $69,746 +12.1% |
| 2017 | $1,414 +68.8% | $62,244 +10% |
| 2016 | $838 +7.5% | $56,585 +10% |
| 2015 | $779 +31.4% | $51,441 +18.4% |
| 2014 | $593 +114.4% | $43,463 +1.5% |
| 2013 | $277 +5.2% | $42,821 +1.7% |
| 2012 | $263 -37.6% | $42,105 -22.4% |
| 2011 | $422 -56.5% | $54,248 -11.3% |
| 2010 | $970 -25.2% | $61,147 -20.5% |
| 2009 | $1,297 -8.8% | $76,884 -15.1% |
| 2008 | $1,421 | $90,516 |
| 2007 | -- | -- |
| 2006 | $727 | -- |
| 2005 | -- | -- |
| 2004 | $625 +3.2% | -- |
| 2003 | $605 -13.5% | $61,318 -7.1% |
| 2002 | $700 +63.2% | $66,000 +162.7% |
| 2001 | $429 | $25,120 |
Find assessor info on the county website
Monthly payment
Climate risks
Neighborhood: 33880
Nearby schools
Schools provided by the listing agent
- Elementary: Clarence Boswell Elem
- Middle: Stambaugh Middle
- High: Auburndale High School
Source: Stellar MLS. This data may not be complete. We recommend contacting the local school district to confirm school assignments for this home.
Similar homes
- $212,5003 bd2 ba1.1k sqft119 DAISY AVENUE, AUBURNDALE, FL 33823For Sale
 MLS ID #L4961501, Rose Cayson, LA ROSA REALTY PRESTIGE. Stellar MLS
 - $199,0003 bd2 ba1k sqft134 LICHTENWALTER ROAD, WINTER HAVEN, FL 33880For Sale
 MLS ID #TB8550554, Nicki Salas Fuentes, ELEVE REAL ESTATE LLC. Stellar MLS
 - $219,9003 bd2 ba1.5k sqft4119 SE LEMON AVENUE, HIGHLAND CITY, FL 33846For Sale
 MLS ID #L4964865, Cassie Miller, REMAX EXPERTS. Stellar MLS
 - $210,0005 bd2 ba1.7k sqft1605 36TH STREET NW, WINTER HAVEN, FL 33881For Sale
 MLS ID #O6418690, Martineau Dimanche, INTELLIGENCE CHOICE REALTY LLC. Stellar MLS
 - $250,0004 bd3 ba1.6k sqft317 AVENUE G SE, WINTER HAVEN, FL 33880For SaleMLS ID #O6406631, Paola Arias, MBA REALTY GROUP, INC. Stellar MLS
- $245,0004 bd2 ba1.8k sqft103 DAVIS STREET, AUBURNDALE, FL 33823For SaleMLS ID #L4960131, Eleni McLean, XCELLENCE. Stellar MLS
- $220,0002 bd2 ba1.6k sqft6600 SCENIC POINT DRIVE SE, WINTER HAVEN, FL 33884For SaleMLS ID #L4964588, Anita Lowe, LOCKHART & ASSOCIATES INC. Stellar MLS
- $210,0003 bd2 ba1.6k sqft4817 ROLLINGLEN LOOP W, LAKELAND, FL 33810For SaleMLS ID #P4938484, Krystal Maddox, DALTON WADE INC. Stellar MLS
- $226,0002 bd2 ba1.4k sqft425 ORANGE BOULEVARD, POLK CITY, FL 33868For SaleMLS ID #P4939530, Terry Johnson, C BUDDY JOHNSON REALTY, LLC. Stellar MLS
- $270,0003 bd2 ba1.2k sqft2974 BRENDA LANE, AUBURNDALE, FL 33823For SaleMLS ID #O6397139, Drazen Kljucevic, CHARLES RUTENBERG REALTY ORLANDO. Stellar MLS
- $259,9903 bd2 ba1.6k sqft3661 QUEENS COVE BOULEVARD, WINTER HAVEN, FL 33880For SaleMLS ID #S5146164, Julio Portillo Castro, AGENT TRUST REALTY CORPORATION. Stellar MLS
- $237,5003 bd2 ba1.6k sqft3509 LISA LANE, LAKELAND, FL 33801For SaleMLS ID #A4652880, Arno Isaian, REALTY ONE GROUP SUNSHINE. Stellar MLS
- $220,0002 bd2 ba1.4k sqft4995 MOUNT OLIVE SHORES DRIVE, POLK CITY, FL 33868For SaleMLS ID #P4936230, Ed Fahner, COLDWELL BANKER REALTY. Stellar MLS
- $239,0003 bd2 ba1.6k sqft108 EARL AVENUE, AUBURNDALE, FL 33823For SaleMLS ID #C7525194, Anthony Masso, LAMAR PROPERTIES, INC.. Stellar MLS
- $250,0004 bd2 ba2k sqft4126 W BELLA VISTA STREET, LAKELAND, FL 33810For SaleMLS ID #A4677751, Jackie Oneal, EXP REALTY LLC. Stellar MLS
- $229,0003 bd2 ba1k sqft4008 PINE LANE, HAINES CITY, FL 33844For SaleMLS ID #TB8497507, Laura Pope, ORCHID REALTY TEAM INC. Stellar MLS
- $200,0003 bd2 ba1.1k sqft3210 ROY BURT ROAD, LAKELAND, FL 33810AuctionMLS ID #TB8543600, Terry Dow Harris, VYLLA HOME. Stellar MLS
- $198,9993 bd2 ba924 sqft4015 SHADY OAK DRIVE E, LAKELAND, FL 33809For SaleMLS ID #O6436961, Marisela Barazarte Moron, LA ROSA REALTY PREMIER LLC. Stellar MLS
- $225,0003 bd2 ba1.6k sqft1406 MEADOW DRIVE NE, WINTER HAVEN, FL 33881For SaleMLS ID #P4938800, Twanna Dewdney, LA ROSA REALTY PRESTIGE. Stellar MLS
