Discover 302 Jefferson St., a remodeled 2-bedroom, 1-bathroom home for sale near downtown Elizabethtown, Kentucky. Located in Hardin County, this home combines hardwood flooring, updated features, and flexible living space. Improvements include a new roof, new siding, a new electrical panel, fresh paint, and new back and patio doors. A large bonus room offers space for a family room, game room, or hobby area, while the full unfinished basement provides additional storage space. Searching for a home near downtown Elizabethtown with two bedrooms, hardwood floors, and an unfinished basement? Explore the updates and versatile layout at 302 Jefferson St.
For sale
Price cut: $5K (11/17)
$234,900
302 Jefferson St, Elizabethtown, KY 42701
2beds
1,274sqft
Single Family Residence
Built in 1951
6,534 Square Feet Lot
$228,500 Zestimate®
$184/sqft
$-- HOA
What's special
Updated featuresNew sidingFresh paintNew roofFlexible living spaceHardwood flooring
- 28 days
- 378
- 38
Zillow last checked:
Listing updated:
Listed by:
Jayme S Burden 270-769-8359,
United Real Estate Louisville
Source: RASK,MLS#: RA20266276
Facts & features
Interior
Bedrooms & bathrooms
- Bedrooms: 2
- Bathrooms: 1
- Full bathrooms: 1
- Main level bathrooms: 1
- Main level bedrooms: 2
Primary bedroom
- Level: Main
Bedroom 2
- Level: Main
Primary bathroom
- Level: Main
Bathroom
- Features: Tub/Shower Combo
Dining room
- Level: Main
Family room
- Level: Main
Kitchen
- Level: Main
Living room
- Level: Main
Basement
- Area: 1274
Heating
- Central, Electric
Cooling
- Central Air
Appliances
- Included: Dishwasher, Microwave, Range/Oven, Refrigerator, Electric Water Heater
- Laundry: Laundry Room
Features
- Ceiling Fan(s), Eat-in Kitchen
- Flooring: Hardwood, Tile
- Basement: Full,Unfinished
- Has fireplace: Yes
- Fireplace features: Insert
Interior area
- Total structure area: 1,274
- Total interior livable area: 1,274 sqft
Property
Parking
- Parking features: None
Accessibility
- Accessibility features: 1st Floor Bathroom
Features
- Patio & porch: Deck, Patio
- Fencing: None
Lot
- Size: 6,534 Square Feet
- Features: Cleared
Details
- Parcel number: 2202008060
Construction
Type & style
- Home type: SingleFamily
- Architectural style: Ranch
- Property subtype: Single Family Residence
Materials
- Vinyl Siding
- Foundation: Concrete Perimeter
- Roof: Shingle
Condition
- New Construction
- New construction: No
- Year built: 1951
Utilities & green energy
- Sewer: Public Sewer
- Water: Public
Community & HOA
Community
- Subdivision: Scruggs Flatt
Location
- Region: Elizabethtown
Financial & listing details
- Price per square foot: $184/sqft
- Tax assessed value: $101,200
- Annual tax amount: $1,300
- Price range: $234.9K - $234.9K
- Date on market: 10/20/2026
Estimated market value
$228,500
$217,000 - $240,000
$1,396/mo
Price history
| Date | Event | Price |
|---|---|---|
| 11/17/2026 | Price change | $234,900-2.1%$184/sqft |
Source:  HKMLS #HK2604379 Report a problem | ||
| 10/20/2026 | Listed for sale | $239,900+242.7%$188/sqft |
Source: HKMLS #HK2604379 Report a problem | ||
| 12/10/2015 | Sold | $70,000-9.9%$55/sqft |
Source: Agent Provided Report a problem | ||
| 11/8/2015 | Listed for sale | $77,700+41.3%$61/sqft |
Source: HARDINHOMES.COM #10031134 Report a problem | ||
| 11/8/2015 | Listing removed | $535 |
Source: Owner Report a problem | ||
| 10/26/2015 | Listed for rent | $535-4.3% |
Source: Owner Report a problem | ||
| 7/2/2014 | Listing removed | $559 |
Source: Chad Jones Report a problem | ||
| 6/30/2014 | Sold | $55,000-21.4%$43/sqft |
Source: Agent Provided Report a problem | ||
| 5/30/2014 | Listed for rent | $559 |
Source: Owner Report a problem | ||
| 4/10/2014 | Price change | $70,000-6.7%$55/sqft |
Source: RE/MAX Executive Group Inc #10022705 Report a problem | ||
| 1/11/2014 | Listed for sale | $75,000$59/sqft |
Source: RE/MAX Executive Group, Inc. #10022705 Report a problem | ||
Public tax history
| Year | Property taxes | Tax assessment |
|---|---|---|
| 2025 | $1,300 +38.4% | $101,200 |
| 2024 | $940 | $101,200 |
| 2023 | $940 | $101,200 +44.6% |
| 2022 | $940 | $70,000 |
| 2021 | $940 | $70,000 |
| 2020 | -- | $70,000 |
| 2019 | -- | $70,000 |
| 2018 | $81 | $70,000 |
| 2017 | $81 | $70,000 |
| 2016 | -- | $70,000 +49.3% |
| 2015 | -- | $46,900 -27.4% |
| 2012 | $641 | $64,600 +7.7% |
| 2010 | -- | $60,000 |
| 2009 | -- | $60,000 |
Find assessor info on the county website
Monthly payment
Est. payment
Payment breakdown
Explore the cost of this home by adjusting the details. Changes won't be saved.Climate risks
Neighborhood: 42701
Nearby schools
Schools provided by the listing agent
- Elementary: Morningside
- Middle: Talton K Stone
- High: Elizabethtown
Source: RASK. This data may not be complete. We recommend contacting the local school district to confirm school assignments for this home.
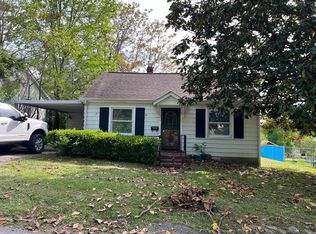

Similar homes
- $234,9003 bd2 ba1.2k sqft204 W Warfield St, Elizabethtown, KY 42701For Sale
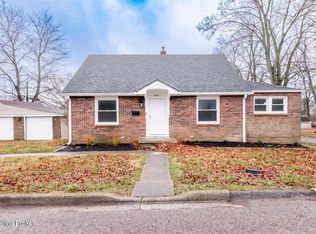 MLS ID #HK2603270, Lisa M Smith, Keller Williams Collective. HKMLS
- $219,9003 bd1 ba1.1k sqft2349 New Glendale Rd, Elizabethtown, KY 42701For Sale
 MLS ID #HK2604654, Hearth And Home Team, RE/MAX EXECUTIVE GROUP, INC.. HKMLS
- $229,9003 bd2 ba1.6k sqft125 S Maple St, Elizabethtown, KY 42701For Sale
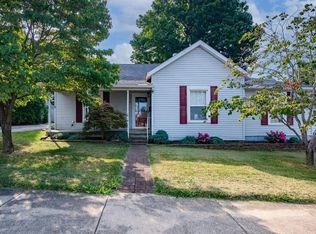 MLS ID #HK2603374, The Still Group Team, Olive + Oak Realty. HKMLS
- $229,0003 bd2 ba1.2k sqft605 Nicholas St, Elizabethtown, KY 42701For Sale
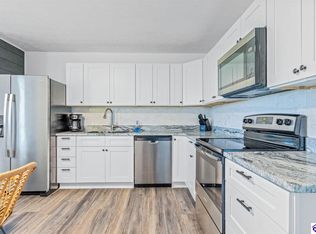 MLS ID #HK2603437, The Still Group Team, Olive + Oak Realty. HKMLS
- $220,0004 bd2 ba1.7k sqft201 Sycamore St, Elizabethtown, KY 42701For Sale
 MLS ID #1723836, Tonie Davenport, United Real Estate Louisville. Metro Search Inc. LLC DBA Apex MLS
- $225,0003 bd2 ba1.7k sqft221 Poplar Dr, Elizabethtown, KY 42701For SaleMLS ID #1723839, Irvin Lyons, RE/MAX Executive Group, Inc.. Metro Search Inc. LLC DBA Apex MLS
- $199,9003 bd2 ba1.2k sqft515 Churchill Ct, Elizabethtown, KY 42701For SaleMLS ID #1721090, Tracey Cecil-Simpson, Weichert Realtors Lawson Collective. Metro Search Inc. LLC DBA Apex MLS
- $220,9003 bd1 ba1.7k sqft102 Dixon Ave, Elizabethtown, KY 42701For SaleMLS ID #1729067, Willie Harden, Re/Max Five Star Properties. Metro Search Inc. LLC DBA Apex MLS
- $260,0002 bd2 ba1.4k sqft114 Tinted Cloud Cir, Elizabethtown, KY 42701For Sale
 MLS ID #SC48179, Elizabeth West, Legacy Property Group. South Central Kentucky AOR
- $199,9003 bd1 ba1.5k sqft407 Moninda Ln, Elizabethtown, KY 42701For SaleMLS ID #1720702, Virginia Lee Paine, Weichert Realtors Lawson Collective. Metro Search Inc. LLC DBA Apex MLS
- $254,9003 bd2 ba1.4k sqft6534 Valley Creek Rd, Elizabethtown, KY 42701For SaleMLS ID #1730754, Shawna Smith, Real Broker, LLC. Metro Search Inc. LLC DBA Apex MLS
