July SAVINGS, USDA Eligible! The Shelby A in Clearview offers stunning modern living with premium finishes throughout. This open-concept design features quartz countertops, staggered 36" cabinets, stainless steel appliances, and a spacious kitchen island perfect for entertaining. The primary suite boasts a large shower and dual sinks, while the convenient main-level bedroom with full bath provides flexible living options. Enjoy the covered patio overlooking your flat yard, plus the convenience of a 2-car garage and loft space for additional storage or recreation. Full side brick exterior adds lasting curb appeal and durability. Call today to schedule an appointment!
Pending
Price cut: $424 (7/21)
$334,900
302 Keller Dr, Hazel Green, AL 35750
4beds
2,450sqft
:
Get pre-qualified$2,126/mo
Single Family Residence
Built in ----
7,840 Square Feet Lot
$-- Zestimate®
$137/sqft
$15/mo HOA
What's special
Flat yardStunning modern livingPremium finishes throughoutOpen-concept designQuartz countertopsStainless steel appliances
- 154 days |
- 85 |
- 4 |
Zillow last checked:
Listing updated:
Listed by:
Malena Rojas-Quebrada 205-807-8408,
Davidson Homes LLC 4
Source: ValleyMLS,MLS#: 21911528
Facts & features
Interior
Bedrooms & bathrooms
- Bedrooms: 4
- Bathrooms: 3
- Full bathrooms: 3
Rooms
- Room types: Master Bedroom, Living Room, Bedroom 2, Bedroom 3, Kitchen, Bedroom 4, Master Bathroom
Primary bedroom
- Features: Carpet, Smooth Ceiling, Walk-In Closet(s)
- Level: Second
- Area: 224
- Dimensions: 14 x 16
Bedroom 2
- Level: Second
- Area: 144
- Dimensions: 12 x 12
Bedroom 3
- Level: Second
- Area: 144
- Dimensions: 12 x 12
Bedroom 4
- Level: First
- Area: 100
- Dimensions: 10 x 10
Primary bathroom
- Features: Double Vanity, Quartz
- Level: Second
Bathroom 1
- Features: Double Vanity, Quartz
- Level: Second
Kitchen
- Features: 9’ Ceiling, Kitchen Island, Pantry, Recessed Lighting, LVP, Quartz
- Level: First
- Area: 168
- Dimensions: 14 x 12
Living room
- Features: 9’ Ceiling, Recessed Lighting, Smooth Ceiling
- Level: First
- Area: 196
- Dimensions: 14 x 14
Heating
- Central 1, Electric
Cooling
- Central 1, Electric
Appliances
- Included: Range, Dishwasher, Microwave, Electric Water Heater
Features
- Open Floorplan, Central Vacuum
- Has basement: No
- Has fireplace: No
- Fireplace features: None
Interior area
- Total interior livable area: 2,450 sqft
Property
Parking
- Parking features: Garage-Two Car, Garage-Attached, Driveway-Concrete
Features
- Levels: Two
- Stories: 2
Lot
- Size: 7,840 Square Feet
- Dimensions: 60 x 130
Details
- Other equipment: Central Vacuum
Construction
Type & style
- Home type: SingleFamily
- Property subtype: Single Family Residence
Materials
- Foundation: Slab
Condition
- New Construction
- New construction: Yes
Details
- Builder name: DAVIDSON HOMES LLC
Utilities & green energy
- Sewer: Private Sewer
- Water: Public
Community & HOA
Community
- Subdivision: Clearview
HOA
- Has HOA: Yes
- Amenities included: Pool
- Services included: Community Pool (OA)
- HOA fee: $175 annually
- HOA name: Elite
Location
- Region: Hazel Green
Financial & listing details
- Price per square foot: $137/sqft
- Date on market: 3/6/2026
Estimated market value
Not available
Estimated sales range
Not available
$1,934/mo
Price history
| Date | Event | Price |
|---|---|---|
| 8/6/2026 | Pending sale | $334,900$137/sqft |
Source:  ValleyMLS #21911528 Report a problem ValleyMLS #21911528 Report a problem | ||
| 7/21/2026 | Price change | $334,900-0.1%$137/sqft |
Source: ValleyMLS #21911528 Report a problem | ||
| 3/6/2026 | Price change | $335,324+35.3%$137/sqft |
Source: ValleyMLS #21911528 Report a problem | ||
| 3/4/2026 | Listed for sale | $247,900$101/sqft |
Source:  Davidson Homes, Inc. Report a problem Davidson Homes, Inc. Report a problem | ||
| 1/24/2026 | Listing removed | $247,900$101/sqft |
Source: Davidson Homes, Inc. Report a problem | ||
| 11/19/2025 | Listed for sale | $247,900-0.8%$101/sqft |
Source: Davidson Homes, Inc. Report a problem | ||
| 5/29/2025 | Listing removed | $249,900$102/sqft |
Source: Davidson Homes, Inc. Report a problem | ||
| 3/21/2025 | Price change | $249,900-3.8%$102/sqft |
Source: Davidson Homes, Inc. Report a problem | ||
| 3/13/2025 | Price change | $259,900-28.8%$106/sqft |
Source: Davidson Homes, Inc. Report a problem | ||
| 11/14/2024 | Listed for sale | $364,900$149/sqft |
Source: Davidson Homes, Inc. Report a problem | ||
Public tax history
Tax history is unavailable.
Monthly payment
Est. payment
Payment breakdown
Explore the cost of this home by adjusting the details. Changes won't be saved.Climate risks
Neighborhood: 35750
Nearby schools
GreatSchools rating
- 6/10Hazel Green Elementary SchoolGrades: PK-5Distance: 1.1 mi
- 5/10Meridianville Middle SchoolGrades: 6-8Distance: 3.7 mi
- 8/10Hazel Green High SchoolGrades: 9-12Distance: 1 mi
Schools provided by the listing agent
- Elementary: Hazel Green
- Middle: Meridianville
- High: Hazel Green
Source: ValleyMLS. This data may not be complete. We recommend contacting the local school district to confirm school assignments for this home.
- $316,7814 bd3 ba2.1k sqft304 Keller Dr, Hazel Green, AL 35750Pending

- $276,1583 bd2 ba1.6k sqft306 Keller Dr, Hazel Green, AL 35750New Construction
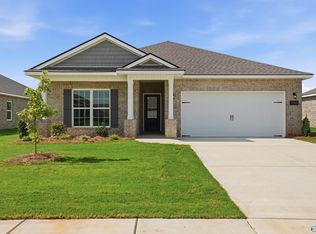
- $239,9003 bd2 ba1.2k sqft301 Keller Dr, Hazel Green, AL 35750Sold

- $269,6443 bd2 ba1.4k sqft298 Keller Dr, Hazel Green, AL 35750Sold
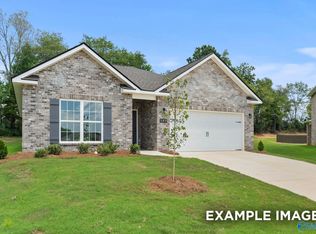
- $309,9004 bd3 ba2.1k sqft303 Keller Dr, Hazel Green, AL 35750Sold
- $294,9004 bd3 ba1.9k sqft300 Keller Dr, Hazel Green, AL 35750Sold
- $275,3273 bd2 ba1.4k sqft307 Keller Dr, Hazel Green, AL 35750Sold
- $269,9003 bd2 ba1.6k sqft305 Keller Dr, Hazel Green, AL 35750Sold
A local agent can set up tours, give advice and negotiate with sellers.
A local lender can help you make sure your offer is ready when you are.
Similar homes
- $364,9004 bd3 ba2.8k sqft134 Hillis Ln, Hazel Green, AL 35750New Construction
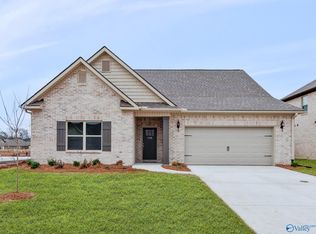 ValleyMLS
 - $369,9004 bd3 ba3k sqft114 Huffman St, Hazel Green, AL 35750New Construction
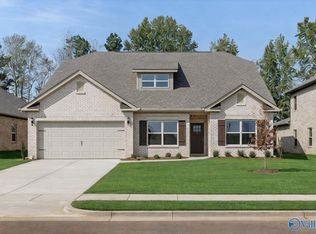 ValleyMLS
 - from $334,9003 bd3 ba3k sqftThe Bennington Plan, Townsend Farms, Hazel Green, AL 35750New Construction
 Legacy Homes Alabama
 - from $309,9004 bd3 ba2.4k sqftThe Russell A Plan, Forest Glen, Hazel Green, AL 35750New Construction
 Davidson Homes, Inc.
 - $287,9003 bd2 ba1.4k sqft138 Plum Tree Ln, Hazel Green, AL 35750New ConstructionValleyMLS
- from $309,9005 bd3 ba2.2k sqftThe Meadowbrook A Plan, Forest Glen, Hazel Green, AL 35750New ConstructionDavidson Homes, Inc.
- from $369,9003 bd3 ba2.2k sqftThe Rockford C Plan, Forest Glen, Hazel Green, AL 35750New ConstructionDavidson Homes, Inc.
- from $239,9003 bd2 ba1.2k sqftThe Butler Plan, Clearview, Hazel Green, AL 35750New ConstructionDavidson Homes, Inc.
- $370,9003 bd2 ba2.3k sqft135 Balboa Rd, Meridianville, AL 35759New ConstructionValleyMLS
- $334,9003 bd2 ba2.3k sqft8 Valion St, Meridianville, AL 35759For SaleMLS ID #21892003, Silas Brown. ValleyMLS
- $405,9004 bd3 ba2.7k sqft148 Balboa Rd, Meridianville, AL 35759New ConstructionValleyMLS
- $334,9004 bd3 ba2.4k sqft103 Berry Blossom Dr, Toney, AL 35773New ConstructionValleyMLS
- from $324,9005 bd3 ba2.2k sqftThe Meadowbrook A Plan, Walker's Hill, Meridianville, AL 35759New ConstructionDavidson Homes, Inc.
- from $324,9004 bd3 ba2.4k sqftThe Russell A Plan, Heritage Lakes, New Market, AL 35761New ConstructionDavidson Homes, Inc.
- $329,0004 bd3 ba2.3k sqft132 Wilcot Rd, Meridianville, AL 35759For SaleMLS ID #21921944, Stephanie Ulrich. ValleyMLS
- from $321,9004 bd3 ba2.4k sqftThe Russell A Plan, Bailey Park, Fayetteville, TN 37334New ConstructionDavidson Homes, Inc.
- $319,8004 bd2 ba2.1k sqft134 Wilcot Rd, Meridianville, AL 35759For SaleMLS ID #21924749, Jessica Ye. ValleyMLS
- $414,9004 bd3 ba2.7k sqft141 Balboa Rd, Meridianville, AL 35759New ConstructionValleyMLS
- $325,0004 bd3 ba2.1k sqft158 Grey Fawn Trl NW, Madison, AL 35757For SaleMLS ID #21925191, Haley Charlton. ValleyMLS
- $259,8884 bd3 ba2k sqft129 Addlestone Cir, Meridianville, AL 35759New ConstructionValleyMLS
