JULY SAVINGS, USDA Eligible! The Everett B features an open-concept design with abundant natural light throughout. This one-level home showcases premium upgrades including quartz countertops, 36" staggered cabinets, stainless steel appliances, and a spacious kitchen island perfect for entertaining. The luxurious primary suite boasts a spa-like bathroom with separate shower and tub, dual sinks, and an oversized closet connecting to the convenient laundry room. Full side brick exterior adds timeless curb appeal, while the covered patio provides the perfect outdoor retreat. Call today
Pending
$316,781
304 Keller Dr, Hazel Green, AL 35750
4beds
2,136sqft
:
Get pre-qualified$2,096/mo
Single Family Residence
Built in ----
7,800 Square Feet Lot
$315,400 Zestimate®
$148/sqft
$15/mo HOA
What's special
Dual sinksPremium upgradesOpen-concept designQuartz countertopsLuxurious primary suiteAbundant natural light throughoutStainless steel appliances
- 136 days |
- 37 |
- 1 |
Zillow last checked:
Listing updated:
Listed by:
Malena Rojas-Quebrada 205-807-8408,
Davidson Homes LLC 4
Source: ValleyMLS,MLS#: 21913223
Facts & features
Interior
Bedrooms & bathrooms
- Bedrooms: 4
- Bathrooms: 3
- Full bathrooms: 3
Rooms
- Room types: Foyer, Master Bedroom, Living Room, Bedroom 2, Dining Room, Bedroom 3, Kitchen, Bedroom 4, Bathroom 3, Utility Room, Mudroom, Bath:EnsuiteFull, Bath:GuestFull
Primary bedroom
- Features: 9’ Ceiling, Carpet, Smooth Ceiling
- Level: First
- Area: 208
- Dimensions: 16 x 13
Bedroom 2
- Features: 9’ Ceiling, Carpet
- Level: First
- Area: 121
- Dimensions: 11 x 11
Bedroom 3
- Features: 9’ Ceiling, Carpet
- Level: First
- Area: 121
- Dimensions: 11 x 11
Bedroom 4
- Features: 9’ Ceiling, Carpet
- Level: First
- Area: 121
- Dimensions: 11 x 11
Kitchen
- Features: 9’ Ceiling, Kitchen Island, Pantry, Recessed Lighting, Smooth Ceiling, LVP, Quartz
- Level: First
- Area: 168
- Dimensions: 14 x 12
Living room
- Features: 9’ Ceiling, Ceiling Fan(s), Smooth Ceiling, LVP
- Level: First
- Area: 255
- Dimensions: 17 x 15
Heating
- Central 1, Electric
Cooling
- Central 1, Electric
Appliances
- Included: Range, Dishwasher, Microwave, Electric Water Heater
Features
- Has basement: No
- Has fireplace: No
- Fireplace features: None
Interior area
- Total interior livable area: 2,136 sqft
Video & virtual tour
Property
Parking
- Parking features: Garage-Two Car, Garage-Attached, Driveway-Concrete
Features
- Levels: One
- Stories: 1
- Patio & porch: Covered Patio
- Exterior features: Sidewalk
Lot
- Size: 7,800 Square Feet
- Dimensions: 60 x 130
Construction
Type & style
- Home type: SingleFamily
- Architectural style: Ranch
- Property subtype: Single Family Residence
Materials
- Foundation: Slab
Condition
- New Construction
- New construction: Yes
Details
- Builder name: DAVIDSON HOMES LLC
Utilities & green energy
- Sewer: Private Sewer
- Water: Public
Community & HOA
Community
- Subdivision: Clearview
HOA
- Has HOA: Yes
- HOA fee: $175 annually
- HOA name: Elite Housing Management
Location
- Region: Hazel Green
Financial & listing details
- Price per square foot: $148/sqft
- Date on market: 3/25/2026
Estimated market value
$315,400
$300,000 - $331,000
$1,837/mo
Price history
| Date | Event | Price |
|---|---|---|
| 7/22/2026 | Pending sale | $316,781$148/sqft |
Source:  ValleyMLS #21913223 Report a problem ValleyMLS #21913223 Report a problem | ||
| 3/25/2026 | Price change | $316,781+32%$148/sqft |
Source: ValleyMLS #21913223 Report a problem | ||
| 3/23/2026 | Listed for sale | $239,900$112/sqft |
Source:  Davidson Homes, Inc. Report a problem Davidson Homes, Inc. Report a problem | ||
| 1/23/2026 | Listing removed | $239,900$112/sqft |
Source: Davidson Homes, Inc. Report a problem | ||
| 11/19/2025 | Listed for sale | $239,900-19.7%$112/sqft |
Source: Davidson Homes, Inc. Report a problem | ||
| 6/3/2025 | Listing removed | $298,900$140/sqft |
Source: Davidson Homes, Inc. Report a problem | ||
| 5/10/2025 | Price change | $298,900+15%$140/sqft |
Source: Davidson Homes, Inc. Report a problem | ||
| 5/4/2025 | Price change | $259,900-3.7%$122/sqft |
Source: Davidson Homes, Inc. Report a problem | ||
| 3/13/2025 | Price change | $269,900-30.8%$126/sqft |
Source: Davidson Homes, Inc. Report a problem | ||
| 11/14/2024 | Listed for sale | $389,900$183/sqft |
Source: Davidson Homes, Inc. Report a problem | ||
Public tax history
Tax history is unavailable.
Monthly payment
Est. payment
Payment breakdown
Explore the cost of this home by adjusting the details. Changes won't be saved.Climate risks
Neighborhood: 35750
Nearby schools
GreatSchools rating
- 6/10Hazel Green Elementary SchoolGrades: PK-5Distance: 1.1 mi
- 5/10Meridianville Middle SchoolGrades: 6-8Distance: 3.7 mi
- 8/10Hazel Green High SchoolGrades: 9-12Distance: 1.1 mi
Schools provided by the listing agent
- Elementary: Hazel Green
- Middle: Meridianville
- High: Hazel Green
Source: ValleyMLS. This data may not be complete. We recommend contacting the local school district to confirm school assignments for this home.
- $334,9004 bd3 ba2.4k sqft302 Keller Dr, Hazel Green, AL 35750Pending

- $275,3273 bd2 ba1.4k sqft307 Keller Dr, Hazel Green, AL 35750Sold
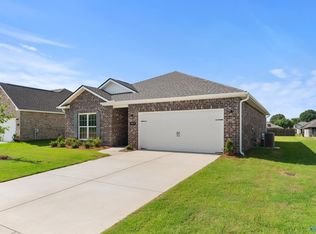
- $254,0003 bd2 ba1.2k sqft308 Keller Dr, Hazel Green, AL 35750Sold
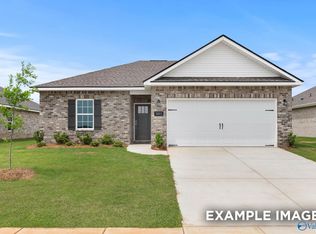
- $247,8003 bd2 ba1.2k sqft308 Keller Dr, Hazel Green, TN 35750Off Market

- $269,9003 bd2 ba1.6k sqft305 Keller Dr, Hazel Green, AL 35750Sold
- $276,1583 bd2 ba1.6k sqft306 Keller Dr, Hazel Green, AL 35750New Construction
- $239,9003 bd2 ba1.2k sqft301 Keller Dr, Hazel Green, AL 35750Sold
- $294,9004 bd3 ba1.9k sqft300 Keller Dr, Hazel Green, AL 35750Sold
A local agent can set up tours, give advice and negotiate with sellers.
A local lender can help you make sure your offer is ready when you are.
Similar homes
- $304,9005 bd3 ba2k sqft182 Keller Dr, Hazel Green, AL 35750New Construction
 ValleyMLS
 - $328,9004 bd2 ba2.3k sqft139 Hillis Ln, Hazel Green, AL 35750New Construction
 ValleyMLS
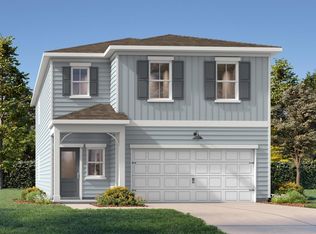
 - from $309,9004 bd3 ba2.4k sqftThe Russell A Plan, Forest Glen, Hazel Green, AL 35750New Construction
 Davidson Homes, Inc.
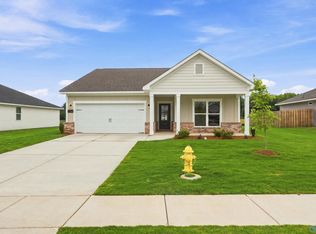
 - $287,9003 bd2 ba1.4k sqft138 Plum Tree Ln, Hazel Green, AL 35750New Construction
 ValleyMLS
 - $364,9004 bd3 ba2.8k sqft134 Hillis Ln, Hazel Green, AL 35750New ConstructionValleyMLS
- $287,9003 bd2 ba1.8k sqft105 Parvin Way Dr, Hazel Green, AL 35750New ConstructionMLS ID #21904514, Sandra Vann. ValleyMLS
- from $309,9005 bd3 ba2.2k sqftThe Meadowbrook A Plan, Forest Glen, Hazel Green, AL 35750New ConstructionDavidson Homes, Inc.
- $369,9004 bd3 ba3k sqft114 Huffman St, Hazel Green, AL 35750New ConstructionValleyMLS
- from $239,9003 bd2 ba1.2k sqftThe Butler Plan, Clearview, Hazel Green, AL 35750New ConstructionDavidson Homes, Inc.
- $302,6504 bd2 ba1.9k sqft319 Carnation Ave, Meridianville, AL 35759New ConstructionMLS ID #21901498, Chloe Baines. ValleyMLS
- $395,0004 bd3 ba2.9k sqft216 Iron Cir, Meridianville, AL 35759For SaleMLS ID #21925908, Tina Craft. ValleyMLS
- from $324,9005 bd3 ba2.2k sqftThe Meadowbrook A Plan, Walker's Hill, Meridianville, AL 35759New ConstructionDavidson Homes, Inc.
- $319,9003 bd3 ba1.9k sqft127 Bella May Ln, New Market, AL 35761New ConstructionValleyMLS
- $334,9003 bd2 ba2.3k sqft8 Valion St, Meridianville, AL 35759For SaleMLS ID #21892003, Silas Brown. ValleyMLS
- $370,9003 bd2 ba2.3k sqft135 Balboa Rd, Meridianville, AL 35759New ConstructionValleyMLS
- from $369,9003 bd3 ba2.2k sqftThe Rockford C Plan, Forest Glen, Hazel Green, AL 35750New ConstructionDavidson Homes, Inc.
- $334,9004 bd3 ba2.4k sqft103 Berry Blossom Dr, Toney, AL 35773New ConstructionValleyMLS
- $295,5454 bd2 ba1.9k sqft320 Carnation Ave, Meridianville, AL 35759New ConstructionMLS ID #21901502, Chloe Baines. ValleyMLS
- from $321,9004 bd3 ba2.4k sqftThe Russell A Plan, Bailey Park, Fayetteville, TN 37334New ConstructionDavidson Homes, Inc.
- $325,0004 bd3 ba2.1k sqft158 Grey Fawn Trl NW, Madison, AL 35757For SaleMLS ID #21925191, Haley Charlton. ValleyMLS
