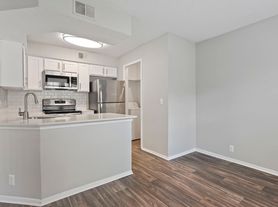
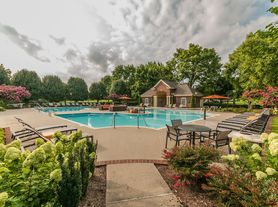
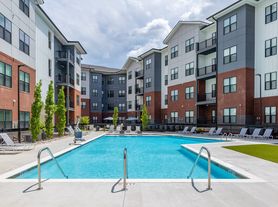
Hermitage 2 bedroom 2.5 bath end unit townhome conveniently located with easy access to the Stones River Greenway hiking trail, Percy Priest Lake, BNA airport, and just 15-20 minutes to downtown Nashville. Owner would consider 6 month lease (6-9 month or a 12 month lease) End unit two story townhome in the very walkable community of Villages of Riverwood. This townhome not only is beautifully maintained it comes with a lifestyle! Enjoy outdoor living with a charming front porch and a spacious rear deck (private fenced) perfect for grilling out and gatherings with friends and family. The community features fantastic amenities including a clubhouse, fitness center (cancel your gym membership!) a large swimming pool (open May-October), and scenic hiking trails. Conveniently located with easy access to the Stones River Greenway hiking trail, Percy Priest Lake, BNA airport, and just 12 miles to downtown Nashville. The property has two full baths and two bedrooms upstairs (both ensuite bathrooms) The primary bath suite features a large closet, and a makeup vanity and a garden soaking tub/shower combo) Downstairs has hardwood flooring throughout, a half bath/powder room, and separate formal dining room/living room. The kitchen has all stainless appliances, a pantry, and upgraded cabinets and solid surface countertops. Parking is plenty, and reserved with two driveway spots and a one car garage with the "MYQ" app to open and close your garage door remotely.
What we love is the private outdoor space that leads to a one car garage (garage parking for one car plus one reserved driveway spot) This property is an end unit so sitting in your backyard you have more privacy. The property is located in an HOA that takes care of the outside lawn and landscaping - plus the lawn in the private patio in the back is astroturf so no maintenance needed. One car garage, you will love living in this community!!
Income verification, rental history reference and credit and background check required. $70 application fee per person 18+ yrs old. One (1) small dog is allowed (40lbs max) - sorry no cats - if dog is approved the pet rent =$35 per month and there is a a one time non refundable pet fee are paid at commencement of lease. Pet application $25. Tenant would be responsible for electric, water/sewer and trash disposal.
RENT SAFELY!
1. Sound City Realty is the designated Property Manager, and we show up in person for showings. We are the managers of the home, not the owner. We are hired by the owner to lease the property. The owner(s) will not seek to lease the house on their own. If someone contacts you claiming to be the owner, they are probably trying to steal your money or personal information. Rent safely!
2. We do not list our properties on Craigslist or Facebook Marketplace
3. All future residents 18 or older must apply and meet our application criteria using a point system on three areas, positive on time payments in your rental/ownership history, credit score and verifiable monthly income. Background checks are performed with each application.
4. We will always lease the property for exactly the price and deposit required posted on our official website.
5. Sound City will never ask you to wire money.
6.
Townhouse for rent
Townhouse
Available now
Small dogs OK
In unit laundry
Attached garage parking
What's special
Charming front porchEnd unit townhomeTwo story townhomeUpgraded cabinetsSolid surface countertopsLarge closetPrimary bath suite
- 26 days |
- -- |
- -- |
Zillow last checked:
Listing updated:
Travel times

Let’s turn your rent into credit progress
Build credit history with every on-time payment and get credit for the payment you’re already making.
Facts & features
Interior
Bedrooms & bathrooms
- Bedrooms: 2
- Bathrooms: 3
- Full bathrooms: 2
- 1/2 bathrooms: 1
Appliances
- Included: Dishwasher, Dryer, Garbage Disposal, Microwave Oven, Refrigerator, Washer
- Laundry: In Unit
Features
- Pantry, Range/Oven
- Flooring: Hardwood
Interior area
- Total interior livable area: 1,216 sqft
Video & virtual tour
Property
Parking
- Parking features: Attached, Garage, Off Street
- Has attached garage: Yes
- Details: Contact manager
Features
- Patio & porch: Porch
- Exterior features: Designated Parking, Laundry Upstairs, Playground, Range/Oven, RangeOven
- Pool features: Pool
- Fencing: Fenced Yard
Lot
- Features: Back Yard
Details
- Additional structures: Garage(s)
- Parcel number: 097020A09300CO
Construction
Type & style
- Home type: Townhouse
- Property subtype: Townhouse
Condition
- Year built: 2011
Building
Management
- Pets allowed: Yes
Community & HOA
Community
- Features: Clubhouse, Fitness Center, Playground, Pool
HOA
- Amenities included: Clubhouse, Fitness Center
Location
- Region: Hermitage
Financial & listing details
- Lease term: Contact For Details
Price history
| Date | Event | Price |
|---|---|---|
| 10/23/2026 | Price change | $2,300-4.2%$2/sqft |
Source: Zillow Rentals Report a problem | ||
| 9/29/2026 | Listed for rent | $2,400$2/sqft |
Source: RealTracs MLS as distributed by MLS GRID #3602355 Report a problem | ||
| 10/15/2024 | Sold | $359,9000%$296/sqft |
Source:  RealTracs MLS as distributed by MLS GRID #2676454 Report a problem | ||
| 7/10/2024 | Contingent | $359,990$296/sqft |
Source: RealTracs MLS as distributed by MLS GRID #2676454 Report a problem | ||
| 7/8/2024 | Listed for sale | $359,990+45.7%$296/sqft |
Source: RealTracs MLS as distributed by MLS GRID #2676454 Report a problem | ||
| 7/29/2020 | Sold | $247,000-1.2%$203/sqft |
Source: RealTracs MLS as distributed by MLS GRID #2158004 Report a problem | ||
| 6/9/2020 | Listed for sale | $249,900+38.8%$206/sqft |
Source: The Wilson Group Real Estate Services #2158004 Report a problem | ||
| 5/19/2017 | Listing removed | -- |
Source: Beazer Homes Report a problem | ||
| 4/17/2017 | Listed for sale | -- |
Source: Beazer Homes Report a problem | ||
| 7/29/2015 | Sold | $180,000+25.5%$148/sqft |
Source: Public Record Report a problem | ||
| 3/8/2011 | Sold | $143,468$118/sqft |
Source: Public Record Report a problem | ||