Welcome to the Historic Upton-Pippen House (c. 1825)!
Nestled in the charming historic village of Hamilton, North Carolina, this remarkable 4-bedroom, 2-bath home offers a rare opportunity to own a true piece of Martin County history.
Dating to the early-to-mid 19th century, the Upton-Pippen House is primarily Greek Revival in style while featuring distinctive Federal architectural details that suggest an even earlier core. The home's vernacular Greek Revival pedimented front porch and original mantels showcase the craftsmanship and character that make historic homes so special. In 1904, the home was the residence of B. L. Upton, Hamilton's town lamplighter.
Many renovations have already been completed, allowing the next owner to enjoy modern conveniences while adding their own personal touches. The home features four bedrooms, two bathrooms, a spacious living room, an updated kitchen with stainless steel appliances, and its original rolled tin roof, preserving its historic charm.
Situated on a picturesque, shaded lot, the property also includes a wired outbuilding, workshop/garage, and ample outdoor space for hobbies, storage, or entertaining.
Whether you're a lover of historic architecture or simply looking for a unique property with timeless character, the Upton-Pippen House is ready to welcome its next chapter.
Don't miss this rare opportunity to own one of Hamilton's historic treasures. Schedule your private showing today!
For sale
Price cut: $5.1K (10/5)
$149,900
302 N Front Street, Hamilton, NC 27840
4beds
1,632sqft
Single Family Residence
Built in 1825
0.75 Acres Lot
$-- Zestimate®
$92/sqft
$-- HOA
What's special
- 87 days
- 333
- 48
Zillow last checked:
Listing updated:
Listed by:
Ben H Turlington 252-799-6711,
Riverside Realty Group, Inc.,
Paul Roberson 252-217-5364,
Riverside Realty Group, Inc.
Source: Hive MLS,MLS#: 100588794 Originating MLS: Coastal Plains Association of Realtors
Originating MLS: Coastal Plains Association of RealtorsFacts & features
Interior
Bedrooms & bathrooms
- Bedrooms: 4
- Bathrooms: 2
- Full bathrooms: 2
Rooms
- Room types: Living Room, Dining Room, Laundry, Bedroom 1, Bedroom 2, Bedroom 3, Bedroom 4
Heating
- Propane, Gas Pack
Cooling
- Central Air
Features
- None
- Basement: Finished
- Attic: Partially Floored,Permanent Stairs,Storage
- Number of fireplaces: 3
Interior area
- Total structure area: 1,632
- Total interior livable area: 1,632 sqft
Video & virtual tour
Property
Parking
- Total spaces: 2
- Parking features: Garage Faces Front, Attached Carport, Garage
- Garage spaces: 1
- Carport spaces: 1
- Covered spaces: 2
Features
- Levels: One and One Half
- Patio & porch: Covered, Front Porch, Side Porch
- Fencing: None
- View description: None
- Frontage type: See Remarks
Lot
- Size: 0.75 Acres
- Dimensions: 120/200
Details
- Parcel number: 0900617
- Zoning: r
- Special conditions: Standard
Construction
Type & style
- Home type: SingleFamily
- Property subtype: Single Family Residence
Materials
- Aluminum Siding, Wood Frame
- Foundation: Crawl Space
Condition
- New construction: No
- Year built: 1825
Utilities & green energy
- Utilities for property: Natural Gas Available, Sewer Connected, Water Available
Community & HOA
Community
- Subdivision: Not In Subdivision
HOA
- Has HOA: No
Location
- Region: Hamilton
Financial & listing details
- Price per square foot: $92/sqft
- Tax assessed value: $64,970
- Annual tax amount: $1,033
- Date on market: 7/14/2026
- Cumulative days on market: 87 days
- Listing agreement: Exclusive Right To Sell
- Listing terms: Cash,Conventional
Estimated market value
Not available
Estimated sales range
Not available
$1,436/mo
Price history
| Date | Event | Price |
|---|---|---|
| 10/5/2026 | Price change | $149,900-3.3%$92/sqft |
Source:  Hive MLS #100588794 Report a problem Hive MLS #100588794 Report a problem | ||
| 7/14/2026 | Listed for sale | $155,000$95/sqft |
Source: Hive MLS #100588794 Report a problem | ||
Public tax history
| Year | Property taxes | Tax assessment |
|---|---|---|
| 2025 | $1,033 +13.9% | $64,970 +44.1% |
| 2024 | $907 | $45,090 |
| 2023 | $907 +1.5% | $45,090 |
| 2022 | $894 +4.8% | $45,090 |
| 2021 | $854 +1.2% | $45,090 |
| 2020 | $844 +2.2% | $45,090 |
| 2019 | $826 -22.5% | $45,090 -30.4% |
| 2018 | $1,066 -2.9% | $64,760 |
| 2017 | $1,098 -5.2% | $64,760 -13% |
| 2015 | $1,158 +1% | $74,440 |
| 2014 | $1,147 | $74,440 |
Find assessor info on the county website
Monthly payment
Est. payment
Payment breakdown
Explore the cost of this home by adjusting the details. Changes won't be saved.Climate risks
Neighborhood: 27840
Nearby schools
Schools provided by the listing agent
- Elementary: Edna Andrews
- Middle: South Creek
- High: Martin County HS
Source: Hive MLS. This data may not be complete. We recommend contacting the local school district to confirm school assignments for this home.

Similar homes
- $169,0002 bd1 ba1.1k sqft402 N Front Street, Hamilton, NC 27840For Sale

 MLS ID #100604093, Bertha Pyne, Selective Homes. Hive MLS
 - $159,9003 bd2 ba2k sqft208 N West Avenue, Oak City, NC 27857For Sale
 MLS ID #100593213, Everett Mosley, Keller Williams Realty Points East. Hive MLS
 - $150,0003 bd1 ba1k sqft636 Speed Road, Hobgood, NC 27843For Sale
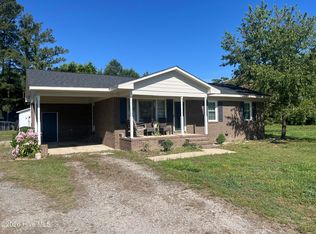 MLS ID #100581190, Robert Hodge, Keller Williams Realty Points East. Hive MLS
 - $139,9002 bd2 ba1.5k sqft1035 Winslow Road, Robersonville, NC 27871For Sale
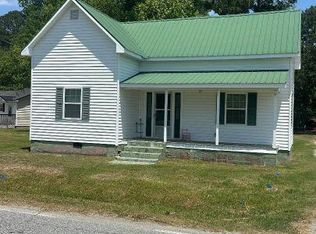 MLS ID #100574959, Mike James, Grimes Real Estate Group. Hive MLS
 - $145,0003 bd2 ba1.5k sqft208 Center Street, Williamston, NC 27892For SaleMLS ID #100602665, Georgia Lilley, Keller Williams Realty Points East. Hive MLS
- $146,0003 bd2 ba1.3k sqft176 Cooper Hill Road, Windsor, NC 27983For SaleMLS ID #100599812, Ty Murray, United Real Estate Coastal Carolina. Hive MLS
- $149,5003 bd1 ba1.2k sqft2256 Acorn Hill Road, Tarboro, NC 27886For SaleMLS ID #100602715, Jason Walters Real Estate Team, EXP Realty LLC - C. Hive MLS
- $150,0003 bd2 ba1.3k sqft413 W Church Street, Williamston, NC 27892For SaleMLS ID #100556420, Georgia Brown, Berkshire Hathaway HomeServices Prime Properties. Hive MLS
- $165,0003 bd2 ba1k sqft12836 Us Highway 258, Scotland Neck, NC 27874For SaleMLS ID #100608141, LaToya Silver, Costello Real Estate & Investments. Hive MLS
- $132,0003 bd2 ba1.8k sqft8001 W Main Street, Williamston, NC 27892For SaleMLS ID #100593480, Jennifer McCabe Brinson, Rich Company-Bath Branch. Hive MLS
- $154,0003 bd1 ba1.5k sqft408 State Street, Williamston, NC 27892For SaleMLS ID #100583424, Kari Paramore, Southern Easy Realty LLC. Hive MLS
- $145,0006 bd2 ba1.9k sqft409 E Nelson Street, Robersonville, NC 27871For SaleMLS ID #100583609, Deborah Setzer, Touchdown Realty Co. Hive MLS
- $125,0003 bd1 ba1.3k sqft703 W Church Street, Lewiston Woodville, NC 27849For SaleMLS ID #100585206, Carroll White, Century 21 Land and Home Realty, LLC. Hive MLS
- $154,9003 bd2 ba1.5k sqft3773 Bear Grass Road, Williamston, NC 27892For SaleMLS ID #100506345, Elisha Faye Hardison, Sweetwater Real Estate Inc. Hive MLS
- $164,5002 bd1 ba1.5k sqft105 4th Street, Robersonville, NC 27871For SaleMLS ID #100586223, Elisha Faye Hardison, Sweetwater Real Estate Inc. Hive MLS
- $159,9003 bd2 ba1.3k sqft1004 Hyland Avenue, Williamston, NC 27892For SaleMLS ID #100563643, Elisha Faye Hardison, Sweetwater Real Estate Inc. Hive MLS
- $139,0003 bd2 ba998 sqft102 House Street, Robersonville, NC 27871For SaleMLS ID #100579392, Skylar Brown, Berkshire Hathaway HomeServices Prime Properties. Hive MLS
- $169,0004 bd2 ba1.5k sqft109 Mill Pond Road, Speed, NC 27881For SaleMLS ID #100603141, Brenda Ochoa, United Real Estate East Carolina. Hive MLS
- $159,9003 bd2 ba1.1k sqft300 E Academy St, Robersonville, NC 27871For Sale
 MLS ID #10185185, Edgar Eduardo Sojo. Doorify MLS
