Move-in ready and peace of mind await! Featuring a brand-new roof and siding, this charming home offers stress-free living with extensive updates inside and out. Step into a bright, airy open living space with stylish modern flooring flowing effortlessly into a spacious kitchen and dining area. Slide open the patio doors to your expansive wood deck--the ultimate spot for weekend BBQs, morning coffee, or entertaining guests. The large, fully fenced-in yard is surrounded by mature trees, giving you privacy and room to run. Enjoy a beautifully updated tile shower, comfortable bedrooms, a detached garage, and versatile lower-level flex space perfect for a home office, rec room, or hobbies. A turnkey gem ready for its next chapter--book your showing today!
Contingent
$265,000
302 Pearl STREET, Reeseville, WI 53579
3beds
1,286sqft
Single Family Residence, Manufactured On Land
Built in 2002
9,147 Square Feet Lot
$261,000 Zestimate®
$206/sqft
$-- HOA
What's special
Stylish modern flooringVersatile lower-level flex spaceDetached garageBrand-new roofComfortable bedroomsExpansive wood deckLarge fully fenced-in yard
- 16 days
- 667
- 32
Likely to sell faster than
Zillow last checked:
Listing updated:
Listed by:
Joseph Schulteis 262-224-0092,
Allied Realty Group LLC
Source: WIREX MLS,MLS#: 1986363 Originating MLS: Metro MLS
Facts & features
Interior
Bedrooms & bathrooms
- Bedrooms: 3
- Bathrooms: 2
- Full bathrooms: 2
- Main level bedrooms: 3
Primary bedroom
- Level: Main
- Area: 182
- Dimensions: 14 x 13
Bedroom 2
- Level: Main
- Area: 169
- Dimensions: 13 x 13
Bedroom 3
- Level: Main
- Area: 117
- Dimensions: 13 x 9
Bathroom
- Features: Tub Only, Dual Entry Off Master Bedroom, Master Bedroom Bath: Walk-In Shower, Master Bedroom Bath, Shower Over Tub, Shower Stall
Dining room
- Level: Main
- Area: 104
- Dimensions: 13 x 8
Family room
- Level: Lower
- Area: 132
- Dimensions: 11 x 12
Kitchen
- Level: Main
- Area: 143
- Dimensions: 13 x 11
Living room
- Level: Main
- Area: 247
- Dimensions: 19 x 13
Office
- Level: Lower
- Area: 121
- Dimensions: 11 x 11
Heating
- Natural Gas, Forced Air
Cooling
- Central Air
Appliances
- Included: Dishwasher, Dryer, Microwave, Oven, Range, Refrigerator, Washer
Features
- High Speed Internet
- Basement: Full,Partially Finished,Concrete
Interior area
- Total structure area: 1,286
- Total interior livable area: 1,286 sqft
- Finished area above ground: 1,286
Property
Parking
- Total spaces: 2
- Parking features: Detached, 2 Car
- Garage spaces: 2
Features
- Levels: One
- Stories: 1
- Fencing: Fenced Yard
Lot
- Size: 9,147 Square Feet
Details
- Additional structures: Garden Shed
- Parcel number: 17710142831063
- Zoning: Residential
Construction
Type & style
- Home type: MobileManufactured
- Architectural style: Ranch
- Property subtype: Single Family Residence, Manufactured On Land
Materials
- Vinyl Siding
Condition
- 21+ Years
- New construction: No
- Year built: 2002
Utilities & green energy
- Sewer: Public Sewer
- Water: Public
- Utilities for property: Cable Available
Community & HOA
Location
- Region: Reeseville
- Municipality: Reeseville
Financial & listing details
- Price per square foot: $206/sqft
- Tax assessed value: $180,100
- Annual tax amount: $2,283
- Date on market: 10/28/2026
- Inclusions: Stove, Refrigerator, Dishwasher, Microwave, Washer, Dryer
- Exclusions: Seller's Personal Property, Floating Shelves In Bedrooms
Estimated market value
$261,000
$248,000 - $274,000
Not available
Price history
| Date | Event | Price |
|---|---|---|
| 11/12/2026 | Contingent | $265,000$206/sqft |
Source:  WIREX MLS #1986363 Report a problem | ||
| 10/28/2026 | Listed for sale | $265,000+188%$206/sqft |
Source: WIREX MLS #1986363 Report a problem | ||
| 10/23/2014 | Sold | $92,000+2.3%$72/sqft |
Source: Public Record Report a problem | ||
| 7/5/2014 | Price change | $89,900-9.2%$70/sqft |
Source: First Weber Group #1716363 Report a problem | ||
| 6/14/2014 | Price change | $99,000-11.6%$77/sqft |
Source: First Weber Group #1716363 Report a problem | ||
| 5/23/2014 | Listed for sale | $112,000$87/sqft |
Source: First Weber Group #1716363 Report a problem | ||
| 4/1/2014 | Listing removed | $112,000$87/sqft |
Source: CENTURY 21 Affiliated #1697799 Report a problem | ||
| 2/13/2014 | Price change | $112,000-3.9%$87/sqft |
Source: CENTURY 21 Affiliated #1697799 Report a problem | ||
| 1/16/2014 | Price change | $116,500-0.9%$91/sqft |
Source: CENTURY 21 Affiliated #1697799 Report a problem | ||
| 11/28/2013 | Price change | $117,500-5.6%$91/sqft |
Source: CENTURY 21 Affiliated #1697799 Report a problem | ||
| 9/25/2013 | Listed for sale | $124,500+7.8%$97/sqft |
Source: Century 21 Affiliated #1697799 Report a problem | ||
| 8/27/2007 | Sold | $115,500$90/sqft |
Source: Public Record Report a problem | ||
Public tax history
| Year | Property taxes | Tax assessment |
|---|---|---|
| 2025 | $2,283 +34% | $180,100 +77.8% |
| 2024 | $1,704 -7.2% | $101,300 |
| 2023 | $1,836 -0.5% | $101,300 |
| 2022 | $1,844 -4.7% | $101,300 |
| 2021 | $1,936 -0.9% | $101,300 |
| 2020 | $1,953 +13% | $101,300 |
| 2019 | $1,728 +2.6% | $101,300 |
| 2018 | $1,685 -4.4% | $101,300 |
| 2017 | $1,762 -11.3% | $101,300 -16.3% |
| 2016 | $1,987 -6.7% | $121,000 |
| 2015 | $2,129 -11.5% | $121,000 |
| 2014 | $2,405 -0.5% | $121,000 |
| 2013 | $2,417 +3.1% | $121,000 |
| 2012 | $2,343 -3% | $121,000 |
| 2011 | $2,416 -9.2% | $121,000 -2.7% |
| 2010 | $2,661 -1.1% | $124,300 |
| 2009 | $2,691 -1.9% | $124,300 +2.4% |
| 2008 | $2,744 -5.1% | $121,400 |
| 2007 | $2,893 +9.3% | $121,400 |
| 2006 | $2,647 +9.6% | $121,400 +41% |
| 2005 | $2,415 -0.4% | $86,100 |
| 2004 | $2,426 -2.1% | $86,100 |
| 2003 | $2,478 +1477.8% | $86,100 +1384.5% |
| 2002 | $157 +4.4% | $5,800 |
| 2001 | $150 +4.4% | $5,800 |
| 2000 | $144 | $5,800 |
Find assessor info on the county website
Monthly payment
Climate risks
Neighborhood: 53579
Nearby schools
Schools provided by the listing agent
- Elementary: Dodgeland
- Middle: Dodgeland
- High: Dodgeland
- District: Dodgeland
Source: WIREX MLS. This data may not be complete. We recommend contacting the local school district to confirm school assignments for this home.
Similar homes
- $219,9004 bd2 ba1.5k sqft210 N Main STREET, Reeseville, WI 53579Active
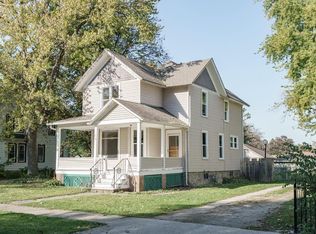 MLS ID #1986126, Broc Nathan Fleischer. WIREX MLS
- $319,9003 bd2 ba1.5k sqftN7377 Malibou LANE, Beaver Dam, WI 53916Active
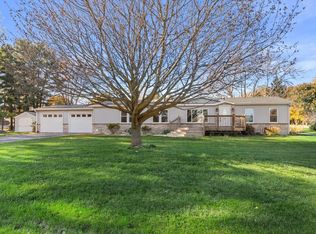 MLS ID #1988127, Corinne Fales. WIREX MLS
- $325,0003 bd2 ba1.3k sqftN604 Hillcrest Rd, Columbus, WI 53925For Sale
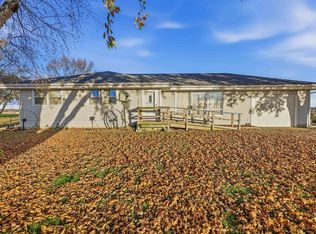 MLS ID #2036197, Aime Hartgerink. SCWMLS
- $--4 bd2 ba1k sqft763 Kathryn Ct, Watertown, WI 53098Auction
 Xome
