Are you looking for small town living in a trendy updated home? Look no further! You will get both when you make 302 S. Payne St in Blue Hill your permanent address. Offering you an open concept layout you will love how the home flows. Ideal for entertaining or lots of space to let the kids roam around. Love coffee? This home has an amazing spot for a coffee bar. You will have 2 main level bedrooms and 1 bedroom in the basement. A large basement family room and 2 bathrooms. Sitting on a large corner lot the possibilities are endless as to what you can do with the property. Don't wait because with this move in ready home it surely will not be on the market long. Call today for you showing.
Pending
$175,000
302 S Payne St, Blue Hill, NE 68930
3beds
2baths
2,215sqft
:
Get pre-qualified$1,183/mo
Single Family Residence
Built in 1900
0.25 Acres Lot
$169,900 Zestimate®
$79/sqft
$-- HOA
What's special
Large basement family roomLarge corner lotOpen concept layoutIdeal for entertaining
- 51 days |
- 110 |
- 5 |
Zillow last checked:
Listing updated:
Listed by:
Stacie Widhelm,
Keller Williams Heartland
Source: REALTORS of Greater Mid-Nebraska MLS,MLS#: 20260854
Facts & features
Interior
Bedrooms & bathrooms
- Bedrooms: 3
- Bathrooms: 2
- Main level bathrooms: 1
Dining room
- Features: Formal, Kitchen/Dining, Vinyl
Family room
- Features: Vinyl
Kitchen
- Features: Eat-in Kitchen
Living room
- Features: Vinyl
Basement
- Area: 1136
Cooling
- Central Air
Appliances
- Included: Electric Range, Dishwasher, Refrigerator, Microwave, Cooktop, Oven, Washer, Dryer
- Laundry: In Basement
Features
- Walk-In Closet(s)
- Windows: Window Treatments
- Basement: Full,Partially Finished
Interior area
- Total structure area: 1,136
- Total interior livable area: 2,215 sqft
- Finished area above ground: 1,136
- Finished area below ground: 1,136
Property
Parking
- Parking features: No Garage
Features
- Waterfront features: None
Lot
- Size: 0.25 Acres
Details
- Parcel number: 000329200
- Zoning: R1
Construction
Type & style
- Home type: SingleFamily
- Architectural style: Ranch
- Property subtype: Single Family Residence
Condition
- Year built: 1900
Utilities & green energy
- Sewer: Public Sewer
- Water: Public
Community & HOA
Community
- Subdivision: NE
Location
- Region: Blue Hill
Financial & listing details
- Price per square foot: $79/sqft
- Tax assessed value: $92,690
- Annual tax amount: $2,005
- Price range: $175K - $175K
- Date on market: 6/8/2026
- Cumulative days on market: 50 days
Estimated market value
$169,900
$161,000 - $178,000
$1,667/mo
Price history
| Date | Event | Price |
|---|---|---|
| 7/5/2026 | Pending sale | $175,000$79/sqft |
Source: REALTORS of Greater Mid-Nebraska MLS #20260854 Report a problem | ||
| 6/8/2026 | Listed for sale | $175,000+821.1%$79/sqft |
Source: REALTORS of Greater Mid-Nebraska MLS #20260854 Report a problem | ||
| 12/16/2015 | Sold | $19,000-52.5%$9/sqft |
Source: Public Record Report a problem | ||
| 6/16/2015 | Listing removed | $40,000$18/sqft |
Source: Hastings First Choice Real Estate #20140482 Report a problem | ||
| 1/8/2015 | Price change | $40,000-20%$18/sqft |
Source: Hastings First choice Real Estate #20140482 Report a problem | ||
| 11/22/2014 | Listed for sale | $50,000$23/sqft |
Source: Hastings First choice Real Estate #20140482 Report a problem | ||
Public tax history
| Year | Property taxes | Tax assessment |
|---|---|---|
| 2025 | $1,254 +11.2% | $92,690 +11% |
| 2024 | $1,127 -16.3% | $83,500 +13.2% |
| 2023 | $1,347 +18.2% | $73,735 +36.8% |
| 2022 | $1,139 +3.3% | $53,910 |
| 2021 | $1,103 +28.7% | $53,910 +29.8% |
| 2020 | $857 -8.1% | $41,520 -8.6% |
| 2018 | $932 +6.1% | $45,425 |
| 2017 | $878 +202.5% | $45,425 +201.5% |
| 2016 | $290 -23.3% | $15,065 -24.3% |
| 2015 | $379 -9% | $19,905 |
| 2014 | $416 -26.6% | $19,905 -23.8% |
| 2013 | $567 | $26,105 |
| 2012 | $567 +3.6% | $26,105 +0.5% |
| 2011 | $547 -6.5% | $25,975 -5.1% |
| 2010 | $585 +2.5% | $27,375 |
| 2009 | $571 | $27,375 |
Find assessor info on the county website
Monthly payment
Est. payment
Payment breakdown
Explore the cost of this home by adjusting the details. Changes won't be saved.Climate risks
Neighborhood: 68930
Nearby schools
GreatSchools rating
- 5/10Blue Hill Elementary SchoolGrades: PK-6Distance: 0.4 mi
- 8/10Blue Hill High SchoolGrades: 7-12Distance: 0.4 mi
Schools provided by the listing agent
- Elementary: Blue Hill Elementary
- Middle: Blue Hill High School
- High: Blue Hill
Source: REALTORS of Greater Mid-Nebraska MLS. This data may not be complete. We recommend contacting the local school district to confirm school assignments for this home.
- $186,1003 bd2 ba1.3k sqft209 W Lancaster St, Blue Hill, NE 68930Off Market
- $226,4003 bd2 ba2.4k sqft305 S Webster St, Blue Hill, NE 68930Off Market

- $330,5004 bd3 ba2.1k sqft310 S Payne St, Blue Hill, NE 68930Off Market
- $76,4002 bd1 ba1.1k sqft202 W Lancaster St, Blue Hill, NE 68930Off Market
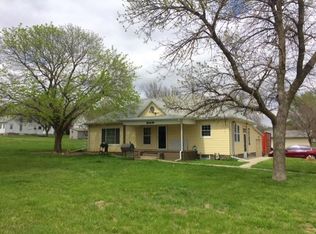
- $115,2001 bd1 ba1.2k sqft213 S Webster St, Blue Hill, NE 68930Off Market
- $312,6004 bd2 ba2.6k sqft101 W Lancaster St, Blue Hill, NE 68930Off Market
- $154,500-- bd-- ba-- sqft210 S Payne St, Blue Hill, NE 68930Off Market
- $148,9002 bd1 ba1.3k sqft309 S Webster St, Blue Hill, NE 68930Off Market
A local agent can set up tours, give advice and negotiate with sellers.
Similar homes
- $175,0004 bd2 ba1.9k sqft306 W Nemaha St, Blue Hill, NE 68930For Sale
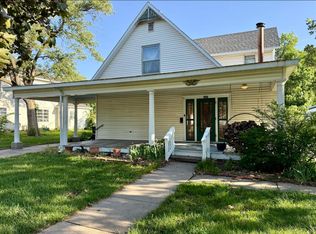 MLS ID #20260790, Halie Fleecs, North Shore Real Estate, Inc.. REALTORS of Greater Mid-Nebraska MLS
 - $180,0004 bd2 ba2.1k sqft110 W Nemaha St, Blue Hill, NE 68930For Sale
 MLS ID #20250297, Nathan Kosse, Little Blue Real Estate & Appraisal. REALTORS of Greater Mid-Nebraska MLS
 - $140,0004 bd1 ba1.7k sqft613 W Seward St, Blue Hill, NE 68930For Sale
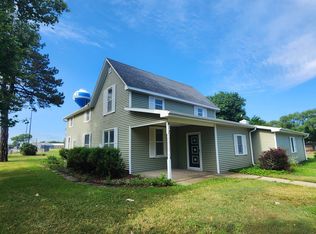 MLS ID #20260880, Laci Bentley, NP Realty, Inc.. REALTORS of Greater Mid-Nebraska MLS
 - $132,5002 bd1 ba2.1k sqft205 N Webster St, Blue Hill, NE 68930For Sale
 MLS ID #20260868, Terrin VanCura, North Shore Real Estate, Inc.. REALTORS of Greater Mid-Nebraska MLS
 - $175,0004 bd2 ba1.8k sqft839 N Bellevue Ave, Hastings, NE 68901For SaleMLS ID #36688, Scott Boulware, Heritage Agency Real Estate. Nebraska Realtors Outstate
- $170,0003 bd2 ba1.9k sqft310 N Cedar Ave, Hastings, NE 68901For SaleMLS ID #20260800, Stacie Widhelm, Keller Williams Heartland. REALTORS of Greater Mid-Nebraska MLS
- $145,0003 bd2 ba1.7k sqft51 N Seward St, Red Cloud, NE 68970For Sale
 MLS ID #22607766, Sidney Rokusek, Keller Williams Greater Omaha. GPRMLS
 - $199,5004 bd3 ba1.8k sqft419 N Bellevue Ave, Hastings, NE 68901For SaleMLS ID #20260531, Rusty Rhynalds, Rhynalds Auction & Realty. REALTORS of Greater Mid-Nebraska MLS
- $218,0003 bd2 ba1.7k sqft1916 W 6th St, Hastings, NE 68901For SaleMLS ID #20260985, Darla Bruna, North Shore Real Estate, Inc.. REALTORS of Greater Mid-Nebraska MLS
- $160,0003 bd2 ba1.3k sqft835 N Hastings Ave, Hastings, NE 68901For SaleMLS ID #20260466, Susan Spady, Nebraska Realty Hastings. REALTORS of Greater Mid-Nebraska MLS
- $248,8003 bd2 ba2.2k sqft2001 W 6th St, Hastings, NE 68901For SaleMLS ID #20260912, Kristin Pavelka, Real Estate Group of Hastings, Inc.. REALTORS of Greater Mid-Nebraska MLS
- $225,0003 bd2 ba1.5k sqft1220 E 5th St, Hastings, NE 68901For SaleMLS ID #20260964, Adam Schwinn, Nebraska Realty Hastings. REALTORS of Greater Mid-Nebraska MLS
- $245,0003 bd2 ba2k sqft904 E 4th St, Hastings, NE 68901For SaleMLS ID #20261016, Jenna King, Nebraska Realty Hastings. REALTORS of Greater Mid-Nebraska MLS
- $225,0005 bd1 ba1.9k sqft117 E 6th St, Hastings, NE 68901For SaleMLS ID #20260463, Adam Schwinn, Nebraska Realty Hastings. REALTORS of Greater Mid-Nebraska MLS
- $205,0003 bd1 ba1.3k sqft1606 W 7th St, Hastings, NE 68901For SaleMLS ID #20260281, Christine Schwieger, HomeServices of Nebraska, Inc.. REALTORS of Greater Mid-Nebraska MLS
- $135,0002 bd1 ba1.2k sqft118 E 6th St, Hastings, NE 68901For SaleMLS ID #20260653, Kathy Tessman, Real Estate Group of Hastings, Inc.. REALTORS of Greater Mid-Nebraska MLS
- $245,0004 bd2 ba2.1k sqft1514 W 5th St, Hastings, NE 68901For SaleMLS ID #20261042, Darla Bruna, North Shore Real Estate, Inc.. REALTORS of Greater Mid-Nebraska MLS
- $205,0002 bd2 ba1.2k sqft737 N Minnesota Ave, Hastings, NE 68901For SaleMLS ID #20260756, Kristin Pavelka, Real Estate Group of Hastings, Inc.. REALTORS of Greater Mid-Nebraska MLS
- $114,9002 bd1 ba1.2k sqft1103 Adams Ave, Juniata, NE 68955For SaleMLS ID #20260861, Anya Sunderman, Real Estate Group of Hastings, Inc.. REALTORS of Greater Mid-Nebraska MLS
- $258,0004 bd2 ba1.6k sqft1113 N Colorado Ave, Hastings, NE 68901For SaleMLS ID #20250777, Ella McDonald, Summit Real Estate. Grand Island BOR
