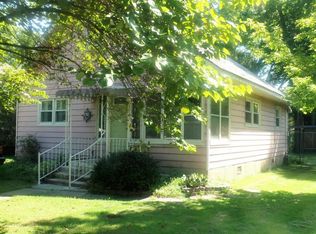
Move right in and enjoy the updates! This inviting 2-bedroom, 1-bath home has been thoughtfully improved over the past six years, offering a blend of modern finishes, enhanced efficiency, and lasting curb appeal. Inside, luxury vinyl plank flooring flows throughout the home, creating a seamless, low-maintenance living space. Updated interior doors, stylish light fixtures, and ceiling fans in both bedrooms, the living room, and kitchen add both comfort and energy efficiency. The kitchen has been tastefully updated with butcher block countertops, a newer sink and faucet, and a full suite of stainless steel appliances, making it as functional as it is attractive. The exterior has also been beautifully refreshed with new siding, a freshly painted rock front, and updated wooden front porch stairs, beams, and shutters, creating eye-catching curb appeal. The spacious fenced backyard is complemented by a storage shed, providing additional storage and everyday convenience With extensive improvements already completed, this move-in-ready property offers the opportunity to enjoy modern finishes and the peace of mind that comes with years of recent updates. Don’t miss your chance to make 302 S. Sims your next home!
Under contract
$74,900
302 S Sims St, Royalton, IL 62983
2beds
884sqft
:
Get pre-qualified$560/mo
Single Family Residence, Residential
Built in 1980
5,600 Square Feet Lot
$74,000 Zestimate®
$85/sqft
$-- HOA
What's special
Stylish light fixturesSpacious fenced backyardFreshly painted rock frontEye-catching curb appealNew sidingNewer sink and faucetUpdated interior doors
- 19 days |
- 264 |
- 16 |
Zillow last checked:
Listing updated:
Listed by:
Sarah Rakers Mobile:618-218-4804,
HOUSE 2 HOME REALTY
Source: RMLS Alliance as distributed by MLS GRID,MLS#: PA1268262 Originating MLS: Peoria Area Association of Realtors
Originating MLS: Peoria Area Association of Realtors
Facts & features
Interior
Bedrooms & bathrooms
- Bedrooms: 2
- Bathrooms: 1
- Full bathrooms: 1
Bedroom 1
- Level: Main
- Dimensions: 12ft 7in x 14ft 3in
Bedroom 2
- Level: Main
- Dimensions: 8ft 9in x 11ft 3in
Kitchen
- Level: Main
- Dimensions: 15ft 8in x 11ft 3in
Laundry
- Level: Main
- Dimensions: 9ft 4in x 5ft 8in
Living room
- Level: Main
- Dimensions: 16ft 7in x 12ft 7in
Main level
- Area: 884
Heating
- Electric
Appliances
- Included: Electric Water Heater
Features
- Basement: None
Interior area
- Total structure area: 884
- Total interior livable area: 884 sqft
Property
Parking
- Parking features: Gravel
Lot
- Size: 5,600 Square Feet
- Dimensions: 40 x 140
- Features: Level
Details
- Parcel number: 1029485008
Construction
Type & style
- Home type: SingleFamily
- Architectural style: Ranch
- Property subtype: Single Family Residence, Residential
Materials
- Composition, Vinyl Siding
- Roof: Shingle
Condition
- New construction: No
- Year built: 1980
Utilities & green energy
- Sewer: Public Sewer
- Water: Public
Community & HOA
Community
- Subdivision: None
Location
- Region: Royalton
Financial & listing details
- Price per square foot: $85/sqft
- Tax assessed value: $57,750
- Annual tax amount: $786
- Date on market: 7/10/2026
- Cumulative days on market: 18 days
Estimated market value
$74,000
$70,000 - $78,000
$844/mo
Price history
| Date | Event | Price |
|---|---|---|
| 7/14/2026 | Contingent | $74,900$85/sqft |
Source:  RMLS Alliance as distributed by MLS GRID #PA1268262 Report a problem RMLS Alliance as distributed by MLS GRID #PA1268262 Report a problem | ||
| 7/10/2026 | Listed for sale | $74,900+225.7%$85/sqft |
Source: RMLS Alliance as distributed by MLS GRID #PA1268262 Report a problem | ||
| 7/24/2020 | Sold | $23,000-23.1%$26/sqft |
Source:  MARIS #20001883 Report a problem MARIS #20001883 Report a problem | ||
| 6/29/2020 | Pending sale | $29,900$34/sqft |
Source: House 2 Home #20001883 Report a problem | ||
| 1/8/2020 | Listed for sale | $29,900-11.8%$34/sqft |
Source: House 2 Home Realty M #EB432197 Report a problem | ||
| 11/24/2017 | Listing removed | $33,900$38/sqft |
Source: G. L. Williams Real Estate #413594 Report a problem | ||
| 5/27/2017 | Listed for sale | $33,900$38/sqft |
Source: G. L. Williams Real Estate #413594 Report a problem | ||
Public tax history
| Year | Property taxes | Tax assessment |
|---|---|---|
| 2024 | $786 +8% | $19,250 +10% |
| 2023 | $728 +10.3% | $17,500 +11% |
| 2022 | $660 +12.6% | $15,765 +12% |
| 2021 | $586 | $14,075 -1.4% |
| 2020 | -- | $14,275 -1% |
| 2019 | $609 -3.8% | $14,425 -2% |
| 2018 | $632 -4.1% | $14,720 -3.5% |
| 2017 | $659 +9.5% | $15,255 +6.9% |
| 2016 | $602 | $14,275 +1.3% |
| 2015 | $602 +0.2% | $14,090 |
| 2014 | $601 -2.1% | $14,090 |
| 2013 | $613 | $14,090 |
| 2012 | $613 +0% | $14,090 |
| 2011 | $613 | $14,090 -1.5% |
| 2010 | -- | $14,310 |
Find assessor info on the county website
Monthly payment
Est. payment
Payment breakdown
Explore the cost of this home by adjusting the details. Changes won't be saved.Climate risks
Neighborhood: 62983
Nearby schools
GreatSchools rating
- 4/10Zeigler-Royalton Elementary SchoolGrades: PK-5Distance: 4.9 mi
- 3/10Zeigler-Royalton Jr High SchoolGrades: 6-8Distance: 4.9 mi
- NAZeigler-Royalton High SchoolGrades: 9-12Distance: 5 mi
Schools provided by the listing agent
- Elementary: Zeigler-Royalton Grade
- High: Zeigler-Royalton
Source: RMLS Alliance as distributed by MLS GRID. This data may not be complete. We recommend contacting the local school district to confirm school assignments for this home.
- $96,100-- bd-- ba-- sqft300 S Sims St, Royalton, IL 62983Off Market
- $17,925-- bd-- ba-- sqft304 S Sims St, Royalton, IL 62983Off Market
- $89,0003 bd1 ba1.4k sqft303 S Meadow St, Royalton, IL 62983Off Market
- $15,0002 bd1 ba816 sqft308 S Sims St, Royalton, IL 62983Off Market
- $80,500-- bd-- ba-- sqft214 S Sims St, Royalton, IL 62983Off Market
- $39,405-- bd-- ba-- sqft301 S Meadow St, Royalton, IL 62983Off Market
- $67,3352 bd1 ba1.4k sqft301 S Sims St, Royalton, IL 62983Off Market
- $42,780-- bd-- ba-- sqft307 S Meadow St, Royalton, IL 62983Off Market
A local agent can set up tours, give advice and negotiate with sellers.
Similar homes
- $69,0003 bd2 ba1k sqft307 N Lincoln St, Royalton, IL 62983Active
 MLS ID #12664035, Diana Falmier, C21 HOUSE OF REALTY, INC. C. MRED as distributed by MLS GRID
 - $79,9003 bd1 ba810 sqft408 N 12th St, Herrin, IL 62948Active
 MLS ID #12678046, CHRISTY POWERS, PROPERTY WITH TLC, LLC. MRED as distributed by MLS GRID
 - $78,5003 bd1 ba960 sqft1351 Madira Way, Carbondale, IL 62901Active
 MLS ID #12712356, Debi Snyder, RE/MAX INTEGRITY. MRED as distributed by MLS GRID
 - $60,0002 bd2 ba704 sqft1603 West Rd, West Frankfort, IL 62896Active
 MLS ID #12709586, Ashley Fowler, Heavenly Homes Real Estate. MRED as distributed by MLS GRID
 - $75,0002 bd1 ba780 sqft10 Grove Pl, Herrin, IL 62948For Sale
 MLS ID #PA1265373, Robert Owsley, Southern Illinois Realty Experts - Herrin. RMLS Alliance as distributed by MLS GRID
 - $79,0002 bd1 ba1.1k sqft404 N Van Buren St, West Frankfort, IL 62896For SaleMLS ID #PA1266703, Jerry Beasley, HOUSE 2 HOME REALTY. RMLS Alliance as distributed by MLS GRID
- $80,0002 bd1 ba904 sqft1109 W Adams St, Herrin, IL 62948ActiveMLS ID #12573534, Linda Cox, C21 HOUSE OF REALTY, INC. L. MRED as distributed by MLS GRID
- $79,9003 bd2 ba1.1k sqft612 W Monroe St, Herrin, IL 62948ActiveMLS ID #12686856, Diana Falmier, C21 HOUSE OF REALTY, INC. C. MRED as distributed by MLS GRID
- $39,9002 bd1 ba740 sqft406 Church St, Zeigler, IL 62999Price ChangeMLS ID #12678071, CHRISTY POWERS, PROPERTY WITH TLC, LLC. MRED as distributed by MLS GRID
- $69,9002 bd1 ba700 sqft1914 Illinois Ave, Murphysboro, IL 62966For SaleMLS ID #PA1266739, Michelle R Bennett, RIVER 2 RIVER REALTY, INC.. RMLS Alliance as distributed by MLS GRID
- $73,5003 bd2 ba1.2k sqft1500 W Tyler St, Herrin, IL 62948For SaleMLS ID #PA1265148, Brittany Morgan, HOUSE 2 HOME REALTY. RMLS Alliance as distributed by MLS GRID
- $59,0002 bd1 ba768 sqft105 S 27th St, Herrin, IL 62948For SaleMLS ID #PA1263686, Taylor Johnston, RIVER 2 RIVER REALTY, INC.. RMLS Alliance as distributed by MLS GRID
- $85,0002 bd1 ba1.1k sqft105 N 6th St, Elkville, IL 62932For Sale
 MLS ID #26034755, Jeffrey K Phillips, Tri County Realty, Inc. MARIS
 - $68,5003 bd1 ba1k sqft103 N Elm St, Cambria, IL 62915ActiveMLS ID #12576246, Meghan Aloffo, Infinity Realty of Southern IL. MRED as distributed by MLS GRID
- $82,8752 bd1 ba846 sqft101 N 32nd St, Herrin, IL 62948For SaleMLS ID #PA1265114, Barbara Fritts, HOUSE 2 HOME REALTY. RMLS Alliance as distributed by MLS GRID
- $76,0003 bd1 ba1k sqft213 S Gardner St, West Frankfort, IL 62896For SaleMLS ID #PA1264958, Morgan Johns, REALTY 618 LLC. RMLS Alliance as distributed by MLS GRID
- $65,0002 bd1 ba1.1k sqft200 Cherry Ave, Vergennes, IL 62994For SaleMLS ID #26032925, Jeffrey K Phillips, Tri County Realty, Inc. MARIS
- $40,0002 bd1 ba1k sqft221 N Main St, Walnut Hill, IL 62893For SaleMLS ID #26016137, Al Lenkaitis, Four Ways Realty. MARIS
- $--3 bd1 ba1k sqft607 S Taylor Dr, Carbondale, IL 62901AuctionAuction.com 1
- $70,0002 bd1 ba900 sqft625 N 9th St, Murphysboro, IL 62966For SaleMLS ID #PA1267085, Michelle R Bennett, RIVER 2 RIVER REALTY, INC.. RMLS Alliance as distributed by MLS GRID
